Charming expanded Cape featuring four spacious bedrooms and two full bathrooms. Beautifully updated and meticulously maintained through the years by the original owner, this well-appointed home includes a dedicated office, a bright living room, and a formal dining room perfect for entertaining. The open-concept kitchen flows seamlessly into the main living areas, all accented by beautiful hardwood floors throughout.
Exit outside to a two-tiered deck overlooking a professionally landscaped backyard—ideal for relaxing or hosting gatherings. Additional highlights include a one-car garage and thoughtful updates that blend comfort with functionality. A partially finished basement with a laundry area adds extra space and convenience. Conveniently located close to all.
Pending
$749,000
2572 S Saint Marks Avenue, Bellmore, NY 11710
4beds
1,508sqft
Single Family Residence, Residential
Built in 1962
6,400 Square Feet Lot
$-- Zestimate®
$497/sqft
$-- HOA
What's special
Dedicated officeBeautifully updatedFour spacious bedroomsOne-car garageBeautiful hardwood floors throughout
- 83 days |
- 100 |
- 1 |
Likely to sell faster than
Zillow last checked:
Listing updated:
Listed by:
Century 21 AA Realty 516-826-8100,
Maureen A. Agostinacchio GRI CBR 516-826-8100
Source: OneKey® MLS as distributed by MLS GRID,MLS#: 995086
Facts & features
Interior
Bedrooms & bathrooms
- Bedrooms: 4
- Bathrooms: 2
- Full bathrooms: 2
Primary bedroom
- Level: First
Bedroom 2
- Level: Second
Bedroom 3
- Level: Second
Bathroom 1
- Description: Full Bath.
- Level: First
Bathroom 2
- Description: Full Bath.
- Level: Second
Bathroom 4
- Level: Second
Basement
- Description: Partially Finished, Laundry and Utilities
- Level: Basement
Dining room
- Level: First
Kitchen
- Level: First
Living room
- Level: First
Office
- Level: First
Heating
- Baseboard, Hot Water, Oil
Cooling
- Wall/Window Unit(s)
Appliances
- Included: Dishwasher, Electric Cooktop, Electric Oven, Electric Range, Electric Water Heater, Exhaust Fan, Freezer, Microwave, Refrigerator
- Laundry: Electric Dryer Hookup, In Basement, Washer Hookup
Features
- First Floor Bedroom, First Floor Full Bath, Formal Dining, Open Floorplan, Open Kitchen, Master Downstairs, Recessed Lighting, Soaking Tub, Storage, Walk Through Kitchen
- Flooring: Wood
- Windows: Casement, Double Pane Windows, Screens, Shutters
- Basement: Full,Partially Finished
- Attic: Crawl
- Has fireplace: No
Interior area
- Total structure area: 1,508
- Total interior livable area: 1,508 sqft
Property
Parking
- Total spaces: 2
- Parking features: Driveway, Garage, On Street
- Garage spaces: 1
- Has uncovered spaces: Yes
Features
- Levels: Three Or More
- Patio & porch: Deck
- Exterior features: Awning(s)
- Fencing: Back Yard,Partial
Lot
- Size: 6,400 Square Feet
- Dimensions: 50 x 128
- Features: Back Yard, Front Yard, Landscaped, Private, Sprinklers In Front, Sprinklers In Rear
Details
- Additional structures: Garage(s), Shed(s)
- Parcel number: 2089632630000260
- Special conditions: None
- Other equipment: Fuel Tank(s)
Construction
Type & style
- Home type: SingleFamily
- Architectural style: Exp Cape
- Property subtype: Single Family Residence, Residential
Materials
- Brick, Shake Siding, Vinyl Siding
- Foundation: Concrete Perimeter
Condition
- Year built: 1962
Utilities & green energy
- Sewer: Public Sewer
- Water: Public
- Utilities for property: Cable Available, Electricity Connected, Sewer Connected, Trash Collection Private, Water Connected
Community & HOA
Community
- Security: Security System, Smoke Detector(s)
HOA
- Has HOA: No
Location
- Region: Bellmore
Financial & listing details
- Price per square foot: $497/sqft
- Tax assessed value: $470
- Annual tax amount: $13,214
- Date on market: 5/6/2026
- Cumulative days on market: 77 days
- Listing agreement: Exclusive Right To Sell
- Listing terms: Cash,Conventional
- Electric utility on property: Yes
Estimated market value
Not available
Estimated sales range
Not available
Not available
Price history
| Date | Event | Price |
|---|---|---|
| 5/28/2026 | Pending sale | $749,000$497/sqft |
Source:  OneKey® MLS as distributed by MLS GRID #995086 Report a problem OneKey® MLS as distributed by MLS GRID #995086 Report a problem | ||
| 5/22/2026 | Listing removed | $749,000$497/sqft |
Source: OneKey® MLS as distributed by MLS GRID #995086 Report a problem | ||
| 5/6/2026 | Listed for sale | $749,000$497/sqft |
Source: OneKey® MLS as distributed by MLS GRID #995086 Report a problem | ||
Public tax history
| Year | Property taxes | Tax assessment |
|---|---|---|
| 2024 | -- | $453 +0.4% |
| 2023 | -- | $451 -5.6% |
| 2022 | -- | $478 |
| 2021 | $6,986 -9.5% | -- |
| 2020 | $7,719 +11.2% | $593 |
| 2019 | $6,943 | $593 -6.2% |
| 2018 | $6,943 -5.8% | $632 -6% |
| 2017 | $7,371 -9.6% | $672 -13% |
| 2016 | $8,154 +175.1% | $772 |
| 2015 | $2,964 +5.6% | $772 +5.3% |
| 2013 | $2,807 +2.4% | $733 -5.1% |
| 2012 | $2,740 -23.8% | $772 |
| 2011 | $3,596 -9.8% | $772 -12.8% |
| 2010 | $3,988 | $885 -16.6% |
| 2009 | -- | $1,061 -2.1% |
| 2008 | -- | $1,084 +4.4% |
| 2006 | -- | $1,038 -43.2% |
| 2005 | -- | $1,826 -42.1% |
| 2004 | -- | $3,153 |
| 2003 | -- | $3,153 -45.6% |
| 2002 | -- | $5,800 |
| 2001 | -- | $5,800 |
| 2000 | -- | $5,800 |
Find assessor info on the county website
Monthly payment
Climate risks
Neighborhood: 11710
Nearby schools
GreatSchools rating
- NAReinhard Early Childhood CenterGrades: PK-2Distance: 0.4 mi
- 9/10Grand Avenue Middle SchoolGrades: 7-8Distance: 1.1 mi
- 10/10John F Kennedy High SchoolGrades: 9-12Distance: 0.6 mi
Schools provided by the listing agent
- Elementary: Winthrop Avenue School
- Middle: Grand Avenue Middle School
- High: John F Kennedy High School
Source: OneKey® MLS as distributed by MLS GRID. This data may not be complete. We recommend contacting the local school district to confirm school assignments for this home.
- $1,088,5004 bd2 ba2.5k sqft2580 S Saint Marks Ave, Bellmore, NY 11710Off Market

- $490,000-- bd1 ba1k sqft2574 S Street Marks Ave, Bellmore, NY 11710Sold
- $490,0003 bd1 ba-- sqft2574 S Saint Marks Ave, Bellmore, NY 11710Sold

- $1,058,4004 bd3 ba2.4k sqft2584 S Saint Marks Ave, Bellmore, NY 11710Off Market
- $871,600-- bd2 ba1.9k sqft2568 S Street Marks Ave, Bellmore, NY 11710Off Market
- $---- bd-- ba-- sqft2568 S Saint Marks Ave, Bellmore, NY 11710Off Market
- $780,600-- bd-- ba-- sqft2577 S Saint Marks Av, bellmore, NY 11710Off Market
- $889,4004 bd3 ba2.1k sqft127 Belmill Rd, Bellmore, NY 11710Off Market
A local agent can set up tours, give advice and negotiate with sellers.
Similar homes
- $679,0003 bd2 ba1.5k sqft2457 Williams Court, Bellmore, NY 11710For Sale
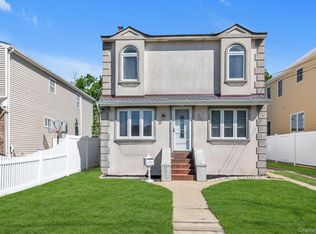
 MLS ID #994593, Janet Salvaggio, Listing by: Signature Premier Properties. OneKey® MLS as distributed by MLS GRID
 - $749,9994 bd2 ba1.5k sqft2545 Sycamore Avenue, Wantagh, NY 11793For Sale
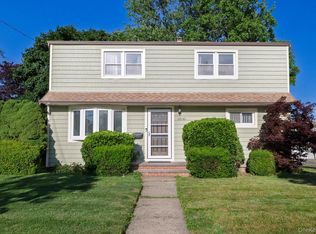 MLS ID #1012073, Kelly Forman, Listing by: Compass Greater NY LLC. OneKey® MLS as distributed by MLS GRID
 - $669,0003 bd1 ba991 sqft2478 S Saint Marks Avenue, Bellmore, NY 11710For Sale
 MLS ID #1006200, Klaudia Fitzgerald, Listing by: Signature Premier Properties. OneKey® MLS as distributed by MLS GRID
 - $799,0004 bd2 ba1.6k sqft1582 Bellmore Road, North Bellmore, NY 11710For Sale
 MLS ID #1019573, Felicita Cartagena Nocella, Listing by: Property Professionals Realty. OneKey® MLS as distributed by MLS GRID
 - $749,9904 bd2 ba1.7k sqft4007 Clark Street, Seaford, NY 11783For SaleMLS ID #1015142, Evelyn Rivera, Listing by: Handsome Real Estate Inc. OneKey® MLS as distributed by MLS GRID
- $719,0003 bd2 ba1.6k sqft2631 Fox Road, Baldwin, NY 11510For SaleMLS ID #1025824, Paul A. Conforti, Listing by: Douglas Elliman Real Estate. OneKey® MLS as distributed by MLS GRID
- $789,9995 bd3 ba1.8k sqft63 Lewis Road, Merrick, NY 11566For SaleMLS ID #1028604, Sarah Fox, Listing by: Signature Premier Properties. OneKey® MLS as distributed by MLS GRID
- $799,9904 bd3 ba2.2k sqft2394 Cedar Street, Seaford, NY 11783For SaleMLS ID #1019393, Lisa A. Camarda CBR GRI, Listing by: RE/MAX Reliance. OneKey® MLS as distributed by MLS GRID
- $769,0004 bd2 ba1.5k sqft87 Tardy Lane N, Wantagh, NY 11793For SaleMLS ID #1011681, Allison Cayton, Listing by: Century 21 AA Realty. OneKey® MLS as distributed by MLS GRID
- $749,9903 bd2 ba1.3k sqft65 Colonial Drive, Farmingdale, NY 11735For SaleMLS ID #1028867, Lawrence J. Theodore, Listing by: Coldwell Banker American Homes. OneKey® MLS as distributed by MLS GRID
- $742,0004 bd2 ba1.8k sqft83 Coppersmith Road, Levittown, NY 11756For SaleMLS ID #1012866, Christine Lavelle SFR, Listing by: Howard Hanna Coach. OneKey® MLS as distributed by MLS GRID
- $739,9993 bd2 ba1.6k sqft34 1st Avenue, Farmingdale, NY 11735For SaleMLS ID #1020868, Maria Mizzi, Listing by: Weichert Realtors Performance. OneKey® MLS as distributed by MLS GRID
- $699,0005 bd2 ba1.4k sqft51 Shepherd Lane, Levittown, NY 11756For SaleMLS ID #1029254, Nikko Hiotis, Listing by: BERKSHIRE HATHAWAY. OneKey® MLS as distributed by MLS GRID
- $719,0004 bd2 ba1.7k sqft36 Sunrise Lane, Levittown, NY 11756For SaleMLS ID #1015895, Samantha Cacciatore, Listing by: Douglas Elliman Real Estate. OneKey® MLS as distributed by MLS GRID
- $829,0004 bd2 ba2k sqft34 Seabreeze Road, Massapequa, NY 11758For SaleMLS ID #989679, Melinda Brooks Pesso, Listing by: Corcoran SRG Residential. OneKey® MLS as distributed by MLS GRID
- $649,9995 bd3 ba1.2k sqft17 Shonnard Avenue, Freeport, NY 11520For SaleMLS ID #1028591, Christian Poterson, Listing by: Fave Realty Inc. OneKey® MLS as distributed by MLS GRID
- $629,0003 bd1 ba1k sqft6 Lippold Street, Merrick, NY 11566For SaleMLS ID #1029856, Seth B. Levy, Listing by: Signature Premier Properties. OneKey® MLS as distributed by MLS GRID
- $729,9903 bd2 ba1.5k sqft6 N Park Drive, Massapequa, NY 11758For SaleMLS ID #1017220, Michael J. Casatelli, Listing by: Bon Anno Realty ERA Powered. OneKey® MLS as distributed by MLS GRID
- $709,0004 bd2 ba1.3k sqft35 Ranch Lane, Levittown, NY 11756For SaleMLS ID #1011022, Dara N. Crawford CBR, Listing by: Realty Connect USA LLC. OneKey® MLS as distributed by MLS GRID
- $719,9904 bd2 ba1.2k sqft23 Scholl Drive, Farmingdale, NY 11735For SaleMLS ID #1019615, Lawrence J. Theodore, Listing by: Coldwell Banker American Homes. OneKey® MLS as distributed by MLS GRID
