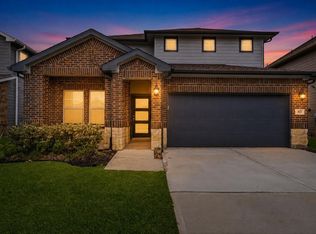
The "newest" home on the block- without the punch-list! Better than brand new! Situated on a corner, oversized lot with a fabulous, open, layout. As you enter the home, you will find a double door study just off the entry. Down the hall you will be wowed by the large kitchen featuring granite countertops, stylish backsplash, stainless steel appliances and an abundance of cabinet space. The kitchen is open to the formal dining and living space. Tucked away you will find the primary bedroom and ensuite bathroom with dual basins and a large shower. Head upstairs and find an enormous game room, 3 additional bedrooms and full bathroom. Step outside to an oversized patio and spacious private backyard! Schedule your viewing today!
For sale
$330,000
25737 Sweetpea Ct, Montgomery, TX 77316
4beds
2,774sqft
:
Get pre-qualified$2,372/mo
Single Family Residence
Built in 2023
8,659 Square Feet Lot
$323,200 Zestimate®
$119/sqft
$46/mo HOA
What's special
Stylish backsplashOversized patioStainless steel appliancesGranite countertopsCorner oversized lotLarge kitchenDouble door study
- 145 days |
- 41 |
- 4 |
Zillow last checked:
Listing updated:
Listed by:
Jessica Githens TREC #0641162 832-819-0493,
CB&A, Realtors
Source: HAR,MLS#: 42747008
Facts & features
Interior
Bedrooms & bathrooms
- Bedrooms: 4
- Bathrooms: 3
- Full bathrooms: 2
- 1/2 bathrooms: 1
Rooms
- Room types: Utility Room
Primary bathroom
- Features: Half Bath, Primary Bath: Double Sinks, Primary Bath: Shower Only, Secondary Bath(s): Tub/Shower Combo
Kitchen
- Features: Breakfast Bar, Kitchen Island, Kitchen open to Family Room
Heating
- Natural Gas
Cooling
- Ceiling Fan(s), Electric
Appliances
- Included: ENERGY STAR Qualified Appliances, Water Heater, Disposal, Gas Oven, Microwave, Gas Range, Dishwasher
- Laundry: Gas Dryer Hookup, Washer Hookup
Features
- 3 Bedrooms Up, En-Suite Bath, Primary Bed - 1st Floor, Walk-In Closet(s)
- Flooring: Carpet, Vinyl
- Windows: Insulated/Low-E windows
Interior area
- Total structure area: 2,774
- Total interior livable area: 2,774 sqft
Property
Parking
- Total spaces: 2
- Parking features: Attached, Garage Door Opener
- Attached garage spaces: 2
Features
- Stories: 2
- Exterior features: Sprinkler System
- Fencing: Full
Lot
- Size: 8,659 Square Feet
- Features: Corner Lot, Subdivided, 0 Up To 1/4 Acre
Details
- Parcel number: 540057
Construction
Type & style
- Home type: SingleFamily
- Architectural style: Traditional
- Property subtype: Single Family Residence
Materials
- Batts Insulation, Blown-In Insulation, Brick, Cement Siding
- Foundation: Slab
- Roof: Composition,Energy Star/Reflective Roof
Condition
- New construction: No
- Year built: 2023
Utilities & green energy
- Water: Water District
Green energy
- Energy efficient items: Attic Vents, Thermostat, Lighting, HVAC, Exposure/Shade
Community & HOA
Community
- Subdivision: Magnolia Springs
HOA
- Has HOA: Yes
- HOA fee: $550 annually
Location
- Region: Montgomery
Financial & listing details
- Price per square foot: $119/sqft
- Tax assessed value: $336,881
- Annual tax amount: $9,536
- Date on market: 3/4/2026
- Listing terms: Cash,Conventional,FHA,VA Loan
Estimated market value
$323,200
$307,000 - $339,000
$3,026/mo
Price history
| Date | Event | Price |
|---|---|---|
| 3/4/2026 | Listed for sale | $330,000+2.4%$119/sqft |
Source:  HAR #42747008 Report a problem HAR #42747008 Report a problem | ||
| 5/13/2024 | Listing removed | -- |
Source: HAR #77138990 Report a problem | ||
| 5/5/2024 | Listed for sale | $322,210$116/sqft |
Source: HAR #77138990 Report a problem | ||
Public tax history
| Year | Property taxes | Tax assessment |
|---|---|---|
| 2025 | $2,431 -55.8% | $336,881 -1.1% |
| 2024 | $5,496 +795.9% | $340,710 +776.8% |
| 2023 | $613 | $38,860 |
Find assessor info on the county website
Monthly payment
Est. payment
Payment breakdown
Explore the cost of this home by adjusting the details. Changes won't be saved.Climate risks
Neighborhood: 77316
Nearby schools
GreatSchools rating
- 7/10Willie E Williams Elementary SchoolGrades: PK-4Distance: 5.1 mi
- NAAEPGrades: 4-12Distance: 5.8 mi
- 5/10Magnolia West High SchoolGrades: 9-12Distance: 4.6 mi
Schools provided by the listing agent
- Elementary: Audubon Elementary
- Middle: Magnolia Parkway Junior High
- High: Magnolia West High School
Source: HAR. This data may not be complete. We recommend contacting the local school district to confirm school assignments for this home.
- $362,0984 bd3 ba2.4k sqft25744 Sweetpea Ct, Montgomery, TX 77316Off Market

- $259,8004 bd2 ba1.9k sqft25741 Sweetpea Ct, Montgomery, TX 77316Off Market

- $240,900-- bd2 ba1.6k sqft25716 Sweetpea Ct, Montgomery, TX 77316Off Market
- $--4 bd3 ba2.4k sqft25720 Sweetpea Ct, Montgomery, TX 77316Sold
- $40,600-- sqft5917 Peonies Pl, Montgomery, TX 77316Off Market
- $262,4004 bd2 ba1.9k sqft25752 Sweetpea Ct, Montgomery, TX 77316Off Market
- $287,8004 bd3 ba2.4k sqft25093 Pomegranate Pl, Montgomery, TX 77316Off Market
- $347,9004 bd5 ba3k sqft25086 Pomegranate Pl, Montgomery, TX 77316Off Market
A local agent can set up tours, give advice and negotiate with sellers.
A local lender can help you make sure your offer is ready when you are.
Similar homes
- $290,0004 bd3 ba2k sqft25486 Blossom Ct, Montgomery, TX 77316For Sale
 MLS ID #8611538, Heather Stellakis, eXp Realty LLC. HAR
 - $350,0004 bd3 ba2.5k sqft10022 Lavender Ln, Magnolia, TX 77354For Sale
 MLS ID #31839537, Kristina Newcomb, eXp Realty LLC. HAR
 - $364,9004 bd3 ba2.5k sqft1069 Clearwood Dr, Montgomery, TX 77316For Sale
 MLS ID #13385290, Eva Wolf, Orchard Brokerage. HAR
 - $315,0004 bd3 ba2.7k sqft411 April Bay Dr, Montgomery, TX 77316For Sale
 MLS ID #30246100, Jeff Wallace, Wallace Realty. HAR
 - $349,0004 bd3 ba2.3k sqft1342 Lakeside Creek Rd, Magnolia, TX 77354For SaleMLS ID #96994672, Aricela Gonzalez, CB&A, Realtors. HAR
- $320,0003 bd2 ba1.8k sqft119 Rogerdale River Dr, Magnolia, TX 77354For SaleMLS ID #13726650, Veronica Weaver, My Real Estate Expert, LLC.. HAR
- $314,9005 bd4 ba2.7k sqft718 Amesbury Rd, Montgomery, TX 77316For SaleMLS ID #25107685, Rebecca Hutton, Redfin Corporation. HAR
- $275,0004 bd3 ba2.2k sqft104 Clay Creek Ln, Montgomery, TX 77316For SaleMLS ID #71681502, Nathalie Montes, LPT Realty, LLC. HAR
- $399,9905 bd4 ba2.9k sqft20046 Parkland Gates Dr, Montgomery, TX 77316For SaleMLS ID #48812603, Heather Chavez, Realty ONE Group Iconic. HAR
- $318,0003 bd2 ba1.9k sqft30408 Crystal Stream Ln, Magnolia, TX 77355For SaleMLS ID #10009572, Herma Hayes, RE/MAX Universal. HAR
- $339,9004 bd3 ba2.4k sqft13854 Rock Island Trl, Conroe, TX 77384For SaleMLS ID #18365888, Jeremy Larkin, Keller Williams Realty The Woodlands. HAR
- $329,9903 bd2 ba1.5k sqft9388 Cordial Cir, Montgomery, TX 77316New ConstructionHAR
- $325,0004 bd3 ba2.2k sqft12084 Mystic Aqua Dr, Conroe, TX 77304For SaleMLS ID #20998277, Earl Madere, Epique Realty LLC. HAR
- $426,6004 bd4 ba2.6k sqft127 Fox Trail Rd, Montgomery, TX 77316For SaleMLS ID #95371532, Jeff Wallace, Wallace Realty. HAR
- $333,9004 bd3 ba2.4k sqft679 Red Elm Ln, Conroe, TX 77304For SaleMLS ID #36922023, Luke Volz, eXp Realty, LLC. HAR
- $415,0004 bd3 ba2.6k sqft1212 Mystic Ridge Ct, Magnolia, TX 77354For SaleMLS ID #95532705, Naomi Koehl, LPT Realty, LLC. HAR
- from $323,0404 bd3 ba2.2k sqftMagellan Plan, Spring Creek Trails, Magnolia, TX 77355New ConstructionStarlight Homes
- $289,9903 bd2 ba1.6k sqft18708 Wichita Trl, Magnolia, TX 77355For SaleMLS ID #37669766, Gracie Michalak, Keller Williams Houston Central. HAR
- $330,0004 bd3 ba2.4k sqft23523 Hay Rake Ct, Hockley, TX 77447For SaleMLS ID #58021230, Maria Alvarez, Realm Real Estate Professionals - Katy. HAR
- $289,9003 bd3 ba1.9k sqft255 S Spotted Fern Dr, Montgomery, TX 77316For SaleMLS ID #74452734, Kristen Moquin, CB&A, Realtors. HAR
