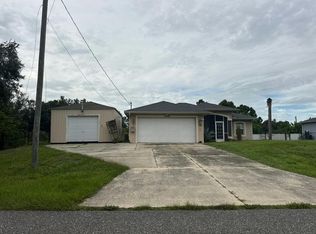
BEAUTIFUL 3-BEDROOM, 2-BATHROOM HOME WITH A 2-CAR GARAGE! This inviting home offers a wonderful combination of comfort, space, and functionality! Step inside to discover a SPACIOUS LIVING ROOM with plenty of room for entertaining family and friends. The generously sized kitchen features BAR-HEIGHT COUNTERTOPS, offering additional seating and the perfect space for casual dining, morning coffee, or gathering with guests. The spacious PRIMARY SUITE features a LARGE WALK-IN CLOSET and a private EN-SUITE BATHROOM, creating a comfortable retreat. Two additional bedrooms offer flexibility for family, guests, or a home office. Generously sized closets throughout the home provide plenty of storage space. Step outside to enjoy the SCREENED-IN BACK PORCH, where you can relax with your morning coffee or unwind in the evening while overlooking the peaceful garden views. The attached 2-CAR GARAGE features a CONVENIENT SLIDING GARAGE SCREEN, allowing you to enjoy fresh Florida breezes while keeping insects out! This versatile feature creates an additional comfortable space for relaxing, hobbies, or working in the garage while enjoying natural ventilation. Additional highlights include an HVAC SYSTEM INSTALLED IN 2017! The seller is also offering a CREDIT TOWARD THE OLDER ROOF, providing buyers with an opportunity to plan for future improvements. LOCATION, LOCATION, LOCATION! Conveniently situated near schools and just minutes from shopping, dining, entertainment, numerous premier golf courses, and some of Southwest Florida's favorite fishing destinations! Whether you enjoy golfing, boating, fishing, or simply soaking up the Florida sunshine, this location offers easy access to it all. LOCATED OUTSIDE THE DESIGNATED FLOOD ZONE! Don't miss this wonderful opportunity to enjoy the Florida lifestyle in a spacious home with so much to offer. SCHEDULE YOUR PRIVATE SHOWING TODAY!
For sale
$250,000
2574 MORTON ROAD, NORTH PORT, FL 34291
3beds
1,302sqft
Single Family Residence
Built in 2003
10,004 Square Feet Lot
$244,600 Zestimate®
$192/sqft
$-- HOA
What's special
Two additional bedroomsPrivate en-suite bathroomConvenient sliding garage screenSpacious primary suiteGenerously sized kitchenBar-height countertopsPeaceful garden views
- 4 days
- 336
- 35
Likely to sell faster than
Zillow last checked:
Listing updated:
Listed by:
Tricia DeClue 941-599-1511,
RE/MAX PALM REALTY 941-743-5525
Source: Stellar MLS,MLS#: C7532236 Originating MLS: Port Charlotte
Facts & features
Interior
Bedrooms & bathrooms
- Bedrooms: 3
- Bathrooms: 2
- Full bathrooms: 2
Primary bedroom
- Features: Ceiling Fan(s), Walk-In Closet(s)
- Level: First
Bedroom 2
- Features: Ceiling Fan(s), Built-in Closet
- Level: First
Bedroom 3
- Features: Ceiling Fan(s), Built-in Closet
- Level: First
Primary bathroom
- Features: Shower No Tub, Window/Skylight in Bath
- Level: First
Bathroom 2
- Features: Stone Counters, Tub With Shower, Window/Skylight in Bath
- Level: First
Kitchen
- Features: Breakfast Bar, Pantry
- Level: First
Living room
- Features: Ceiling Fan(s)
- Level: First
Heating
- Central, Electric
Cooling
- Central Air
Appliances
- Included: Dishwasher, Disposal, Dryer, Electric Water Heater, Microwave, Range, Refrigerator, Washer
- Laundry: In Garage
Features
- Ceiling Fan(s), Eating Space In Kitchen, High Ceilings, Open Floorplan, Primary Bedroom Main Floor, Split Bedroom, Thermostat, Walk-In Closet(s)
- Flooring: Carpet, Ceramic Tile
- Doors: Sliding Doors
- Windows: Window Treatments, Hurricane Shutters
- Has fireplace: No
Interior area
- Total structure area: 1,896
- Total interior livable area: 1,302 sqft
Video & virtual tour
Property
Parking
- Total spaces: 2
- Parking features: Garage - Attached
- Attached garage spaces: 2
Features
- Levels: One
- Stories: 1
- Patio & porch: Rear Porch, Screened
- Exterior features: Lighting, Private Entrance, Private Mailbox
Lot
- Size: 10,004 Square Feet
- Residential vegetation: Mature Landscaping
Details
- Parcel number: 0971129104
- Zoning: RSF2
- Special conditions: None
Construction
Type & style
- Home type: SingleFamily
- Property subtype: Single Family Residence
Materials
- Stucco
- Foundation: Slab
- Roof: Shingle
Condition
- New construction: No
- Year built: 2003
Utilities & green energy
- Sewer: Septic Tank
- Water: Well
- Utilities for property: Cable Available, Electricity Connected
Community & HOA
Community
- Pet fee: $0 monthly
- Subdivision: PORT CHARLOTTE SUB 26
HOA
- Has HOA: No
Location
- Region: North Port
Financial & listing details
- Price per square foot: $192/sqft
- Tax assessed value: $194,200
- Annual tax amount: $1,407
- Date on market: 10/23/2026
- Cumulative days on market: 4 days
- Listing terms: Cash,Conventional
- Ownership: Fee Simple
- Total actual rent: 0
- Electric utility on property: Yes
- Road surface type: Asphalt
Estimated market value
$244,600
$232,000 - $257,000
$1,612/mo
Price history
| Date | Event | Price |
|---|---|---|
| 10/23/2026 | Listed for sale | $250,000+138.3%$192/sqft |
Source:  Stellar MLS #C7532236 Report a problem | ||
| 8/21/2003 | Sold | $104,900$81/sqft |
Source: Public Record Report a problem | ||
Public tax history
| Year | Property taxes | Tax assessment |
|---|---|---|
| 2025 | $1,405 +7.5% | $74,905 +2.9% |
| 2024 | $1,307 +0.5% | $72,794 +3% |
| 2023 | $1,301 +7.2% | $70,674 +3% |
| 2022 | $1,213 +0.5% | $68,616 +3% |
| 2021 | $1,207 +1.5% | $66,617 +1.4% |
| 2020 | $1,189 +2.7% | $65,697 +2.3% |
| 2019 | $1,158 | $64,220 +1.9% |
| 2018 | $1,158 +9.3% | $63,023 +2.1% |
| 2017 | $1,059 +0.2% | $61,727 -42% |
| 2016 | $1,058 +0.9% | $106,500 +16.1% |
| 2015 | $1,048 +1.1% | $91,700 +56.3% |
| 2014 | $1,037 +1% | $58,681 |
| 2013 | $1,027 +7% | $58,681 +1.7% |
| 2012 | $959 -0.6% | $57,700 -5.4% |
| 2011 | $965 -5.2% | $61,000 -8.7% |
| 2010 | $1,018 -41.8% | $66,800 -18.5% |
| 2009 | $1,750 | $82,000 -33% |
| 2008 | $1,750 -25.2% | $122,300 -17.8% |
| 2007 | $2,340 | $148,800 -4.4% |
| 2006 | -- | $155,600 +32.5% |
| 2005 | -- | $117,400 +21% |
| 2004 | $2,122 +550.2% | $97,000 +5962.5% |
| 2003 | $326 +194.1% | $1,600 |
| 2002 | $111 +3.9% | $1,600 |
| 2001 | $107 -0.2% | $1,600 |
| 2000 | $107 | $1,600 |
Find assessor info on the county website
Monthly payment
Est. payment
Payment breakdown
Explore the cost of this home by adjusting the details. Changes won't be saved.Climate risks
Neighborhood: 34291
Nearby schools
Schools provided by the listing agent
- Elementary: Glenallen Elementary
- Middle: Heron Creek Middle
- High: North Port High
Source: Stellar MLS. This data may not be complete. We recommend contacting the local school district to confirm school assignments for this home.

Similar homes
- $--3 bd2 ba1.7k sqft6132 Balboa Ter, North Port, FL 34291AuctionAuction.com 2
- $--3 bd2 ba1.3k sqft1296 Skagway Ter, North Port, FL 34291Auction
 Auction.com 2
- $--3 bd2 ba1.2k sqft8241 Eggelstom Ave, North Port, FL 34291AuctionAuction.com 2
- $274,9003 bd2 ba1.4k sqft2565 CLOVELON STREET, NORTH PORT, FL 34291For Sale

 MLS ID #D6148536, Debi Benson, PA, MICHAEL SAUNDERS & COMPANY. Stellar MLS
- $259,9003 bd2 ba1.2k sqft2593 DE VORE STREET, NORTH PORT, FL 34291For SaleMLS ID #C7531399, Galina Kovtunovich, GRAND PALM REALTY GROUP LLC. Stellar MLS
- $235,0003 bd2 ba1.3k sqft8267 ALAM AVENUE, NORTH PORT, FL 34287For SaleMLS ID #C7530058, Lisa Lombardo, CENTURY 21 SUNBELT REALTY. Stellar MLS
- $250,0003 bd2 ba1.2k sqft4739 BAYANO Street, North Port, FL 34287For Sale
 MLS ID #B26092856, Catty Cassiss Ademar Fonrose, Highlight Realty Corp. BeachesMLS
- $228,0003 bd2 ba1.2k sqft7455 W PRICE BOULEVARD, NORTH PORT, FL 34291For SaleMLS ID #TB8538801, Jose Lopez, JFA REALTY CO. Stellar MLS
- $299,9503 bd2 ba1.4k sqft1092 S HARTSDALE STREET, NORTH PORT, FL 34287For SaleMLS ID #TB8560822, Lisandro Lacayo, LOKATION. Stellar MLS
- $265,0003 bd2 ba1.1k sqft3339 DUAR TERRACE, NORTH PORT, FL 34291For SaleMLS ID #A4655017, Brandon Baserva, FLORIDA ATTORNEY REALTY INC. Stellar MLS
- $298,9003 bd2 ba1.7k sqft4258 MERMELL CIRCLE, NORTH PORT, FL 34291For SaleMLS ID #TB8555607, Stephen Hachey, FLAT FEE MLS REALTY. Stellar MLS
- $254,0003 bd2 ba1.1k sqft2555 PAN AMERICAN BOULEVARD, NORTH PORT, FL 34287For SaleMLS ID #C7531890, Priscilla Perez-McGuire, RE/MAX PALM REALTY. Stellar MLS
- $265,0003 bd2 ba1.8k sqft2576 TRIANNA STREET, NORTH PORT, FL 34291For SaleMLS ID #D6147551, Roger Richmond, KELLER WILLIAMS ISLAND LIFE REAL ESTATE. Stellar MLS
- $300,0003 bd2 ba1.3k sqft3907 ALWOOD ST, NORTH PORT, FL 34291For SaleMLS ID #A4705546, Jennifer Albright, HUNT BROTHERS REALTY, INC.. Stellar MLS
- $290,0003 bd2 ba1.5k sqft4141 MERMELL CIRCLE, NORTH PORT, FL 34291For SaleMLS ID #C7527491, William Figueroa, SOVEREIGN REAL ESTATE GROUP. Stellar MLS
- $295,0003 bd2 ba1.1k sqft8457 BRISTOL AVENUE, NORTH PORT, FL 34291For SaleMLS ID #TB8520963, Rick Waid, LOKATION. Stellar MLS
- $272,0003 bd2 ba1.5k sqft8580 W PRICE BOULEVARD, NORTH PORT, FL 34291New ConstructionMLS ID #D6148200, Yami Rodriguez, HAMSHER REALTY, INC.. Stellar MLS
- $249,9003 bd2 ba1.5k sqft8172 TRIONFO AVENUE, NORTH PORT, FL 34287For SaleMLS ID #C7530130, Matthew Rhoden, PROPERTY LIONS REALTY, INC. Stellar MLS
