Welcome to the highly desirable Meadows West Valencia neighborhood, a wonderful family-friendly community within walking distance to Meadows Park and Meadows Elementary School. Nestled on a quiet cul-de-sac, this charming single-story home offers 3 bedrooms, 2 bathrooms, and exceptional curb appeal. Step inside to a bright and inviting living room featuring vaulted ceilings, recessed lighting, laminate wood flooring, and central heating and air conditioning. The cozy gas-burning fireplace creates a warm and comfortable living space perfect for everyday living and entertaining. All bedrooms include mirrored closet doors and plush carpeting, while the spacious primary suite features an en-suite bathroom with a stand-up shower. The updated kitchen is equipped with quartz countertops, stainless steel appliances, ample cabinetry, and seamlessly connects to the covered patio ideal for indoor-outdoor living. The private fenced backyard is a true retreat with a variety of mature fruit trees and plenty of space for outdoor gatherings and relaxation. Additional highlights include a 2-car attached garage with generous storage space, easy freeway access, and close proximity to shopping, dining, paseo trails, College of the Canyons, CalArts, and award-winning schools. With NO HOA and NO Mello Roos, this beautiful Valencia home offers the perfect blend of comfort, style, and convenience in one of Santa Clarita's most sought-after neighborhoods. Come see it before it's gone!
Under contract
$739,000
25774 Nashua Way, Santa Clarita, CA 91355
3beds
1,051sqft
:
Get pre-qualified$4,960/mo
Residential, Single Family Residence
Built in 1976
4,944 Square Feet Lot
$741,800 Zestimate®
$703/sqft
$-- HOA
What's special
Cozy gas-burning fireplaceQuiet cul-de-sacAmple cabinetrySpacious primary suiteQuartz countertopsStainless steel appliancesExceptional curb appeal
- 80 days |
- 1,056 |
- 38 |
Zillow last checked:
Listing updated:
Listed by:
Chloe Yung DRE # 02052230 310-923-4832,
Real Broker 619-663-8680
Source: CLAW,MLS#: 26832343
Facts & features
Interior
Bedrooms & bathrooms
- Bedrooms: 3
- Bathrooms: 2
- Full bathrooms: 2
Rooms
- Room types: Living Room, Patio Covered
Heating
- Central, Fireplace(s)
Cooling
- Air Conditioning, Ceiling Fan(s), Central Air
Appliances
- Included: Convection Oven, Gas Cooktop, Dishwasher, Dryer, Disposal, Range/Oven, Refrigerator, Vented Exhaust Fan, Washer, Water Filter, Water Purifier
- Laundry: In Garage
Features
- Ceiling Fan(s), Eat-in Kitchen
- Flooring: Carpet, Ceramic Tile, Laminate
- Has fireplace: Yes
- Fireplace features: Gas
Interior area
- Total structure area: 1,051
- Total interior livable area: 1,051 sqft
Property
Parking
- Total spaces: 2
- Parking features: Attached, Garage - 2 Car
- Has attached garage: Yes
- Covered spaces: 2
Features
- Levels: One
- Patio & porch: Covered
- Pool features: None
- Spa features: None
- Fencing: Vinyl
- Has view: Yes
- View description: None
Lot
- Size: 4,944 Square Feet
Details
- Additional structures: None
- Parcel number: 2858016123
- Zoning: SCUR2
- Special conditions: Standard
Construction
Type & style
- Home type: SingleFamily
- Architectural style: Traditional
- Property subtype: Residential, Single Family Residence
Materials
- Roof: Asphalt
Condition
- Updated/Remodeled
- Year built: 1976
Utilities & green energy
- Water: Public
Community & HOA
HOA
- Has HOA: No
- Amenities included: None
Location
- Region: Santa Clarita
Financial & listing details
- Price per square foot: $703/sqft
- Tax assessed value: $732,232
- Annual tax amount: $9,931
- Date on market: 5/12/2026
Estimated market value
$741,800
$705,000 - $779,000
$3,364/mo
Price history
| Date | Event | Price |
|---|---|---|
| 7/19/2026 | Contingent | $739,000$703/sqft |
Source:  CLAW #26832343 Report a problem CLAW #26832343 Report a problem | ||
| 6/14/2026 | Listed for sale | $739,000$703/sqft |
Source: CLAW #26832343 Report a problem | ||
| 6/8/2026 | Contingent | $739,000$703/sqft |
Source: CLAW #26832343 Report a problem | ||
| 5/12/2026 | Listed for sale | $739,000+7.1%$703/sqft |
Source: CLAW #26832343 Report a problem | ||
| 2/13/2022 | Listing removed | -- |
Source: Zillow Rental Network_1 Report a problem | ||
| 2/1/2022 | Listed for rent | $3,250$3/sqft |
Source: Zillow Rental Network_1 #22123091 Report a problem | ||
| 12/24/2021 | Listing removed | -- |
Source:  CLAW Report a problem CLAW Report a problem | ||
| 12/13/2021 | Listed for rent | $3,250$3/sqft |
Source: CLAW #21111377 Report a problem | ||
| 12/10/2021 | Sold | $690,000+0%$657/sqft |
Source: Public Record Report a problem | ||
| 11/12/2021 | Contingent | $689,950$656/sqft |
Source:  CRMLS #SR21230854 Report a problem CRMLS #SR21230854 Report a problem | ||
| 10/23/2021 | Listed for sale | $689,950+118%$656/sqft |
Source: CRMLS #SR21230854 Report a problem | ||
| 1/29/2013 | Sold | $316,500-1.1%$301/sqft |
Source: Public Record Report a problem | ||
| 10/6/2012 | Pending sale | $319,900$304/sqft |
Source: Rodeo Realty #F12117454 Report a problem | ||
| 9/21/2012 | Listed for sale | $319,900+27%$304/sqft |
Source: Rodeo Realty #F12117454 Report a problem | ||
| 9/7/2012 | Sold | $251,889-13%$240/sqft |
Source: Public Record Report a problem | ||
| 6/8/2012 | Listing removed | $289,500$275/sqft |
Source: Pinnacle Estate Properties, Inc. #F12069492 Report a problem | ||
| 6/3/2012 | Listed for sale | $289,500$275/sqft |
Source: Pinnacle Estate Properties, Inc. #F12069492 Report a problem | ||
Public tax history
| Year | Property taxes | Tax assessment |
|---|---|---|
| 2025 | $9,931 +2.5% | $732,232 +2% |
| 2024 | $9,692 +2.6% | $717,875 +2% |
| 2023 | $9,447 +1.8% | $703,800 +2% |
| 2022 | $9,284 +74.3% | $690,000 +91.6% |
| 2021 | $5,328 +1.1% | $360,059 +1% |
| 2020 | $5,271 | $356,368 +2% |
| 2019 | $5,271 +5.8% | $349,381 +2% |
| 2018 | $4,981 | $342,531 +2% |
| 2017 | $4,981 +2.3% | $335,816 +2% |
| 2016 | $4,868 +3.7% | $329,232 +1.5% |
| 2015 | $4,694 +3.8% | $324,287 +2% |
| 2014 | $4,521 | $317,936 +262.5% |
| 2012 | -- | $87,700 +2% |
| 2011 | -- | $85,981 +0.8% |
| 2010 | -- | $85,339 -0.2% |
| 2009 | -- | $85,543 +2% |
| 2008 | -- | $83,867 +2% |
| 2007 | -- | $82,224 +2% |
| 2006 | -- | $80,612 |
| 2005 | -- | $80,612 +4% |
| 2004 | -- | $77,485 +1.9% |
| 2003 | -- | $76,066 +2% |
| 2002 | -- | $74,575 +4% |
| 2000 | -- | $71,680 |
Find assessor info on the county website
Monthly payment
Est. payment
Payment breakdown
Explore the cost of this home by adjusting the details. Changes won't be saved.Climate risks
Neighborhood: Valencia
Nearby schools
GreatSchools rating
- 10/10Meadows Elementary SchoolGrades: K-6Distance: 0.3 mi
- 6/10Placerita Junior High SchoolGrades: 7-8Distance: 1.1 mi
- 10/10Academy Of The CanyonsGrades: 9-12Distance: 0.9 mi
- $776,4004 bd2 ba1.3k sqft25780 Nashua Way, Santa Clarita, CA 91355Off Market
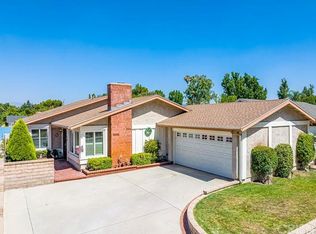
- $785,3004 bd2 ba1.5k sqft25768 Nashua Way, Santa Clarita, CA 91355Off Market
- $720,2003 bd2 ba1.1k sqft25775 Olivas Park Rd, Santa Clarita, CA 91355Off Market

- $736,9003 bd2 ba1k sqft25784 Nashua Way, Santa Clarita, CA 91355Off Market
- $768,1004 bd2 ba1.3k sqft25781 Olivas Park Rd, Santa Clarita, CA 91355Off Market
- $775,0003 bd2 ba1.2k sqft25769 Olivas Park Rd, Santa Clarita, CA 91355Sold
- $839,3004 bd1 ba1.6k sqft25762 Nashua Way, Santa Clarita, CA 91355Off Market
- $790,6004 bd2 ba1.3k sqft25775 Nashua Way, Santa Clarita, CA 91355Off Market
A local agent can set up tours, give advice and negotiate with sellers.
Similar homes
- $714,9953 bd2 ba1.1k sqft26019 Palomita Dr, Santa Clarita, CA 91355For Sale
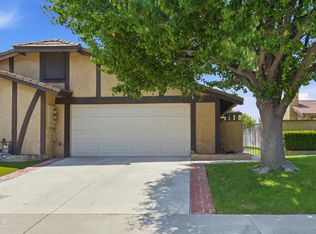 MLS ID #V1-37161, Takeo Kingi, Comfort Real Estate Services. CRMLS
 - $699,9003 bd2 ba1k sqft25651 Ramada Dr, Santa Clarita, CA 91355For Sale
 MLS ID #SR26096640, Jessica Ranuschio, Home661. CRMLS
 - $598,0003 bd3 ba1.5k sqft23971 Arroyo Park Dr Unit 82, Santa Clarita, CA 91355For Sale
 MLS ID #SR26137298, Craig Volding, RE/MAX of Santa Clarita. CRMLS
 - $525,0002 bd2 ba948 sqft25746 Player Dr Unit Q4, Santa Clarita, CA 91355For Sale
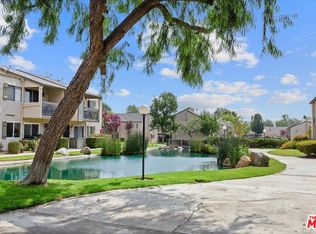 MLS ID #26857751, Edan Amar DRE # 01856096, Christie's International Real Estate SoCal. CLAW
 - $739,0003 bd3 ba1.5k sqft9000 Vanalden Ave Unit 123, Northridge, CA 91324For SaleMLS ID #26863145, Alan Taylor DRE # 01369255, Compass. CLAW
- $489,0002 bd2 ba970 sqft24109 E Del Monte Dr #463, Valencia, CA 91355For SaleMLS ID #26670317, Terry Lloyd DRE # 01280429, Keller Williams Larchmont. CLAW
- $715,0002 bd2 ba972 sqft28924 Raintree Ln, Santa Clarita, CA 91390For SaleMLS ID #SR26126050, Michelle Pacheco, Sync Brokerage, Inc. CRMLS
- $829,0003 bd2 ba1.4k sqft28015 Tupelo Ridge Dr, Santa Clarita, CA 91354For SaleMLS ID #SR26083865, Tracy Ferguson, Century 21 Masters. CRMLS
- $799,0003 bd3 ba1.3k sqft12110 Via Santa Rosa, Sylmar, CA 91342For SaleMLS ID #26862487, Phil Missig DRE # 01367402, Berkshire Hathaway HomeServices California Properties. CLAW
- $509,0002 bd2 ba1k sqft26331 Rainbow Glen Dr #239, Santa Clarita, CA 91321For SaleMLS ID #26863609, Andy Martinez Jr. DRE # 01978202, Entity Mortgage And Realty. CLAW
- $730,0003 bd2 ba1.2k sqft13126 Terra Bella St, Pacoima, CA 91331For SaleMLS ID #26857007, Hannah Pilkington DRE # 02066257, Compass. CLAW
- $617,0003 bd2 ba1.5k sqft25715 Wagner Way Unit B, Stevenson Ranch, CA 91381For SaleMLS ID #26673555, Bata Simonovic DRE # 01907419, Brentwood Realty Group, Inc.. CLAW
- $739,9003 bd2 ba1.2k sqft9370 Dorrington Pl, Pacoima, CA 91331For SaleMLS ID #FR26070380, Shawn Cardoza, Legacy Real Estate, Inc.. CRMLS
- $715,0002 bd1 ba1k sqft7535 Etiwanda Ave, Reseda, CA 91335For SaleMLS ID #26864265, Michael Piechowski DRE # 01965403, Plus Real Estate. CLAW
- $594,5003 bd2 ba1.4k sqft11311 Tampa Ave Unit 32, Porter Ranch, CA 91326For SaleMLS ID #SR26160560, Sevag Nakachian, Pinnacle Estate Properties. CRMLS
- $650,0003 bd2 ba1.1k sqft15615 Crestview Ln #82, Granada Hills, CA 91344For SaleMLS ID #26842251, Katayoun Hajiannia DRE # 02177696, Nelson Shelton & Associates. CLAW
- $469,9502 bd2 ba1k sqft22729 Copper Hill Dr Unit 11, Santa Clarita, CA 91350For SaleMLS ID #SR26160407, Ronald Taibi, RE/MAX of Santa Clarita. CRMLS
- $638,0002 bd3 ba1.3k sqft9767 Reseda Blvd Unit 95, Northridge, CA 91324For SaleMLS ID #26863107, Rudolph Vazquez DRE # 02048764, Coldwell Banker Envision. CLAW
- $625,0003 bd3 ba1.3k sqft18515 Mayall St Unit J, Northridge, CA 91324For SaleMLS ID #26856409, Joel Fajardo DRE # 01847613, Keller Williams Studio City. CLAW
- $765,0003 bd2 ba1.1k sqft8115 Brimfield Ave, Panorama City, CA 91402For SaleMLS ID #SR26132450, Mathilda Fisher, Century 21 Masters. CRMLS
Local buyer's agents are ready to help
