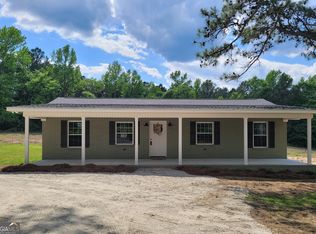
Welcome home to this beautiful new construction offering 1,185 square feet of thoughtfully designed living space. Step inside to an inviting open floor plan featuring vaulted ceilings in the living room and kitchen, creating a bright and spacious feel. The kitchen is highlighted by a large center island, perfect for meal prep, casual dining, and entertaining. Durable LVP flooring flows throughout the home for a clean, cohesive look. The owner's suite features a ceiling fan, recessed lighting, a private bath, and a walk-in closet. Two additional bedrooms and a full hall bath provide comfortable space for family, guests, or a home office. Just off the kitchen, a convenient side-entry mudroom includes the laundry closet and provides easy everyday access. Outside, the covered front porch is ready for your rocking chairs and a relaxing place to enjoy your morning coffee. With its fresh finishes, functional layout, and low-maintenance new construction, this home is ready for its first owner!
Pending
$224,500
2578 Wrightsboro Rd, Thomson, GA 30824
3beds
1,185sqft
Single Family Residence
Built in 2026
1.18 Acres Lot
$224,900 Zestimate®
$189/sqft
$-- HOA
What's special
- 30 days
- 59
- 3
Zillow last checked:
Listing updated:
Listed by:
Tina L Story 706-699-4078,
Coldwell Banker Watson & Knox
Source: GAMLS,MLS#: 10856990
Facts & features
Interior
Bedrooms & bathrooms
- Bedrooms: 3
- Bathrooms: 2
- Full bathrooms: 2
- Main level bathrooms: 2
- Main level bedrooms: 3
Rooms
- Room types: Laundry
Kitchen
- Features: Kitchen Island
Heating
- Central, Electric
Cooling
- Ceiling Fan(s), Central Air
Appliances
- Included: Dishwasher, Electric Water Heater, Oven/Range (Combo), Refrigerator, Stainless Steel Appliance(s)
- Laundry: Mud Room, Laundry Closet
Features
- Split Bedroom Plan, Vaulted Ceiling(s), Walk-In Closet(s)
- Flooring: Laminate
- Basement: Crawl Space
- Attic: Pull Down Stairs
- Has fireplace: No
Interior area
- Total structure area: 1,185
- Total interior livable area: 1,185 sqft
- Finished area above ground: 1,185
- Finished area below ground: 0
Property
Parking
- Parking features: Off Street
Features
- Levels: One
- Stories: 1
- Patio & porch: Porch
Lot
- Size: 1.18 Acres
- Features: Level
Details
- Parcel number: 00290037A00
Construction
Type & style
- Home type: SingleFamily
- Architectural style: Ranch
- Property subtype: Single Family Residence
Materials
- Vinyl Siding
- Roof: Composition
Condition
- New Construction
- New construction: Yes
- Year built: 2026
Details
- Warranty included: Yes
Utilities & green energy
- Sewer: Septic Tank
- Water: Well
- Utilities for property: Cable Available, Other
Community & HOA
Community
- Features: None
- Subdivision: None
HOA
- Has HOA: No
- Services included: None
Location
- Region: Thomson
Financial & listing details
- Price per square foot: $189/sqft
- Tax assessed value: $12,276
- Annual tax amount: $192
- Date on market: 9/30/2026
- Cumulative days on market: 26 days
- Listing agreement: Exclusive Right To Sell
- Listing terms: Cash,Conventional,FHA,USDA Loan,VA Loan
Estimated market value
$224,900
$214,000 - $236,000
$1,577/mo
Price history
| Date | Event | Price |
|---|---|---|
| 10/1/2026 | Pending sale | $224,500$189/sqft |
Source:  GAMLS #10856990 Report a problem | ||
| 10/1/2026 | Listed for sale | $224,500$189/sqft |
Source: GAMLS #10856990 Report a problem | ||
| 10/1/2026 | Pending sale | $224,500$189/sqft |
Source:  Hive MLS #100607557 Report a problem | ||
Public tax history
| Year | Property taxes | Tax assessment |
|---|---|---|
| 2025 | $192 +43.2% | $4,910 -55.4% |
| 2024 | $134 -0.4% | $11,015 -0.6% |
| 2023 | $135 +1% | $11,081 +1.6% |
| 2022 | $133 +35.7% | $10,903 +5.6% |
| 2021 | $98 +80.8% | $10,329 +1.4% |
| 2020 | $54 +1.2% | $10,182 +0.7% |
| 2019 | $54 | $10,107 +7.2% |
| 2018 | -- | $9,426 -2.3% |
| 2017 | $155 | $9,648 |
Find assessor info on the county website
Monthly payment
Est. payment
Payment breakdown
Explore the cost of this home by adjusting the details. Changes won't be saved.Climate risks
Neighborhood: 30824
Nearby schools
Schools provided by the listing agent
- Elementary: Maxwell
- Middle: Thomson McDuffie
- High: Thomson
Source: GAMLS. This data may not be complete. We recommend contacting the local school district to confirm school assignments for this home.
Similar homes
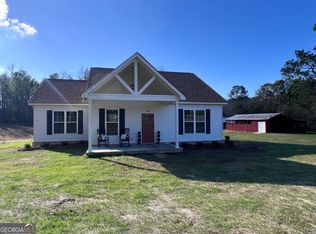
- $229,9003 bd2 ba1.3k sqft731 Hillcrest Dr, Thomson, GA 30824For Sale By Owner

- $225,0003 bd1 ba1.2k sqft310 Black St, Thomson, GA 30824Active
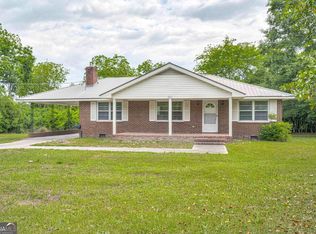
 MLS ID #10760901, Sandy M Jones Butler, Gold Oak Real Estate. GAMLS
- $238,0003 bd3 ba1.5k sqft901 Kennedy Circle, Thomson, GA 30824For Sale
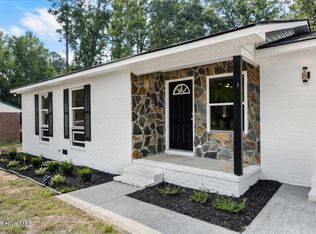
 MLS ID #100604062, Amy Lawrence, TRUE-BALANCE REALTY GROUP LLC. Hive MLS
- $219,9003 bd2 ba1.3k sqft596 O'Neal St, Thomson, GA 30824Active
 MLS ID #10742126, Brianna Goodwin, New Beginnings Realty. GAMLS
- $325,0003 bd1 ba1.1k sqft2663 Foster Sprouse Road NW, Thomson, GA 30824For SaleMLS ID #100613319, Sabrina Maddox Cozart, EXP Realty, LLC. Hive MLS
- $203,0003 bd2 ba1.2k sqft319 Bordeaux Drive, Thomson, GA 30824For SaleMLS ID #98200900, Kevin Jenkins, Coldwell Banker-Watson & Knox Real Estate. Hive MLS
- $275,0003 bd2 ba1.4k sqft5558 Dogwood Drive NE, Thomson, GA 30824For SaleMLS ID #100610978, Christina Beckham, Jim Hadden Real Estate. Hive MLS
- $179,9002 bd2 ba1k sqft539 Guill St, Thomson, GA 30824ActiveMLS ID #10858111, Tina L Story, Coldwell Banker Watson & Knox. GAMLS
- $298,0003 bd2 ba1.5k sqft110 Big Rock Road, Thomson, GA 30824New ConstructionMLS ID #100607987, Preston Myhand, Blanchard & Calhoun - WA. Hive MLS
- $140,0003 bd1 ba975 sqft1078 Old Washington Road, Thomson, GA 30824For SaleMLS ID #98255735, Rochelle McDaniel, Better Homes & Gardens Executive Partners. Hive MLS
- $239,9003 bd2 ba1.4k sqft2612 Hobbs Mill Road, Dearing, GA 30808For SaleMLS ID #100598251, David Taylor Cartledge, Real Broker, LLC. Hive MLS
- $234,9003 bd2 ba1.4k sqft204 Brookstone Circle, Grovetown, GA 30813For SaleMLS ID #100613322, Mark Long, Meybohm Real Estate - North Augusta. Hive MLS
- $170,0002 bd1 ba945 sqft311 Church St, Thomson, GA 30824ActiveMLS ID #10769568, Elizabeth Yarborough, Coldwell Banker Watson & Knox. GAMLS
- $189,9002 bd2 ba1k sqft352 Bordeaux Drive, Thomson, GA 30824New ConstructionHive MLS
- $233,0004 bd2 ba1.3k sqft648 Railroad Street, Warrenton, GA 30828For SaleMLS ID #100596339, Sherman Burnett, Keller Williams Realty Augusta Partners. Hive MLS
- $216,5003 bd2 ba1.5k sqft107 Oakwood Dr, Harlem, GA 30814Active Under ContractMLS ID #10832347, Marion Hester, Century 21 Magnolia. GAMLS
