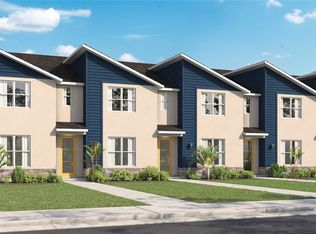
Short Sale. CENTRALLY LOCATED 3 BED 2.5 BATH TOWNHOUSE IN A GREAT COMMUNITY. OPEN FLOOR PLAN WITH ALL GRANITE COUNTERS AND STAINLESS-STEEL APPLIANCES, LARGE PANTRY IN KITCHEN, LARGE LIVING AND DINING AREA PERFECT FOR YOUR FAMILY OR ENTERTAINING. PRIMARY BEDROOM HAS LARGE WALK IN CLOSET AND SPACIOUS BATH, OTHER TWO BEDROOMS ARE SPACIOUS WITH A DOUBLE SINK BATHROOM, LAUNDRY ROOM UPSTAIRS FOR ADDITIONAL CONVENIENCE. MANY RESTAURANTS AND STORES WITHIN EASY WALKING DISTANCE. CALL TO SET YOUR APPOINTMENT.
For sale
$349,900
258 CAPULET COVE, LONGWOOD, FL 32750
3beds
1,488sqft
Townhouse
Built in 2024
1,005 Square Feet Lot
$345,300 Zestimate®
$235/sqft
$139/mo HOA
What's special
Granite countersOpen floor planStainless-steel appliancesLaundry room upstairsLarge pantry in kitchenDouble sink bathroom
- 21 days
- 314
- 11
Zillow last checked:
Listing updated:
Listed by:
Judith Taveras 305-308-2230,
GENESIS REALTY SERVICES INC. 305-823-6124
Source: Stellar MLS,MLS#: O6440460 Originating MLS: Orlando Regional
Facts & features
Interior
Bedrooms & bathrooms
- Bedrooms: 3
- Bathrooms: 4
- Full bathrooms: 3
- 1/2 bathrooms: 1
Primary bedroom
- Features: Walk-In Closet(s)
- Level: Second
Kitchen
- Level: First
Living room
- Level: First
Heating
- Central
Cooling
- Central Air
Appliances
- Included: Dishwasher, Disposal, Dryer, Electric Water Heater, Range, Refrigerator, Washer
- Laundry: Upper Level
Features
- Ceiling Fan(s), Open Floorplan, Solid Surface Counters, Walk-In Closet(s)
- Flooring: Carpet, Laminate
- Has fireplace: No
Interior area
- Total structure area: 1,990
- Total interior livable area: 1,488 sqft
Video & virtual tour
Property
Parking
- Total spaces: 2
- Parking features: Garage - Attached
- Attached garage spaces: 2
Features
- Levels: Two
- Stories: 2
- Exterior features: None
Lot
- Size: 1,005 Square Feet
Details
- Parcel number: 32203053000000230
- Zoning: RESI
- Special conditions: Short Sale
Construction
Type & style
- Home type: Townhouse
- Property subtype: Townhouse
- Attached to another structure: Yes
Materials
- Block
- Foundation: Slab
- Roof: Shingle
Condition
- New construction: No
- Year built: 2024
Details
- Builder model: Sterling
- Builder name: DR Horton
Utilities & green energy
- Sewer: Public Sewer
- Water: Public
- Utilities for property: Cable Connected, Electricity Connected
Community & HOA
Community
- Features: None
- Pet fee: $0 monthly
- Subdivision: MONTEREY NORTH
HOA
- Has HOA: Yes
- Services included: None
- HOA fee: $139 monthly
- HOA name: Access Residential Management
- HOA phone: 407-480-4200
Location
- Region: Longwood
Financial & listing details
- Price per square foot: $235/sqft
- Tax assessed value: $313,825
- Annual tax amount: $5,116
- Date on market: 10/1/2026
- Cumulative days on market: 22 days
- Ownership: Fee Simple
- Total actual rent: 0
- Electric utility on property: Yes
- Road surface type: Asphalt
Estimated market value
$345,300
$328,000 - $363,000
$2,410/mo
Price history
| Date | Event | Price |
|---|---|---|
| 10/1/2026 | Listed for sale | $349,900-4.1%$235/sqft |
Source:  Stellar MLS #O6440460 Report a problem | ||
| 9/12/2024 | Listing removed | $1,900$1/sqft |
Source: Zillow Rentals Report a problem | ||
| 9/9/2024 | Price change | $1,900-20%$1/sqft |
Source: Zillow Rentals Report a problem | ||
| 8/1/2024 | Price change | $2,375-4%$2/sqft |
Source: Zillow Rentals Report a problem | ||
| 5/27/2024 | Listed for rent | $2,475$2/sqft |
Source: Zillow Rentals Report a problem | ||
| 2/28/2024 | Sold | $364,990$245/sqft |
Source: Stellar MLS #O6139472 Report a problem | ||
| 2/2/2024 | Pending sale | $364,990$245/sqft |
Source: Stellar MLS #O6139472 Report a problem | ||
| 1/10/2024 | Price change | $364,990-1.4%$245/sqft |
Source:  DR Horton Report a problem | ||
| 12/16/2023 | Price change | $369,990-2.1%$249/sqft |
Source: DR Horton Report a problem | ||
| 9/25/2023 | Price change | $377,990+1.3%$254/sqft |
Source: Stellar MLS #O6139472 Report a problem | ||
| 9/5/2023 | Listed for sale | $372,990$251/sqft |
Source: Stellar MLS #O6139472 Report a problem | ||
Public tax history
| Year | Property taxes | Tax assessment |
|---|---|---|
| 2025 | $5,116 +319.7% | $313,825 +307.6% |
| 2024 | $1,219 +70% | $77,000 +71.1% |
| 2023 | $717 | $45,000 |
Find assessor info on the county website
Monthly payment
Est. payment
Payment breakdown
Explore the cost of this home by adjusting the details. Changes won't be saved.Climate risks
Neighborhood: 32750
Similar homes
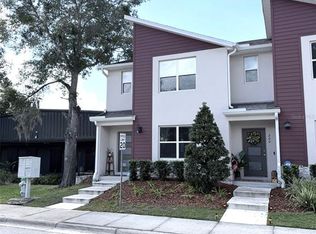
- $366,0003 bd3 ba1.4k sqft214 E CHURCH AVENUE, LONGWOOD, FL 32750For Sale
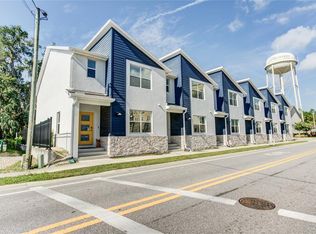
 MLS ID #O6415448, Mandy Minnetto, CREEGAN GROUP. Stellar MLS
- $399,0004 bd2 ba1.4k sqft252 W PALMETTO AVENUE, LONGWOOD, FL 32750For Sale
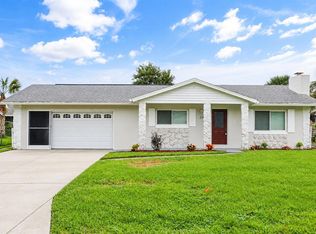 MLS ID #O6448521, James Broadus, DIVERSIFIED REALTY HOLDINGS. Stellar MLS
- $340,0003 bd3 ba1.7k sqft986 GRAND WILDMERE COVE, LONGWOOD, FL 32750For Sale
 MLS ID #O6411035, Patti Fairhurst, KELLER WILLIAMS ADVANTAGE REALTY. Stellar MLS
- $329,0003 bd2 ba1k sqft705 PASADENA AVENUE, LONGWOOD, FL 32750For Sale
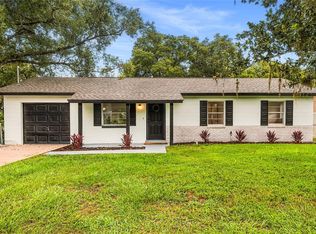 MLS ID #O6447509, Bill Miller, RE/MAX CENTRAL REALTY. Stellar MLS
- $330,0003 bd3 ba1.3k sqft1901 GLEN MIST COVE, LONGWOOD, FL 32750For SaleMLS ID #S5158695, Frank Danso, COLDWELL BANKER REALTY. Stellar MLS
- $375,0003 bd3 ba1.8k sqft520 E MAGNOLIA AVENUE, LONGWOOD, FL 32750For SaleMLS ID #O6440972, Ancizar Alzate, EXP REALTY LLC. Stellar MLS
- $370,0003 bd2 ba1.4k sqft880 Seminole Ave, Longwood, FL 32750For Sale
 MLS ID #1229713, Neeza Gomez, RE/MAX Signature. DBAMLS
- $399,5004 bd2 ba1.4k sqft530 GEORGIA AVENUE, LONGWOOD, FL 32750For SaleMLS ID #O6437375, Mario Zendeli, COMPASS FLORIDA LLC. Stellar MLS
- $330,0004 bd2 ba1.5k sqft710 EAST COURT, LONGWOOD, FL 32750For SaleMLS ID #S5137189, Celines Pomales, LA ROSA REALTY LLC. Stellar MLS
- $355,0005 bd3 ba1.7k sqft849 LOGAN DRIVE, LONGWOOD, FL 32750For SaleMLS ID #O6422103, Fredy Aucaquizhpi, EXP REALTY LLC. Stellar MLS
- $289,9003 bd2 ba975 sqft526 E JESSUP AVENUE, LONGWOOD, FL 32750For SaleMLS ID #O6446097, Hilda Vazquez Salgado, CHARLES RUTENBERG REALTY ORLANDO. Stellar MLS
- $322,0003 bd2 ba1k sqft825 E CHURCH AVE, LONGWOOD, FL 32750For SaleMLS ID #O6418314, Krasimira Kakarova, WORLD PROPERTIES GROUP. Stellar MLS
- $394,9003 bd2 ba1.4k sqft1051 ALAMEDA DRIVE, LONGWOOD, FL 32750For SaleMLS ID #O6445816, Mariana Cisneros, PREMIUM PROPERTIES R.E SERVICE. Stellar MLS
- $335,0003 bd3 ba1.6k sqft491 HARBOR WINDS COURT, WINTER SPRINGS, FL 32708For SaleMLS ID #S5159212, Mayrin Varkey, AVANTI WAY REALTY LLC. Stellar MLS
- $301,9954 bd2 ba1.8k sqft917 OXFORD STREET, LONGWOOD, FL 32750For SaleMLS ID #O6418331, Arlene Cowan, EATON REALTY SERVICES. Stellar MLS
- $390,0003 bd2 ba1.4k sqft990 WAVERLY DRIVE, LONGWOOD, FL 32750For SaleMLS ID #O6442217, Andrea Aylett-Hosch, PINEAPPLE PLACE REALTY, LLC. Stellar MLS
- $289,9003 bd2 ba1.2k sqft624 S WILDFLOWER COURT, LONGWOOD, FL 32750For SaleMLS ID #O6447610, Robert Gillespie, HOMEPRO PROPERTIES. Stellar MLS
- $410,0003 bd2 ba1.6k sqft575 TIBERON COVE ROAD, LONGWOOD, FL 32750For SaleMLS ID #O6404289, Candace Garber, TRUDEALS REALTY CORP. Stellar MLS
- $308,7002 bd3 ba1.3k sqft674 JOYFUL BLOSSOM PLACE #674, LONGWOOD, FL 32750For SaleMLS ID #O6441164, Maureen Golmont, WATSON REALTY CORP. Stellar MLS
