This beautifully maintained 3-bedroom, 2.5-bath townhome was built in 2023 and has been barely lived in, offering the feel of brand-new construction without the wait. Featuring approximately 1,488 square feet of thoughtfully designed living space, this home boasts an open-concept floor plan perfect for both everyday living and entertaining. The modern kitchen showcases stainless steel appliances, ample cabinetry, generous counter space, and a convenient breakfast bar overlooking the spacious living and dining areas. Upstairs, you'll find a private owner's suite with a walk-in closet and en-suite bath, along with two additional bedrooms, a full bathroom, and a dedicated laundry area. Enjoy the convenience of a 2-car garage, smart home features, and low-maintenance townhome living. Located just minutes from Historic Downtown Longwood, SunRail, shopping, dining, parks, and major roadways, this move-in ready home offers the perfect blend of comfort, style, and location. Don't miss your opportunity to own this like-new townhome in one of Longwood's most convenient locations!
For sale
Price cut: $10K (8/2)
$366,000
214 E CHURCH AVENUE, LONGWOOD, FL 32750
3beds
1,488sqft
Townhouse
Built in 2023
1,008 Square Feet Lot
$359,900 Zestimate®
$246/sqft
$139/mo HOA
What's special
- 51 days |
- 117 |
- 9 |
Zillow last checked:
Listing updated:
Listed by:
Mandy Minnetto 407-383-0006,
CREEGAN GROUP 407-622-1111
Source: Stellar MLS,MLS#: O6415448 Originating MLS: Orlando Regional
Originating MLS: Orlando Regional
Facts & features
Interior
Bedrooms & bathrooms
- Bedrooms: 3
- Bathrooms: 3
- Full bathrooms: 2
- 1/2 bathrooms: 1
Primary bedroom
- Features: Walk-In Closet(s)
- Level: Second
Bedroom 2
- Features: Built-in Closet
- Level: Second
- Area: 88 Square Feet
- Dimensions: 8x11
Bedroom 3
- Features: Built-in Closet
- Level: Second
- Area: 110 Square Feet
- Dimensions: 10x11
Primary bathroom
- Features: Dual Sinks, En Suite Bathroom, Shower No Tub, Stone Counters
- Level: Second
Bathroom 1
- Features: Sink - Pedestal
- Level: First
Bathroom 3
- Features: Single Vanity, Stone Counters, Tub With Shower
- Level: Second
Kitchen
- Features: Pantry, Kitchen Island, Stone Counters, Tall Countertops
- Level: First
- Area: 132 Square Feet
- Dimensions: 12x11
Living room
- Level: First
- Area: 156 Square Feet
- Dimensions: 13x12
Heating
- Central
Cooling
- Central Air
Appliances
- Included: Dishwasher, Disposal, Dryer, Electric Water Heater, Microwave, Range, Refrigerator, Washer
- Laundry: Inside
Features
- Kitchen/Family Room Combo, PrimaryBedroom Upstairs, Stone Counters, Walk-In Closet(s)
- Flooring: Carpet, Ceramic Tile
- Has fireplace: No
- Common walls with other units/homes: End Unit
Interior area
- Total structure area: 1,890
- Total interior livable area: 1,488 sqft
Video & virtual tour
Property
Parking
- Total spaces: 2
- Parking features: Alley Access, Garage Door Opener, Garage Faces Rear
- Attached garage spaces: 2
Accessibility
- Accessibility features: Visitor Bathroom
Features
- Levels: Two
- Stories: 2
- Patio & porch: Front Porch
- Exterior features: Irrigation System, Rain Gutters, Sidewalk
Lot
- Size: 1,008 Square Feet
Details
- Parcel number: 32203052800000240
- Zoning: RES
- Special conditions: None
Construction
Type & style
- Home type: Townhouse
- Property subtype: Townhouse
Materials
- Brick, Stucco, Vinyl Siding
- Foundation: Slab
- Roof: Shingle
Condition
- New construction: No
- Year built: 2023
Utilities & green energy
- Sewer: Public Sewer
- Water: Public
- Utilities for property: BB/HS Internet Available, Cable Available, Electricity Connected, Sewer Connected, Street Lights, Water Connected
Community & HOA
Community
- Features: Community Mailbox, Deed Restrictions
- Pet fee: $0 monthly
- Subdivision: MONTEREY SOUTH
HOA
- Has HOA: Yes
- Services included: Maintenance Grounds
- HOA fee: $139 monthly
- HOA name: Stephanie DiDomenico
- HOA phone: 407-480-4200
Location
- Region: Longwood
Financial & listing details
- Price per square foot: $246/sqft
- Tax assessed value: $312,641
- Annual tax amount: $4,405
- Date on market: 7/2/2026
- Cumulative days on market: 42 days
- Listing terms: Cash,Conventional,FHA,VA Loan
- Ownership: Fee Simple
- Total actual rent: 0
- Electric utility on property: Yes
- Road surface type: Asphalt
Estimated market value
$359,900
$342,000 - $378,000
$2,348/mo
Price history
| Date | Event | Price |
|---|---|---|
| 8/2/2026 | Price change | $366,000-2.7%$246/sqft |
Source:  Stellar MLS #O6415448 Report a problem Stellar MLS #O6415448 Report a problem | ||
| 7/2/2026 | Listed for sale | $376,000-0.3%$253/sqft |
Source: Stellar MLS #O6415448 Report a problem | ||
| 9/7/2023 | Sold | $376,990+2006.1%$253/sqft |
Source: Public Record Report a problem | ||
| 12/29/1997 | Sold | $17,900$12/sqft |
Source: Public Record Report a problem | ||
Public tax history
| Year | Property taxes | Tax assessment |
|---|---|---|
| 2025 | $4,405 -12.7% | $312,641 -1.9% |
| 2024 | $5,047 +604% | $318,767 +608.4% |
| 2023 | $717 +89.1% | $45,000 +90.3% |
| 2022 | $379 | $23,653 |
Find assessor info on the county website
Monthly payment
Est. payment
Payment breakdown
Explore the cost of this home by adjusting the details. Changes won't be saved.Climate risks
Neighborhood: 32750
Nearby schools
GreatSchools rating
- 6/10Longwood Elementary SchoolGrades: PK-5Distance: 0.8 mi
- 6/10Milwee Middle SchoolGrades: 6-8Distance: 1.4 mi
- 6/10Winter Springs High SchoolGrades: 9-12Distance: 4.6 mi
Schools provided by the listing agent
- Elementary: Longwood Elementary
- Middle: Milwee Middle
- High: Winter Springs High
Source: Stellar MLS. This data may not be complete. We recommend contacting the local school district to confirm school assignments for this home.
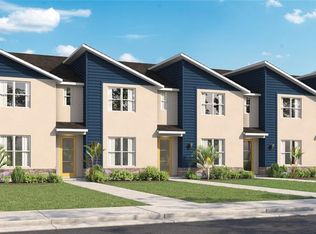
- $376,9903 bd3 ba1.4k sqft214 E Church Ave, Longwood, FL 32750Sold
- $370,0003 bd2 ba1.8k sqft210 E Church Ave, Longwood, FL 32750Off Market

- $366,9903 bd3 ba1.4k sqft206 E Church Ave, Longwood, FL 32750Sold
- $449,4004 bd3 ba2.5k sqft226 E Church Ave, Longwood, FL 32750Off Market
- $369,1003 bd2 ba1.8k sqft202 E Church Ave, Longwood, FL 32750Off Market
- $346,5003 bd-- ba1.4k sqft235 Maddox Ct, Longwood, FL 32750Off Market
- $366,9903 bd3 ba1.4k sqft198 E Church Ave, Longwood, FL 32750Sold
- $339,2003 bd3 ba1.4k sqft231 Maddox Ct, Longwood, FL 32750Off Market
A local agent can set up tours, give advice and negotiate with sellers.
A local lender can help you make sure your offer is ready when you are.
Similar homes
- $359,0003 bd3 ba1.4k sqft117 MYRTLE STREET, LONGWOOD, FL 32750For Sale

 MLS ID #O6423043, Nadia Burza, CHARLES RUTENBERG REALTY ORLANDO. Stellar MLS
 - $350,0003 bd3 ba1.7k sqft986 GRAND WILDMERE COVE, LONGWOOD, FL 32750For Sale
 MLS ID #O6411035, Patti Fairhurst, KELLER WILLIAMS ADVANTAGE REALTY. Stellar MLS
 - $299,0003 bd2 ba1.3k sqft1043 LOMMLER STREET, LONGWOOD, FL 32750For Sale
 MLS ID #A4703753, Erica Kolinski, LLC, FLORIDA FUTURE REALTY INC. Stellar MLS
 - $395,0003 bd2 ba1.4k sqft880 Seminole Ave, Longwood, FL 32750For Sale

 MLS ID #1229713, Neeza Gomez, RE/MAX Signature. DBAMLS
 - $336,0003 bd2 ba1k sqft825 E CHURCH AVE, LONGWOOD, FL 32750For SaleMLS ID #O6418314, Krasimira Kakarova, WORLD PROPERTIES GROUP. Stellar MLS
- $385,0005 bd3 ba1.7k sqft849 LOGAN DRIVE, LONGWOOD, FL 32750For SaleMLS ID #O6422103, Fredy Aucaquizhpi, EXP REALTY LLC. Stellar MLS
- $349,9003 bd2 ba1.1k sqft611 PHEASANT AVENUE, LONGWOOD, FL 32750For SaleMLS ID #O6423564, Christopher Schiffermiller, LLC, UNITED REAL ESTATE PREFERRED. Stellar MLS
- $316,6004 bd3 ba1.4k sqft714 WEST COURT, LONGWOOD, FL 32750For SaleMLS ID #O6394329, Pat Glenn, PARK PLACE REAL ESTATE. Stellar MLS
- $335,0004 bd2 ba1.5k sqft710 EAST COURT, LONGWOOD, FL 32750For SaleMLS ID #S5137189, Celines Pomales, LA ROSA REALTY LLC. Stellar MLS
- $319,9003 bd2 ba1.2k sqft786 E WARREN AVENUE, LONGWOOD, FL 32750For SaleMLS ID #O6402162, Crystal Yovaish, REGENCY REAL ESTATE LLC. Stellar MLS
- $414,9003 bd2 ba1.3k sqft103 CASHEW COURT, LONGWOOD, FL 32750For SaleMLS ID #S5155274, William Perea, BRIGHTER HOMES REALTY LLC. Stellar MLS
- $330,0004 bd3 ba1.5k sqft732 LOGAN DRIVE, LONGWOOD, FL 32750For SaleMLS ID #O6416766, Precious Edwards, COLDWELL BANKER REALTY. Stellar MLS
- $426,9003 bd2 ba1.8k sqft790 SILHOUETTE COURT, LONGWOOD, FL 32750For SaleMLS ID #O6430760, Rosa Hernandez, LA ROSA REALTY CW PROPERTIES L. Stellar MLS
- $365,0003 bd2 ba1.8k sqft1255 PINE STREET, ALTAMONTE SPRINGS, FL 32701For SaleMLS ID #TB8533705, andrea Paulino, PAULINO GLOBAL REAL ESTATE. Stellar MLS
- $410,0003 bd2 ba1.6k sqft575 TIBERON COVE ROAD, LONGWOOD, FL 32750For SaleMLS ID #O6404289, Candace Garber, TRUDEALS REALTY CORP. Stellar MLS
- $444,9903 bd3 ba1.8k sqft421 E JESSUP AVENUE, LONGWOOD, FL 32750New ConstructionMLS ID #O6401685, Adela Monroy, LOKATION. Stellar MLS
- $444,9903 bd3 ba1.8k sqft423 E JESSUP AVENUE, LONGWOOD, FL 32750New ConstructionMLS ID #O6401621, Adela Monroy, LOKATION. Stellar MLS
- $444,9903 bd3 ba1.8k sqft425 E JESSUP AVENUE, LONGWOOD, FL 32750New ConstructionMLS ID #O6397582, Adela Monroy, LOKATION. Stellar MLS
- $315,0003 bd3 ba1.3k sqft601 JOYFUL BLOSSOM PLACE, LONGWOOD, FL 32750For SaleMLS ID #O6382698, Marion Thacker, RED BIRD REALTY OF FLORIDA INC. Stellar MLS
- $299,0003 bd2 ba1.1k sqft749 SEMINOLE AVENUE, LONGWOOD, FL 32750For SaleMLS ID #O6400530, Frank Filippelli, SOUTHERN REALTY ENTERPRISES. Stellar MLS
