Presale
Pending
$457,220
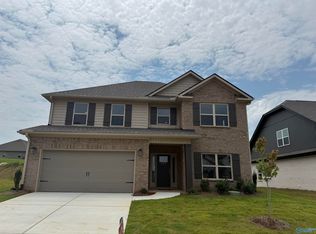
258 Saddle St, Huntsville, AL 35761
4beds
3,828sqft
Single Family Residence
Built in ----
-- sqft lot
$-- Zestimate®
$119/sqft
$29/mo HOA
What's special
- 28 days
- 10
- 0
Zillow last checked:
Listing updated:
Listed by:
Hunter Olive 256-724-1044,
Capstone Realty
Source: ValleyMLS,MLS#: 21929624
Facts & features
Interior
Bedrooms & bathrooms
- Bedrooms: 4
- Bathrooms: 4
- Full bathrooms: 3
- 1/2 bathrooms: 1
Rooms
- Room types: Foyer, Master Bedroom, Living Room, Bedroom 2, Bedroom 3, Kitchen, Bedroom 4, Bonus Room, Office/Study
Primary bedroom
- Features: Carpet
- Level: First
- Area: 272
- Dimensions: 16 x 17
Bedroom 2
- Level: Second
- Area: 154
- Dimensions: 11 x 14
Bedroom 3
- Level: Second
- Area: 154
- Dimensions: 11 x 14
Bedroom 4
- Features: Carpet
- Level: Second
- Area: 154
- Dimensions: 11 x 14
Kitchen
- Features: Granite Counters, LVP
- Level: First
- Area: 150
- Dimensions: 10 x 15
Living room
- Features: LVP
- Level: First
- Area: 300
- Dimensions: 15 x 20
Office
- Level: First
Bonus room
- Features: Carpet
- Level: Second
- Area: 450
- Dimensions: 18 x 25
Heating
- Central 2
Cooling
- Central 2
Appliances
- Included: Gas Oven
Features
- Has basement: No
- Has fireplace: No
- Fireplace features: None
Interior area
- Total interior livable area: 3,828 sqft
Property
Parking
- Parking features: Garage-Two Car
Features
- Levels: One and One Half,Two
- Stories: 1
- Exterior features: Sprinkler Sys
Details
- Parcel number: 123789234098734587
Construction
Type & style
- Home type: SingleFamily
- Architectural style: Craftsman
- Property subtype: Single Family Residence
Materials
- Foundation: Slab
Condition
- New Construction
- New construction: Yes
Details
- Builder name: LEGACY HOMES
Utilities & green energy
- Sewer: Private Sewer
- Water: Public
Community & HOA
Community
- Subdivision: Bellview
HOA
- Has HOA: Yes
- HOA fee: $350 annually
- HOA name: Bellview Homeowners Association
Location
- Region: Huntsville
Financial & listing details
- Price per square foot: $119/sqft
- Date on market: 9/19/2026
Estimated market value
Not available
Estimated sales range
Not available
$3,579/mo
Price history
| Date | Event | Price |
|---|---|---|
| 9/19/2026 | Pending sale | $457,220$119/sqft |
Source:  ValleyMLS #21929624 Report a problem ValleyMLS #21929624 Report a problem | ||
Public tax history
Tax history is unavailable.
Monthly payment
Est. payment
Payment breakdown
Explore the cost of this home by adjusting the details. Changes won't be saved.Climate risks
Neighborhood: 35761
Nearby schools
Schools provided by the listing agent
- Elementary: Riverton Elementary
- Middle: Buckhorn
- High: Buckhorn
Source: ValleyMLS. This data may not be complete. We recommend contacting the local school district to confirm school assignments for this home.
Similar homes
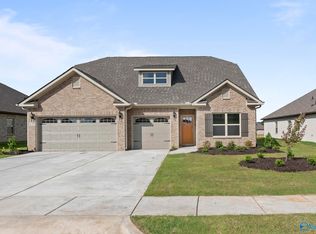
- $465,7555 bd4 ba4k sqft126 Edmund Cir, New Market, AL 35761For Sale
 MLS ID #21923793, Benjamin Waye. ValleyMLS
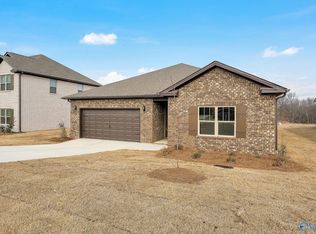
 - $429,9004 bd4 ba3.1k sqft259 Saddle St, Huntsville, AL 35761New Construction
 ValleyMLS
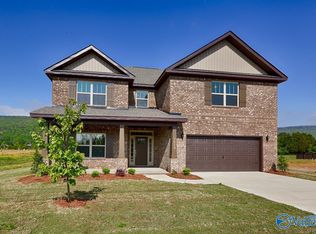
 - $477,9004 bd4 ba3.8k sqft112 Verizon St, Huntsville, AL 35761New Construction
 ValleyMLS
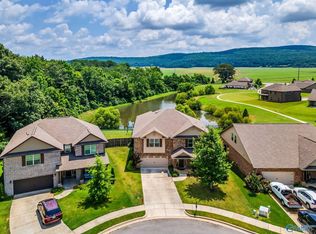
 - $414,9005 bd4 ba3.1k sqft201 Saddle St, New Market, AL 35761For Sale
 MLS ID #21916825, Jason Grey. ValleyMLS
