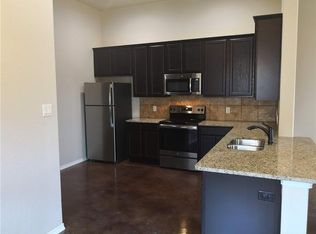
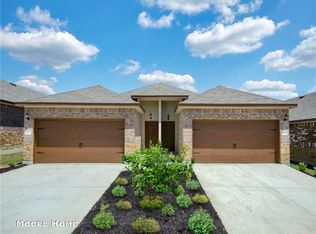
Discover this Modern duplex on a corner lot just 3 miles from Cabelas. This beautiful 6-bedroom 5 bath duplex in Windy Hill subdivision in Buda TX built in 2018. Each side of this well-maintained duplex features 3-bedrooms and 2.5 baths and are mirror images and boasts of an 11-foot ceiling in the living room, 10-foot ceiling in the primary bedroom creating an airy space, a 2 car garage, fenced backyard, and a covered patio. Premium features include stained concrete flooring and a gourmet kitchen equipped with granite countertops and a full suite of stainless steel appliances( including refrigerator, dishwasher, range, and microwave), and 42" upper kitchen cabinets. The property includes a 2-car garage and a large driveway for each unit, an inground sprinkler system, and a transferrable 10-year warranty with 3-years remaining. Both unit A and unit B are currently leased. Perfect for Investors.
Active
$500,000
258 W Joanne Loop #A & B, Buda, TX 78610
6beds
6baths
2,600sqft
Duplex
Built in 2018
-- sqft lot
$472,200 Zestimate®
$192/sqft
$53/mo HOA
What's special
Airy spaceStainless steel appliancesGranite countertopsCovered patioCorner lotFenced backyardGourmet kitchen
- 392 days
- 54
- 5
Zillow last checked:
Listing updated:
Listed by:
Regina Roberts (512) 917-3613,
eXp Realty, LLC (888) 519-7431
Source: Unlock MLS,MLS#: 9792571
Facts & features
Interior
Bedrooms & bathrooms
- Bedrooms: 6
- Bathrooms: 6
Rooms
- Room types: Primary Bedroom, Bedroom, Primary Bathroom, Bathroom, Living Room
Heating
- Central
Cooling
- Ceiling Fan(s), Central Air
Appliances
- Included: Dishwasher, Disposal, Microwave, Range, Refrigerator, Stainless Steel Appliance(s), Electric Water Heater
Features
- Cedar Closet(s), High Ceilings, Granite Counters, Washer Hookup
- Flooring: Carpet, Concrete
- Windows: Double Pane Windows
Interior area
- Total interior livable area: 2,600 sqft
Property
Parking
- Total spaces: 2
- Parking features: Attached, Door-Single, Garage, Garage Door Opener, Garage Faces Front
- Attached garage spaces: 2
Accessibility
- Accessibility features: None
Features
- Levels: Two
- Stories: 2
- Patio & porch: Porch, Rear Porch
- Exterior features: Private Yard
- Pool features: None
- Fencing: Back Yard, Privacy, Wood
- Has view: Yes
- View description: Neighborhood
- Waterfront features: None
Lot
- Size: 9,539 Square Feet
- Features: Back to Park/Greenbelt, Sprinkler - Automatic, Sprinkler - Back Yard, Sprinklers In Front, Sprinkler - Side Yard, Trees-Small (Under 20 Ft)
Details
- Additional structures: None
- Parcel number: 119795000B009002
- Special conditions: Standard
Construction
Type & style
- Home type: MultiFamily
- Property subtype: Duplex
Materials
- Foundation: Slab
- Roof: Composition, Shingle
Condition
- Resale
- New construction: No
- Year built: 2018
Details
- Builder name: Mathom LTD
Utilities & green energy
- Sewer: Public Sewer
- Water: Public
- Utilities for property: Electricity Available, Phone Available, Sewer Available, Underground Utilities, Water Available
Community & HOA
Community
- Features: Cluster Mailbox, Common Grounds
- Subdivision: Windy Hill Sub -11 Ac
HOA
- Has HOA: Yes
- Services included: See Remarks
- HOA fee: $635 annually
- HOA name: Windy Hills Estate
Location
- Region: Buda
Financial & listing details
- Price per square foot: $192/sqft
- Annual tax amount: $10,537
- Date on market: 9/25/2025
- Listing terms: Cash,FHA,VA Loan
- Electric utility on property: Yes
Estimated market value
$472,200
$449,000 - $496,000
$1,764/mo
Price history
| Date | Event | Price |
|---|---|---|
| 3/2/2026 | Price change | $500,000-5.7%$192/sqft |
Source:  Unlock MLS #9792571 Report a problem Unlock MLS #9792571 Report a problem | ||
| 10/29/2025 | Price change | $530,000-5.4%$204/sqft |
Source: Unlock MLS #9792571 Report a problem | ||
| 9/25/2025 | Listed for sale | $560,000-6.7%$215/sqft |
Source: Unlock MLS #9792571 Report a problem | ||
| 9/12/2025 | Listing removed | $600,000$231/sqft |
Source: Unlock MLS #2626900 Report a problem | ||
| 1/17/2025 | Listed for sale | $600,000$231/sqft |
Source: Unlock MLS #2626900 Report a problem | ||
Public tax history
Tax history is unavailable.
Monthly payment
Est. payment
Payment breakdown
Explore the cost of this home by adjusting the details. Changes won't be saved.Climate risks
Neighborhood: 78610
Nearby schools
Schools provided by the listing agent
- Elementary: Ralph Pfluger
- Middle: McCormick
- High: Jack C Hays
- District: HaysCONSISD
Source: Unlock MLS. This data may not be complete. We recommend contacting the local school district to confirm school assignments for this home.
Similar homes
- $479,0006 bd4 ba2.7k sqft402 JOANNE LOOP, Buda, TX 78610For Sale

 MLS ID #2013867, Irma Nelson TREC #572813, Get It Sold Realty. LERA MLS
 - $485,0006 bd4 ba2.7k sqft436 Jack Rabbit Ln, Buda, TX 78610Active
 MLS ID #621013, James A. Hardin, Hecht Real Estate Group. Central Texas MLS
 - $--5 bd2 ba2.6k sqft257 Andesite Trl, Buda, TX 78610Auction
 ServiceLink Auction
 - $469,9004 bd3 ba2.8k sqft409 Betony Loop, Buda, TX 78610Active

 MLS ID #9892979, Tonnie Benn, Quest Real Estate. Unlock MLS
 - $614,9956 bd4 ba2.9k sqft1020 Staglin St, Buda, TX 78610ActiveMLS ID #4296365, Victor Nino, Realty of America, LLC. Unlock MLS
- $607,5006 bd4 ba2.5k sqft1008 Staglin St, Buda, TX 78610ActiveMLS ID #3488069, Victor Nino, Realty of America, LLC. Unlock MLS
- $614,9956 bd4 ba2.9k sqft943 Staglin St, Buda, TX 78610ActiveMLS ID #8095027, Victor Nino, Realty of America, LLC. Unlock MLS
- $623,5006 bd4 ba2.9k sqft1001 Staglin St, Buda, TX 78610ActiveMLS ID #2642806, Victor Nino, Realty of America, LLC. Unlock MLS
- $499,9006 bd8 ba2.7k sqft7305 Dan Jean Dr, Austin, TX 78745ActiveMLS ID #1166784, Greg Stahl, TexCen Realty. Unlock MLS
- $294,4505 bd3 ba2.7k sqft225 Shale Cir, Buda, TX 78610ActiveMLS ID #1316328, Rick Hall, Vylla Home. Unlock MLS
- $350,0004 bd3 ba2.9k sqft2070 Intrepid Dr, Buda, TX 78610ActiveMLS ID #3319792, Adrienne Earls, Keller Williams Realty Lone St. Unlock MLS
- $446,4883 bd3 ba2.5k sqft294 Rubber Tree Way, Buda, TX 78610ActiveUnlock MLS
- $329,9004 bd3 ba2.4k sqft621 Hot Spring Valley, Buda, TX 78610ActiveMLS ID #6881626, Francisco Lopez Reyes, eXp Realty, LLC. Unlock MLS
- $295,0004 bd3 ba2.1k sqft316 Pine Arbol Pass, Buda, TX 78610ActiveMLS ID #7763296, Laressa Neuman, Berkshire Hathaway Premier. Unlock MLS
- $399,9904 bd3 ba2.2k sqft408 Rubber Tree Way, Buda, TX 78610ActiveUnlock MLS
- $459,9903 bd3 ba2.7k sqft261 Callahan Loop, Buda, TX 78610ActiveUnlock MLS
- $380,0003 bd3 ba2k sqft499 Tree Nut Loop, Buda, TX 78610ActiveMLS ID #9111735, Nancy Cree, Pinnacle Realty Advisors. Unlock MLS
- $319,0003 bd2 ba1.7k sqft229 Wicker Park Way, Buda, TX 78610ActiveMLS ID #6535630, Muaaz Sagier, Realty Texas LLC. Unlock MLS
- $299,9993 bd3 ba1.7k sqft185 Young St, Buda, TX 78610ActiveUnlock MLS
- $455,0004 bd4 ba2.9k sqft314 Cypress Forest Dr, Kyle, TX 78640ActiveMLS ID #5362225, Kim Wilson, All City Real Estate Ltd. Co. Unlock MLS
