Imagine starting your mornings with views of Oneida Lake and ending your evenings on the porch as the sun sets over the water. Perfectly positioned on a corner lot directly across from the lake, this beautifully maintained ranch offers deeded right-of-way access and the lifestyle so many dream about.
Inside, the open-concept design creates a warm and inviting atmosphere, centered around a stunning oversized island that naturally brings family and friends together. The kitchen flows effortlessly into the dining and living areas, making entertaining easy and everyday living comfortable.
Offering 3 bedrooms, 2 full baths, first-floor laundry, and a walk-in pantry, the layout is both functional and thoughtfully designed. Sliding glass doors lead to a spacious back deck, perfect for summer barbecues, morning coffee, or simply enjoying the peaceful surroundings. A full basement and attached two-car garage provide ample storage and endless possibilities for future use.
With a sealed driveway, move-in-ready condition, and nothing left to do but unpack, this home delivers the perfect combination of comfort, convenience, and lake-life charm. Whether you’re looking for a year-round residence or a place to create lasting memories near the water, this exceptional property is ready to welcome you home. Don’t miss out it wont last long !!!
Pending
$364,900
2580 Kennedy Ln, Canastota, NY 13032
3beds
1,478sqft
Single Family Residence
Built in 2018
0.54 Acres Lot
$-- Zestimate®
$247/sqft
$-- HOA
What's special
- 54 days |
- 73 |
- 0 |
Zillow last checked:
Listing updated:
Listed by:
NextHome CNY Realty 315-567-4663,
Benjamin DiBlasi 315-567-4663
Source: NYSAMLSs,MLS#: S1684881 Originating MLS: Syracuse
Originating MLS: SyracuseFacts & features
Interior
Bedrooms & bathrooms
- Bedrooms: 3
- Bathrooms: 2
- Full bathrooms: 2
- Main level bathrooms: 2
- Main level bedrooms: 3
Heating
- Gas, Forced Air
Cooling
- Central Air
Appliances
- Included: Dryer, Dishwasher, Electric Cooktop, Electric Water Heater, Disposal, Microwave, Refrigerator, Washer
- Laundry: Accessible Utilities or Laundry, Main Level
Features
- Ceiling Fan(s), Kitchen Island, Kitchen/Family Room Combo, Pantry, Sliding Glass Door(s), Walk-In Pantry, Bedroom on Main Level, Main Level Primary
- Flooring: Carpet, Luxury Vinyl, Tile, Varies
- Doors: Sliding Doors
- Basement: Full
- Has fireplace: No
Interior area
- Total structure area: 1,478
- Total interior livable area: 1,478 sqft
Video & virtual tour
Property
Parking
- Total spaces: 2
- Parking features: Attached, Garage
- Attached garage spaces: 2
Accessibility
- Accessibility features: Accessible Bedroom
Features
- Levels: One
- Stories: 1
- Patio & porch: Deck
- Exterior features: Blacktop Driveway, Deck
- Waterfront features: Deeded Access, Lake
- Body of water: Oneida Lake
Lot
- Size: 0.54 Acres
- Dimensions: 199 x 123
- Features: Other, Rectangular, Rectangular Lot, See Remarks
Details
- Additional structures: Shed(s), Storage
- Parcel number: 25488900508100010170000000
- Special conditions: Standard
Construction
Type & style
- Home type: SingleFamily
- Architectural style: Ranch
- Property subtype: Single Family Residence
Materials
- Other, Vinyl Siding
- Foundation: Poured
Condition
- Resale
- Year built: 2018
Utilities & green energy
- Electric: Circuit Breakers
- Sewer: Connected
- Water: Connected, Public
- Utilities for property: Electricity Connected, High Speed Internet Available, Sewer Connected, Water Connected
Community & HOA
Community
- Subdivision: School & Gospel
Location
- Region: Canastota
Financial & listing details
- Price per square foot: $247/sqft
- Tax assessed value: $189,000
- Annual tax amount: $8,446
- Date on market: 6/4/2026
- Cumulative days on market: 55 days
- Listing terms: Cash,Conventional,FHA,VA Loan
Estimated market value
Not available
Estimated sales range
Not available
Not available
Price history
| Date | Event | Price |
|---|---|---|
| 6/23/2026 | Pending sale | $364,900$247/sqft |
Source:  NYSAMLSs #S1684881 Report a problem NYSAMLSs #S1684881 Report a problem | ||
| 6/4/2026 | Listed for sale | $364,900+748.6%$247/sqft |
Source: NYSAMLSs #S1684881 Report a problem | ||
| 12/4/2017 | Sold | $43,000-51.7%$29/sqft |
Source: Public Record Report a problem | ||
| 10/19/2016 | Listing removed | $825-5.7%$1/sqft |
Source: Owner Report a problem | ||
| 10/7/2016 | Listing removed | $89,000$60/sqft |
Source: Keller Williams - Syracuse #S360227 Report a problem | ||
| 9/23/2016 | Price change | $89,000-10.9%$60/sqft |
Source: Keller Williams - Syracuse #S360227 Report a problem | ||
| 8/16/2016 | Listed for sale | $99,900+233%$68/sqft |
Source: Keller Williams Realty Syracuse #S360227 Report a problem | ||
| 5/19/2016 | Listing removed | $875-2.8%$1/sqft |
Source: Hunt Real Estate ERA #S349854 Report a problem | ||
| 3/18/2016 | Listed for rent | $900+2.9%$1/sqft |
Source: Hunt Real Estate ERA #S349854 Report a problem | ||
| 10/1/2015 | Listing removed | $875$1/sqft |
Source: Owner Report a problem | ||
| 9/23/2015 | Price change | $875-10.3%$1/sqft |
Source: Owner Report a problem | ||
| 9/7/2015 | Listed for rent | $975$1/sqft |
Source: Owner Report a problem | ||
| 10/31/2013 | Sold | $30,000-39.9%$20/sqft |
Source: Public Record Report a problem | ||
| 11/4/2011 | Listing removed | $49,900$34/sqft |
Source: Realty USA #256260 Report a problem | ||
| 9/27/2011 | Price change | $49,900-24.3%$34/sqft |
Source: Realty USA #256260 Report a problem | ||
| 7/8/2011 | Price change | $65,900-5.7%$45/sqft |
Source: Hunt Real Estate ERA #s256260 Report a problem | ||
| 4/14/2011 | Price change | $69,900-6.7%$47/sqft |
Source: John Arquette Properties #S243678 Report a problem | ||
| 10/24/2010 | Listed for sale | $74,900$51/sqft |
Source: John Arquette Properties #S243678 Report a problem | ||
Public tax history
| Year | Property taxes | Tax assessment |
|---|---|---|
| 2025 | -- | $189,000 |
| 2024 | -- | $189,000 |
| 2023 | -- | $189,000 |
| 2022 | -- | $189,000 |
| 2021 | -- | $189,000 |
| 2020 | -- | $189,000 |
| 2019 | -- | $189,000 +348.9% |
| 2018 | -- | $42,100 +40.3% |
| 2017 | $1,618 | $30,000 |
| 2016 | -- | $30,000 |
| 2015 | -- | $30,000 -1% |
| 2014 | -- | $30,300 |
| 2013 | -- | $30,300 -20.5% |
| 2012 | -- | $38,100 |
| 2011 | -- | $38,100 |
| 2010 | -- | $38,100 |
| 2009 | -- | $38,100 |
| 2008 | -- | $38,100 |
| 2007 | -- | $38,100 |
| 2006 | -- | $38,100 +6.7% |
| 2005 | -- | $35,700 |
| 2004 | -- | $35,700 |
| 2003 | -- | $35,700 |
| 2002 | -- | $35,700 |
| 2001 | -- | $35,700 |
| 2000 | -- | $35,700 |
Find assessor info on the county website
Monthly payment
Climate risks
Neighborhood: 13032
Nearby schools
GreatSchools rating
- 8/10Bolivar Road Elementary SchoolGrades: PK-4Distance: 2.1 mi
- 6/10Chittenango Middle SchoolGrades: 5-8Distance: 2.7 mi
- 8/10Chittenango High SchoolGrades: 9-12Distance: 1.5 mi
Schools provided by the listing agent
- District: Chittenango
Source: NYSAMLSs. This data may not be complete. We recommend contacting the local school district to confirm school assignments for this home.
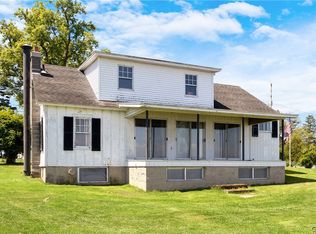
- $399,9003 bd1 ba1k sqft1121 Walnut Grove Rd, Bridgeport, NY 13030Pending
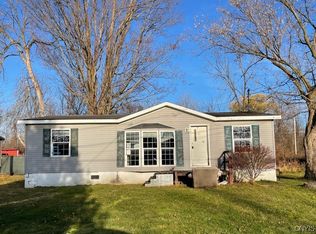
- $47,5003 bd2 ba920 sqft106 Lafayette Ave, Canastota, NY 13032Sold
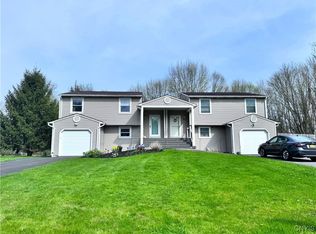
- $227,9002 bd2 ba1.3k sqft108 Creek View Path, Kirkville, NY 13082Sold
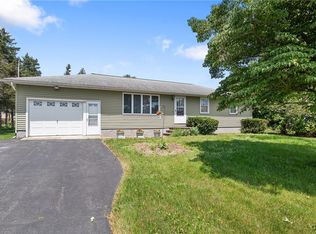
- $220,0003 bd2 ba1.1k sqft679 Maple Dr, Kirkville, NY 13082Sold
- $246,0003 bd2 ba1.4k sqft103 Roxbury Rd, Kirkville, NY 13082Sold
- $520,0004 bd3 ba2.2k sqft118 Creek View Path, Kirkville, NY 13082Sold
- $820,0004 bd4 ba2.9k sqft128 Mallard Bay Rd, Chittenango, NY 13037Sold
- $--0.92 Acres0 Blakeslee Cir, Canastota, NY 13032Off Market
A local agent can set up tours, give advice and negotiate with sellers.
Similar homes
- $399,9004 bd3 ba1.7k sqft6926 Nelson Rd, Canastota, NY 13032For Sale

 MLS ID #S1694743, Peter L. Denney, Listing by: Howard Hanna Real Estate. NYSAMLSs
 - $427,5003 bd3 ba1.5k sqft322 Falls Blvd, Chittenango, NY 13037For Sale
 MLS ID #S1685675, Peter L. Denney, Listing by: Howard Hanna Real Estate. NYSAMLSs
 - $--4 bd2 ba1.3k sqft203 Audubon Rd, Fayetteville, NY 13066Auction
 Auction.com 2
 - $424,9003 bd2 ba1.9k sqft107 Schuyler Dr, Chittenango, NY 13037For Sale
 MLS ID #S1700917, Patrick A. Ruggeri, Listing by: RE/MAX Masters. NYSAMLSs
 - $314,9003 bd2 ba1.7k sqft8355 Tuttle Rd, Bridgeport, NY 13030For SaleMLS ID #S1696630, MariRae Dopke, Listing by: Hunt Real Estate ERA. NYSAMLSs
- $369,9003 bd2 ba1.3k sqft111 Charing Rd, Syracuse, NY 13214For SaleMLS ID #S1696581, Andrew Derminio, Listing by: Pine to Palm Realty Group, LLC. NYSAMLSs
- $429,9003 bd2 ba1.7k sqft1875 Hill St, Chittenango, NY 13037For SaleMLS ID #S1685763, Rocco DePerno, Listing by: Coldwell Banker Faith Properties. NYSAMLSs
- $395,0004 bd3 ba2.2k sqft8360 Cazenovia Rd, Manlius, NY 13104For SaleMLS ID #S1693971, Emily Herlihy Brown, Listing by: Howard Hanna Real Estate. NYSAMLSs
- $349,9004 bd3 ba1.9k sqft799 Woods Rd, Syracuse, NY 13209For SaleMLS ID #S1699020, David J. Manzano Sr., Listing by: MyTown Realty LLC. NYSAMLSs
- $300,0005 bd2 ba1.5k sqft101 Andrews Rd, Syracuse, NY 13214For SaleMLS ID #S1700755, Bethany Tadros, Listing by: WEICHERT, REALTORS-TBG. NYSAMLSs
- $350,0003 bd1 ba1.6k sqft4575 Route 49, Rome, NY 13440For SaleMLS ID #S1688937, Adeline G. VanDyke, Listing by: Pine to Palm Realty Group, LLC. NYSAMLSs
- $349,9003 bd3 ba1.8k sqft4615 Broad Rd, Syracuse, NY 13215For SaleMLS ID #S1684872, Renee Senn, Listing by: GRG Gloria Realty Group. NYSAMLSs
- $417,5004 bd3 ba2.1k sqft132 Willow Meadow Way, Oneida, NY 13421For SaleMLS ID #S1699046, Rocco DePerno, Listing by: Coldwell Banker Faith Properties. NYSAMLSs
- $449,9003 bd2 ba1.5k sqft2676 Estey Rd, Manlius, NY 13104For SaleMLS ID #S1699729, Stephanie Scriven, Listing by: Home With Us Realty Group, LLC. NYSAMLSs
- $345,0003 bd2 ba1.8k sqft6555 Woodchuck Hill Rd, Jamesville, NY 13078For SaleMLS ID #S1688091, Judy M. Winslow, Listing by: Hunt Real Estate ERA. NYSAMLSs
- $399,9003 bd2 ba1.5k sqft305 Grand St, Oneida, NY 13421For SaleMLS ID #S1688095, John P. McCann, Listing by: Benn Realty-Mohawk Valley Office. NYSAMLSs
- $330,0004 bd2 ba1.5k sqft319 Rita Dr, North Syracuse, NY 13212For SaleMLS ID #S1696632, Mary F Licata, Listing by: Hunt Real Estate ERA. NYSAMLSs
- $329,9004 bd2 ba1.7k sqft40 Sullivan St, Cazenovia, NY 13035For SaleMLS ID #S1675067, Eric Burrell, Listing by: Limestone Creek Properties LLC. NYSAMLSs
- $329,9003 bd2 ba1.6k sqft211 Knapp Rd, Syracuse, NY 13219For SaleMLS ID #S1694071, Joan Rayo Adams, Listing by: Hunt Real Estate ERA. NYSAMLSs
- $199,9004 bd1 ba2k sqft122 Genesee St, Canastota, NY 13032For SaleMLS ID #S1697940, Ashley Howard, Listing by: Hunt Real Estate ERA. NYSAMLSs
