Skip main navigation
For sale
  • Price cut: $10.1K (8/6)
    $229,900

    25815 Pepper Ridge Ln, Spring, TX 77373

    3beds
    1,622sqft
    : 
    $1,692/mo
    Get pre-qualified
    Single Family Residence
    Built in 1979
    7,361 Square Feet Lot
    $228,900 Zestimate®
    $142/sqft
    $33/mo HOA

    What's special

    Private patioNew dishwasherExclusive outdoor courtyardQuaint low-maintenance backyardStainless appliancesAbundant lightModern kitchen
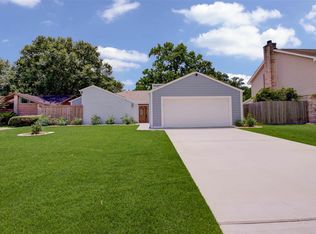
    Turnkey gem on a quiet cul-de-sac with major structural upgrades. Enjoy peace of mind with a fully repaired foundation (July 2026) with a lifetime transferable warranty, new roof (Dec 2024), and updated HVAC (2022). Inside, the open layout welcomes you with soaring vaulted ceilings, abundant light, and new luxury vinyl flooring (2025). Cozy up by the fireplace or utilize the versatile front flex room as a dedicated home office or formal dining space. The modern kitchen stands out with custom cabinetry, a new dishwasher, and stainless appliances. The private primary suite features a walk-in closet and its own exclusive outdoor courtyard. Outside, your private patio in a quaint low-maintenance backyard is a shaded sanctuary under mature trees. Beyond your property line, the community offers a refreshing pool, private park areas, and walking trails, with quick, direct access to both I-45 and the Hardy Toll Road. Make this dream home yours!
    31 days
    |
    313
    |
    23
    |

    Zillow last checked:

    Listing updated:

    Listed by:

    Charmayne Lacewell TREC #0570183 832-863-7481,

    Better Homes and Gardens Real Estate Gary Greene - Sugar Land

    Source: HAR,MLS#: 60037132MLS Logo

      Facts & features

      Interior

      Bedrooms & bathrooms
      • Bedrooms: 3
      • Bathrooms: 2
      • Full bathrooms: 2
      Rooms
      • Room types: Family Room, Utility Room
      Primary bedroom
      • Level: First
      • Area: 210
      • Dimensions: 15x14
      Bedroom
      • Level: First
      • Area: 110
      • Dimensions: 11x10
      Bedroom
      • Level: First
      • Area: 132
      • Dimensions: 12x11
      Other
      • Level: First
      Breakfast
      • Level: First
      • Area: 35
      • Dimensions: 7x5
      Dining room
      • Level: First
      • Area: 144
      • Dimensions: 12x12
      Kitchen
      • Level: First
      • Area: 70
      • Dimensions: 10x7
      Living room
      • Level: First
      • Area: 238
      • Dimensions: 17x14
      Primary bath
      • Level: First
      Utility room
      • Level: First
      Heating
      • Electric
      Cooling
      • Ceiling Fan(s), Electric
      Appliances
      • Included: ENERGY STAR Qualified Appliances, Disposal, Electric Oven, Electric Range, Dishwasher
      • Laundry: Electric Dryer Hookup, Washer Hookup
      Features
      • Formal Entry/Foyer, High Ceilings, Prewired for Alarm System, Vaulted Ceiling, All Bedrooms Down, En-Suite Bath, Primary Bed - 1st Floor, Walk-In Closet(s)
      • Flooring: Vinyl
      • Windows: Window Coverings
      • Number of fireplaces: 1
      • Fireplace features: Wood Burning
      Interior area
      • Total structure area: 1,622
      • Total interior livable area: 1,622 sqft

      Property

      Parking
      • Total spaces: 2
      • Parking features: Attached, Electric Gate, Double-Wide Driveway
      • Attached garage spaces: 2
      Features
      • Stories: 1
      • Patio & porch: Covered, Patio/Deck
      • Exterior features: Sprinkler System
      • Fencing: Back Yard
      Lot
      • Size: 7,361 Square Feet
      • Features: Back Yard, Subdivided, 0 Up To 1/4 Acre
      Details
      • Parcel number: 1120110000259

      Construction

      Type & style
      • Home type: SingleFamily
      • Architectural style: Traditional
      • Property subtype: Single Family Residence
      Materials
      • Brick, Wood Siding
      • Foundation: Slab
      • Roof: Composition
      Condition
      • New construction: No
      • Year built: 1979

      Utilities & green energy

      • Sewer: Public Sewer
      • Water: Public
      Green energy
      • Energy efficient items: Thermostat, Lighting, HVAC

      Community & HOA

      Community
      • Features: Subdivision Tennis Court
      • Security: Prewired for Alarm System
      • Subdivision: Lexington Woods North
      HOA
      • Has HOA: Yes
      • Amenities included: Boat Ramp, Clubhouse, Controlled Access, Dog Park, Jogging Path, Paid Patrol, Park, Picnic Area, Playground, Pond, Trail(s)
      • HOA fee: $396 annually
      Location
      • Region: Spring

      Financial & listing details

      • Price per square foot: $142/sqft
      • Tax assessed value: $219,704
      • Annual tax amount: $4,898
      • Date on market: 7/15/2026
      • Listing terms: Cash,Conventional,FHA,Investor,Texas Veterans Land Board,VA Loan
      • Exclusions: None
      • Ownership: Full Ownership
      • Road surface type: Concrete, Gutters

        Estimated market value

        $228,900

        $217,000 - $240,000

        $1,754/mo

        Price history

        DateEventPrice
        8/6/2026Price change$229,900-4.2%$142/sqft
        Source: HAR #60037132 Report a problem
        7/16/2026Listed for sale$240,000+48.5%$148/sqft
        Source: HAR #60037132 Report a problem
        9/15/2020Listing removed$161,616$100/sqft
        Source: Keller Williams Realty Professionals #71241290 Report a problem
        9/2/2020Listed for sale$161,616$100/sqft
        Source: Keller Williams Realty Professionals #71241290 Report a problem
        8/26/2020Sold--
        Source: Agent Provided Report a problem
        7/6/2020Pending sale$161,616$100/sqft
        Source: Keller Williams Professionals #71241290 Report a problem
        6/12/2020Listed for sale$161,616$100/sqft
        Source: Keller Williams Professionals #71241290 Report a problem
        6/4/2020Pending sale$161,616$100/sqft
        Source: Keller Williams Professionals #71241290 Report a problem
        10/5/2019Listed for sale$161,616+40.7%$100/sqft
        Source: Keller Williams Professionals #71241290 Report a problem
        3/20/2019Listing removed$1,395$1/sqft
        Source: ELDA Realty Group #75518581 Report a problem
        1/7/2019Price change$1,395-12.5%$1/sqft
        Source: ELDA Realty Group #75518581 Report a problem
        12/16/2018Listed for rent$1,595-0.3%$1/sqft
        Source: ELDA Realty Group #75518581 Report a problem
        9/21/2018Listing removed$1,600$1/sqft
        Source: Heller Property Services #6552224 Report a problem
        6/9/2018Listed for rent$1,600$1/sqft
        Source: Heller Property Services #6552224 Report a problem
        12/7/2017Listing removed$114,900$71/sqft
        Source: Realty Associates #56759287 Report a problem
        11/14/2017Pending sale$114,900$71/sqft
        Source: Realty Associates #56759287 Report a problem
        11/6/2017Listed for sale$114,900$71/sqft
        Source: Realty Associates #56759287 Report a problem

        Public tax history

        YearProperty taxesTax assessment
        2025$1,765 +3%$219,704
        2024$1,714 +22.5%$219,704
        2023$1,399 +9%$219,704 +12.6%
        2022$1,283 $195,095 +18.6%
        2021-- $164,524 +10.6%
        2020$1,257 +1%$148,789 +1.8%
        2019$1,245 +70.4%$146,121 +2.8%
        2018$731 $142,085
        2017$731 +2.1%$142,085 +16%
        2016$716 -18.5%$122,459 +3.5%
        2015$879 $118,269 +8.1%
        2014$879 $109,425 +25.2%
        2013-- $87,372
        2012-- $87,372 -8%
        2011-- $94,961
        2010-- $94,961 -10.5%
        2009-- $106,110 -0.7%
        2007-- $106,887 +3.6%
        2006-- $103,217
        2005-- $103,217 +6.8%
        2004-- $96,600 +6.5%
        2003-- $90,700
        2002-- $90,700 +7.6%
        2001-- $84,300 +5.4%
        2000-- $80,000
        Find assessor info on the county website

        Monthly payment

        Est. payment

        Payment breakdown

        Explore the cost of this home by adjusting the details. Changes won't be saved.
        All calculations are estimates and provided by Zillow, Inc. for informational purposes only. Actual amounts may vary.
        HOA fees may include property taxes on listings classified as Co-Ops. Contact the listing agent and/or owner for fee details.
        See how much you could borrow to make a competitive offer.

        Climate risks

        Neighborhood: Lexington Woods

        Getting around

        11 / 100
        Car-Dependent
        32 / 100
        Somewhat Bikeable

        Nearby schools

        GreatSchools rating
        Schools provided by the listing agent
        • Elementary: John Winship Elementary School
        • Middle: Twin Creeks Middle School
        • High: Spring High School

        Source: HAR. This data may not be complete. We recommend contacting the local school district to confirm school assignments for this home.

        A local agent can set up tours, give advice and negotiate with sellers.

        Browse local experts

        Similar homes