Welcome to this spacious bi-level in Union, where bright, open living spaces and thoughtful updates create an easy setting for everyday living and entertaining. Vaulted ceilings, skylights and hardwood floors give the main living area an airy feel, while the dining room flows naturally into the updated 2023 kitchen with abundant cabinetry and direct access to the deck. The primary bedroom offers a private retreat with its own ensuite bath, while two additional bedrooms and another full bath complete the upper level. Downstairs, a generous family room with a fireplace creates a warm and inviting space to relax, with an additional bedroom, full bath, laundry and pantry nearby. Outside, the Trex deck, installed in 2023, overlooks a fenced backyard with lawn and patio space, perfect for outdoor dining, gatherings or quiet evenings at home. An attached two-car garage and included water softener add everyday convenience. Conveniently located near Union Station, Route 22, I-78, the Garden State Parkway, shopping and dining.
Under contract
$699,000
2583 Doris Ave, Union Twp., NJ 07083
4beds
--sqft
Single Family Residence
Built in 1992
6,098 Square Feet Lot
$717,700 Zestimate®
$--/sqft
$-- HOA
What's special
- 39 days
- 503
- 22
Likely to sell faster than
Zillow last checked:
Listing updated:
Listed by:
Michael Martinetti 908-967-1889,
Keller Williams Realty
Source: GSMLS,MLS#: 4058601
Facts & features
Interior
Bedrooms & bathrooms
- Bedrooms: 4
- Bathrooms: 3
- Full bathrooms: 3
Bedroom 1
- Level: Second
Bedroom 2
- Level: Second
Bedroom 3
- Level: Second
Bedroom 4
- Level: First
Dining room
- Level: Second
Family room
- Level: First
Kitchen
- Features: Separate Dining Area
- Level: Second
Living room
- Level: Second
Heating
- 1 Unit, Forced Air, Natural Gas
Cooling
- 1 Unit, Central Air
Appliances
- Included: Dishwasher, Microwave, Range/Oven-Gas, Refrigerator
- Laundry: Level 1
Features
- Flooring: Carpet, Wood
- Basement: None
- Number of fireplaces: 1
- Fireplace features: Family Room, Gas
Property
Parking
- Total spaces: 2
- Parking features: 2 Car Width, Attached Garage
- Attached garage spaces: 2
Features
- Levels: Bi-Level
- Patio & porch: Deck, Patio
- Fencing: Privacy
Lot
- Size: 6,098 Square Feet
- Dimensions: 53 x 118
Details
- Parcel number: 2919049080000000110002
Construction
Type & style
- Home type: SingleFamily
- Property subtype: Single Family Residence
Materials
- Vinyl Siding
- Roof: Asphalt Shingle
Condition
- Year built: 1992
Utilities & green energy
- Gas: Gas In Street
- Sewer: Public Sewer
- Water: Public
- Utilities for property: Gas In Street
Community & HOA
Location
- Region: Union
Financial & listing details
- Tax assessed value: $61,000
- Annual tax amount: $14,227
- Date on market: 10/17/2026
- Ownership type: Fee Simple
Estimated market value
$717,700
$682,000 - $754,000
$4,140/mo
Price history
| Date | Event | Price |
|---|---|---|
| 10/28/2026 | Pending sale | $699,000 |
Source:  GSMLS #4058601 Report a problem | ||
| 10/17/2026 | Listed for sale | $699,000+179.6% |
Source: GSMLS #4058601 Report a problem | ||
| 12/14/1999 | Sold | $250,000 |
Source: Public Record Report a problem | ||
Public tax history
| Year | Property taxes | Tax assessment |
|---|---|---|
| 2025 | $13,634 | $61,000 |
| 2024 | $13,634 +3.1% | $61,000 |
| 2023 | $13,218 +3.6% | $61,000 |
| 2022 | $12,759 +2.5% | $61,000 |
| 2021 | $12,449 +3.4% | $61,000 |
| 2020 | $12,037 +35% | $61,000 |
| 2019 | $8,918 | $61,000 |
| 2018 | $8,918 -21.6% | $61,000 |
| 2017 | $11,373 +1.7% | $61,000 |
| 2016 | $11,184 +2.3% | $61,000 |
| 2015 | $10,934 +1.8% | $61,000 |
| 2014 | $10,736 +2.9% | $61,000 |
| 2013 | $10,430 +3.3% | $61,000 |
| 2012 | $10,100 +4.2% | $61,000 |
| 2011 | $9,691 +3.5% | $61,000 |
| 2010 | $9,362 +2.5% | $61,000 |
| 2009 | $9,135 | $61,000 |
| 2008 | -- | $61,000 |
| 2007 | $8,813 | $61,000 |
| 2006 | -- | $61,000 |
| 2005 | -- | $61,000 |
| 2004 | -- | $61,000 |
| 2003 | -- | $61,000 |
| 2002 | -- | $61,000 |
| 2001 | -- | $61,000 |
Find assessor info on the county website
Monthly payment
Est. payment
Payment breakdown
Explore the cost of this home by adjusting the details. Changes won't be saved.Climate risks
Neighborhood: 07083

Similar homes
- $719,0004 bd3 ba-- sqft133 Jockey Hollow Way, Union Twp., NJ 07083For Sale
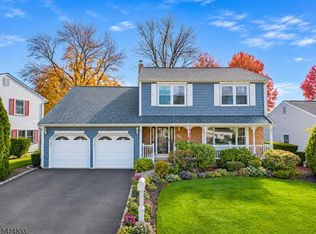 MLS ID #4065319, Carlos Campos, Top Choice Realty Network. GSMLS
- $700,0003 bd3 ba-- sqft2766 Alice Ter, Union Twp., NJ 07083For SaleMLS ID #4065794, Marvin Williams, Coldwell Banker Realty. GSMLS
- $675,0004 bd3 ba-- sqft163 Jockey Hollow Way, Union, NJ 07083For Sale
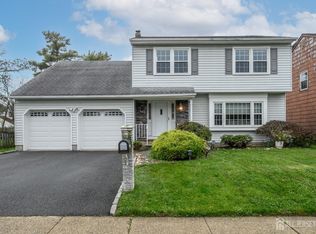
 MLS ID #2706600R, ROBERT DEKANSKI, RE/MAX 1st ADVANTAGE. All Jersey MLS
- $659,0004 bd3 ba-- sqft2261 Copper Hill Dr, Union Twp., NJ 07083For Sale
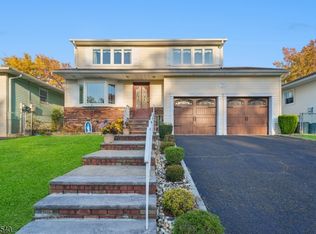 MLS ID #4062634, Cynthia Apicella, Keller Williams Mid-Town Direct. GSMLS
