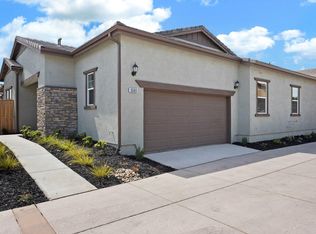
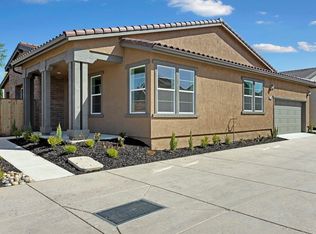
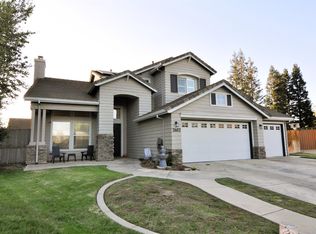
GATED LODI LIVING! Tucked away on a quiet cul-de-sac within a private gated community, this newer single-story home offers over 2,000 sq. ft. with 2-3 bedrooms and 2.5 bathrooms. The split-wing layout provides added privacy, while the kitchen, living, and dining areas blend seamlessly into an inviting great room designed for easy everyday living and entertaining. The spacious kitchen features quartz countertops, stainless steel appliances, generous cabinetry, and a large island with bar seating. A flex room offers options for a home office, guest room, or additional living space. Complete with a spacious primary suite, indoor laundry, attached 2-car garage, and low-maintenance backyard, this home offers comfortable, convenient living just minutes from shopping, dining, and the best of Lodi.
Active
Price cut: $10K (9/17)
$555,000
2584 Lombardy Ct, Lodi, CA 95242
3beds
2,072sqft
Single Family Residence
Built in 2019
5,384 Square Feet Lot
$552,400 Zestimate®
$268/sqft
$186/mo HOA
What's special
Gated communityLow-maintenance backyardQuiet cul-de-sacSpacious primary suiteSplit-wing layoutQuartz countertopsStainless steel appliances
- 43 days
- 740
- 32
Zillow last checked:
Listing updated:
Listed by:
Nate Hyske DRE #02048731 209-712-6623,
Schaffer & Company, Realtors,
Nancy Hyske DRE #00690128 209-712-5164,
Schaffer & Company, Realtors
Source: MetroList Services of CA,MLS#: 226109616Originating MLS: MetroList Services, Inc.
Facts & features
Interior
Bedrooms & bathrooms
- Bedrooms: 3
- Bathrooms: 3
- Full bathrooms: 2
- Partial bathrooms: 1
Rooms
- Room types: Possible Guest, Great Room, Kitchen, Laundry
Primary bedroom
- Features: Walk-In Closet
Primary bathroom
- Features: Shower Stall(s), Double Vanity, Window
Dining room
- Features: Formal Area
Kitchen
- Features: Quartz Counter, Kitchen Island, Island w/Sink
Heating
- Central
Cooling
- Ceiling Fan(s), Central Air
Appliances
- Included: Built-In Electric Oven, Gas Cooktop, Dishwasher, Disposal, Microwave
- Laundry: Laundry Room, Sink, Hookups Only, Inside Room
Features
- Flooring: Carpet, Tile
- Has fireplace: No
Interior area
- Total interior livable area: 2,072 sqft
Property
Parking
- Total spaces: 2
- Parking features: Attached, Garage Door Opener
- Attached garage spaces: 2
Features
- Fencing: Back Yard,Wood
Lot
- Size: 5,384 Square Feet
- Features: Auto Sprinkler F&R, Court
- Topography: Level,Level
Details
- Parcel number: 029570370000
- Zoning: R1
- Special conditions: Standard
Construction
Type & style
- Home type: SingleFamily
- Architectural style: Contemporary,Craftsman
- Property subtype: Single Family Residence
Materials
- Stucco, Frame, Lap Siding
- Foundation: Slab
- Roof: Tile
Condition
- Year built: 2019
Utilities & green energy
- Electric: 220 Volts
- Sewer: Public Sewer
- Water: Public
- Utilities for property: Public, Sewer In & Connected
Community & HOA
Community
- Features: Gated
- Subdivision: Harvest Crossing
HOA
- Has HOA: Yes
- Amenities included: Other
- Services included: Road, Maintenance Grounds, Management
- HOA fee: $186 monthly
Location
- Region: Lodi
Financial & listing details
- Price per square foot: $268/sqft
- Tax assessed value: $544,028
- Price range: $555K - $555K
- Date on market: 9/1/2026
Estimated market value
$552,400
$525,000 - $580,000
$3,106/mo
Price history
| Date | Event | Price |
|---|---|---|
| 9/17/2026 | Price change | $555,000-1.8%$268/sqft |
Source: MetroList Services of CA #226109616 Report a problem | ||
| 9/1/2026 | Listed for sale | $565,000-0.7%$273/sqft |
Source: MetroList Services of CA #226109616 Report a problem | ||
| 8/30/2026 | Listing removed | $569,000$275/sqft |
Source: MetroList Services of CA #226051117 Report a problem | ||
| 8/14/2026 | Price change | $569,000-2.7%$275/sqft |
Source: MetroList Services of CA #226051117 Report a problem | ||
| 8/4/2026 | Price change | $585,000-2.4%$282/sqft |
Source: MetroList Services of CA #226051117 Report a problem | ||
| 7/23/2026 | Price change | $599,500-1.6%$289/sqft |
Source: MetroList Services of CA #226051117 Report a problem | ||
| 6/17/2026 | Price change | $609,000-1.6%$294/sqft |
Source: MetroList Services of CA #226051117 Report a problem | ||
| 4/23/2026 | Listed for sale | $619,000+26.8%$299/sqft |
Source: MetroList Services of CA #226051117 Report a problem | ||
| 4/9/2020 | Sold | $488,000+4.6%$236/sqft |
Source: Public Record Report a problem | ||
| 11/15/2019 | Listing removed | $466,473$225/sqft |
Source: The Grupe Company #19031609 Report a problem | ||
| 8/15/2019 | Price change | $466,473+0.5%$225/sqft |
Source: The Grupe Company #19031609 Report a problem | ||
| 5/10/2019 | Listed for sale | $464,081$224/sqft |
Source: The Grupe Company #19031609 Report a problem | ||
Public tax history
| Year | Property taxes | Tax assessment |
|---|---|---|
| 2026 | -- | $544,028 +2% |
| 2025 | $5,702 +2.8% | $533,362 +2% |
| 2024 | $5,545 +45.3% | $522,905 +2% |
| 2023 | $3,815 0% | $512,653 +2% |
| 2022 | $3,816 -1.6% | $502,601 +2% |
| 2021 | $3,879 +306.1% | $492,747 +473.1% |
| 2020 | $955 +2.6% | $85,983 +2% |
| 2019 | $931 +1.4% | $84,298 +2% |
| 2018 | $918 | $82,646 |
Find assessor info on the county website
Monthly payment
Est. payment
Payment breakdown
Explore the cost of this home by adjusting the details. Changes won't be saved.Climate risks
Neighborhood: 95242
Similar homes
- $579,9994 bd3 ba1.8k sqft2588 Sequoia St, Lodi, CA 95242For Sale
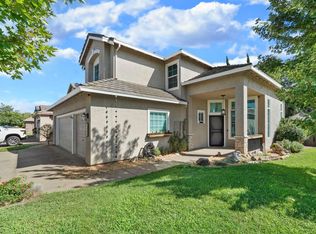 MLS ID #226108938, Ashley Chatfield. MetroList Services of CA
 - $599,0003 bd2 ba1.6k sqft610 Candlewood Ct, Lodi, CA 95242For Sale
 MLS ID #226109904, Tori Leicht. MetroList Services of CA
 - $575,0003 bd2 ba1.5k sqft2616 Ponderosa Dr, Lodi, CA 95242For Sale
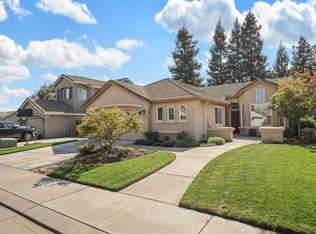 MLS ID #226124013, John DuBois. MetroList Services of CA
 - $743,0005 bd3 ba2.2k sqft2652 Magnolia Ct, Lodi, CA 95242For Sale
 MLS ID #226122656, Hayley Friedman. MetroList Services of CA
