Wow! Discover the ultimate blend of modern living and peaceful country seclusion in this very nice, well-maintained, and comfortable four-year-old ranch. Nestled on 8.5 mostly wooded acres, this single-story home offers unmatched privacy and a front-row seat to nature. Inside, the bright and airy open-concept floor plan seamlessly connects the living spaces, creating a warm, welcoming environment featuring a nicely sized family room with a functional fireplace, a beautiful kitchen with a center island and granite countertops, two comfortable bedrooms, and two full bathrooms. The expansive, fully fenced backyard is perfect for pets, gardening, or outdoor play. Need more space? The walkout lower level offers incredible potential to expand your living area or to design the ultimate recreation room. It also has a rough-in full bath and plenty of storage areas. Nearby, there is a well-built woodshed and a 17x21 outbuilding that is perfect for any kind of shop. For you sportsmen, there are well-established ATV trails throughout the wooded property area, and this property is also within walking distance of the nearly 3,000-acre Missouri Department of Conservation "Little Lost Creek Conservation Area”. Don't miss this rare opportunity to own a nearly new home with acreage and endless possibilities. Make an appointment for a private showing as soon as possible, as this won’t last.
Active under contract
Listed by: Coldwell Banker Realty - Gundaker West Regional • Bob M Waters
$395,000
25865 S Farms, Warrenton, MO 63383
2beds
1,087sqft
:
Get pre-qualified$2,509/mo
Single Family Residence
Built in 2022
8.5 Acres Lot
$-- Zestimate®
$363/sqft
$-- HOA
What's special
Single-story homeFunctional fireplaceNicely sized family roomExpansive fully fenced backyardWalkout lower levelPlenty of storage areasWell-built woodshed
- 35 days |
- 829 |
- 49 |
Likely to sell faster than
Zillow last checked:
Listing updated:
Listed by:
Bob M Waters 636-579-9811,
Coldwell Banker Realty - Gundaker West Regional
Source: MARIS,MLS#: 26038781 Originating MLS: St. Louis Association of REALTORS
Originating MLS: St. Louis Association of REALTORSFacts & features
Interior
Bedrooms & bathrooms
- Bedrooms: 2
- Bathrooms: 2
- Full bathrooms: 2
- Main level bathrooms: 2
- Main level bedrooms: 2
Bedroom
- Description: Primary with Walk-in Closet
- Features: Floor Covering: Luxury Vinyl Plank
- Level: First
- Area: 150
- Dimensions: 10x15
Bedroom 2
- Description: Nice Size Bedroom or Office
- Features: Floor Covering: Luxury Vinyl Plank
- Level: First
- Area: 120
- Dimensions: 10x12
Bathroom
- Description: Primary with Walk-in Shower
- Features: Floor Covering: Luxury Vinyl Plank
- Level: First
- Area: 50
- Dimensions: 5x10
Bathroom 2
- Description: Guest Bathroom with Tub/Shower Combo
- Features: Floor Covering: Luxury Vinyl Plank
- Level: First
- Area: 35
- Dimensions: 5x7
Family room
- Description: Open Concept with Working Fireplace
- Features: Floor Covering: Luxury Vinyl Plank
- Level: First
- Area: 240
- Dimensions: 20x12
Kitchen
- Description: Open Concept with Center Island
- Features: Floor Covering: Luxury Vinyl Plank
- Level: First
- Area: 144
- Dimensions: 12x12
Laundry
- Description: Main Floor Laundry
- Features: Floor Covering: Luxury Vinyl Plank
- Level: First
- Area: 25
- Dimensions: 5x5
Heating
- Electric
Cooling
- Central Air
Appliances
- Included: Dishwasher, Microwave, Electric Range, Electric Water Heater
- Laundry: Laundry Room, Main Level
Features
- Breakfast Bar, Granite Counters, Open Floorplan, Vaulted Ceiling(s)
- Flooring: Luxury Vinyl
- Doors: Panel Door(s), Sliding Doors
- Windows: Double Pane Windows
- Basement: Concrete,Full,Storage Space,Unfinished,Walk-Out Access
- Number of fireplaces: 1
- Fireplace features: Living Room
Interior area
- Total structure area: 1,087
- Total interior livable area: 1,087 sqft
- Finished area above ground: 1,087
- Finished area below ground: 0
Property
Parking
- Parking features: Driveway, Gravel
- Has uncovered spaces: Yes
Features
- Levels: One
- Patio & porch: Covered, Front Porch, Patio, Porch
- Exterior features: Private Yard, Storage
- Fencing: Partial
Lot
- Size: 8.5 Acres
- Dimensions: 8.5 acres
- Features: Private, Secluded
Details
- Additional structures: Outbuilding
- Parcel number: 0903.1000034.000.000
- Special conditions: Standard
- Other equipment: None
Construction
Type & style
- Home type: SingleFamily
- Architectural style: Other,Patio,Ranch
- Property subtype: Single Family Residence
Materials
- Concrete, Frame, Vinyl Siding
- Foundation: Concrete Perimeter
- Roof: Asphalt,Shingle
Condition
- Year built: 2022
Utilities & green energy
- Electric: Single Phase
- Sewer: Septic Tank
- Water: Well
- Utilities for property: Electricity Connected
Community & HOA
HOA
- Has HOA: No
Location
- Region: Warrenton
Financial & listing details
- Price per square foot: $363/sqft
- Annual tax amount: $1,581
- Date on market: 6/22/2026
- Cumulative days on market: 35 days
- Listing terms: Cash,Conventional,FHA,USDA Loan,VA Loan
- Ownership: Private
- Electric utility on property: Yes
- Road surface type: Gravel
Estimated market value
Not available
Estimated sales range
Not available
Not available
Price history
| Date | Event | Price |
|---|---|---|
| 7/11/2026 | Contingent | $395,000$363/sqft |
Source:  MARIS #26038781 Report a problem MARIS #26038781 Report a problem | ||
| 6/22/2026 | Listed for sale | $395,000$363/sqft |
Source: MARIS #26038781 Report a problem | ||
Public tax history
Tax history is unavailable.
Monthly payment
Est. payment
Payment breakdown
Explore the cost of this home by adjusting the details. Changes won't be saved.Climate risks
Neighborhood: 63383
Getting around
0 / 100
Car-DependentNearby schools
GreatSchools rating
- 6/10Warrior Ridge Elementary SchoolGrades: K-5Distance: 5.7 mi
- 6/10Black Hawk Middle SchoolGrades: 6-8Distance: 6.1 mi
- 5/10Warrenton High SchoolGrades: 9-12Distance: 5.8 mi
Schools provided by the listing agent
- Elementary: Daniel Boone Elem.
- Middle: Black Hawk Middle
- High: Warrenton High
Source: MARIS. This data may not be complete. We recommend contacting the local school district to confirm school assignments for this home.
- $500,500-- bd2 ba2k sqft25861 South Farms, Warrenton, MO 63383Off Market
- $301,500-- bd1 ba1.1k sqft25703 South Farms, Warrenton, MO 63383Off Market
- $392,400-- bd2 ba1.4k sqft25592 Chaparral, Warrenton, MO 63383Off Market
- $366,500-- bd2 ba1.4k sqft25001 South Farms, Warrenton, MO 63383Off Market
- $433,100-- bd2 ba1.6k sqft25871 South Farms, Warrenton, MO 63383Off Market
- $--6.48 Acres0 S Farms, Warrenton, MO 63383Sold
- $10,220-- bd-- ba-- sqftS Farms, Warrenton, MO 63383Off Market
- $--3 bd2 ba1.5k sqft25584 Chaparral, Warrenton, MO 63383Sold
A local agent can set up tours, give advice and negotiate with sellers.
Similar homes
- $398,0003 bd3 ba1.4k sqft11421 State Highway M, Wright City, MO 63390For Sale
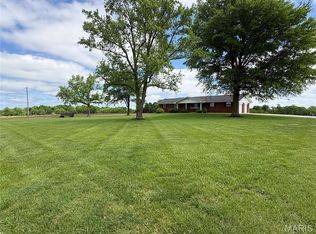
 MLS ID #26047814, Pamela R Joerling, Tidd Realty. MARIS
 - $--3 bd2 ba1.1k sqft323 Richmond Dr, Warrenton, MO 63383Auction
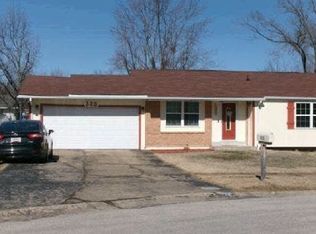 Auction.com 1
 - $319,9003 bd2 ba1.3k sqft28541 Shallow Water Rd, Warrenton, MO 63383New Construction
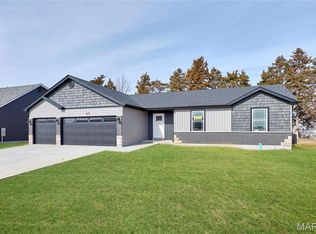 MLS ID #26028758, David A Rohlfing, STL Buy & Sell, LLC. MARIS
 - $304,9003 bd2 ba1.2k sqft28537 Shallow Water Rd, Warrenton, MO 63383New Construction
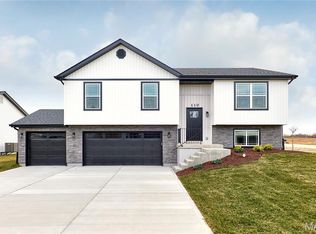 MLS ID #26028731, David A Rohlfing, STL Buy & Sell, LLC. MARIS
 - $309,9003 bd2 ba1.3k sqft28539 Shallow Water Rd, Warrenton, MO 63383New ConstructionMLS ID #26028741, David A Rohlfing, STL Buy & Sell, LLC. MARIS
- $309,9004 bd3 ba1.3k sqft28535 Shallow Water Rd, Warrenton, MO 63383New ConstructionMLS ID #26028728, David A Rohlfing, STL Buy & Sell, LLC. MARIS
- $365,0003 bd2 ba1.5k sqft1 Wood At Park Hls, Warrenton, MO 63383New ConstructionMLS ID #25003293, Brett R Garrison, Main St. Real Estate. MARIS
- $355,0003 bd2 ba1.4k sqft1 Oak At Park Hls, Warrenton, MO 63383New ConstructionMLS ID #25003332, Brett R Garrison, Main St. Real Estate. MARIS
- $319,9003 bd3 ba1.4k sqft28543 Shallow Water Rd, Warrenton, MO 63383New ConstructionMLS ID #26028777, David A Rohlfing, STL Buy & Sell, LLC. MARIS
- $309,9003 bd3 ba1.3k sqft28545 Shallow Water Rd, Warrenton, MO 63383New ConstructionMLS ID #26013181, David A Rohlfing, STL Buy & Sell, LLC. MARIS
- $479,9002 bd2 ba1.2k sqft2352 Trautwein Dr, Innsbrook, MO 63390For SaleMLS ID #26028151, Dane P Wobbe, Innsbrook Properties, Inc.. MARIS
- $345,0003 bd1 ba1.1k sqft190 Hirshweg Woods Dr, Innsbrook, MO 63390For SaleMLS ID #26028434, John M Jackson, John Jackson Neighborhood Real Estate Company, LLC. MARIS
- $349,9002 bd1 ba826 sqft3 Bluffview Ct, New Florence, MO 63363For SaleMLS ID #26030476, Don A Hall, Pinnacle Real Estate. MARIS
- $239,0003 bd1 ba1.3k sqft607 Steinhagen Rd, Warrenton, MO 63383For SaleMLS ID #26041401, Robert W Nichols, Nichols Real Estate. MARIS
- $285,0004 bd3 ba1.6k sqft27518 Forest Ridge Dr, Warrenton, MO 63383For SaleMLS ID #26044362, Brett R Garrison, Main St. Real Estate. MARIS
- $334,9003 bd2 ba1.4k sqft28730 Woodland Heights Dr, Warrenton, MO 63383New ConstructionMLS ID #26028447, David A Rohlfing, STL Buy & Sell, LLC. MARIS
- $319,9003 bd2 ba1.3k sqft28728 Woodland Heights Dr, Warrenton, MO 63383New ConstructionMLS ID #26028431, David A Rohlfing, STL Buy & Sell, LLC. MARIS
- $317,9903 bd2 ba1.5k sqft1 Rockport Pinckney Rdg, Warrenton, MO 63383New ConstructionMLS ID #25074703, Amanda A Alejandro, Realty Shop. MARIS
- $324,9003 bd2 ba1.3k sqft18816 Addi Dr, Warrenton, MO 63383New ConstructionMLS ID #26023270, Kelly A Boehmer, Berkshire Hathaway HomeServices Select Properties. MARIS
- $319,9003 bd3 ba1.4k sqft28726 Woodland Heights Dr, Warrenton, MO 63383New ConstructionMLS ID #26028430, David A Rohlfing, STL Buy & Sell, LLC. MARIS
