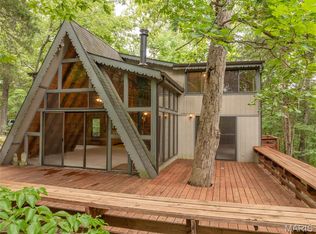
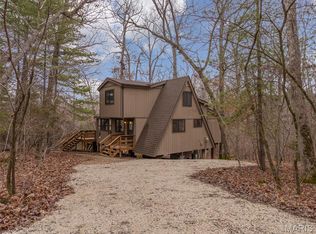
Tucked on 3.72 private wooded acres in the heart of Innsbrook, 190 Hirschweg Woods is the kind of classic A-frame retreat that never goes out of style. Just around the corner from the Farmhouse, this original chalet lives larger than expected with 2 main-floor bedrooms and a sleeping loft for 6—perfect for gathering, unwinding, and making lake-season memories. Designed for easy entertaining, the thoughtfully laid-out interior features a tiny-but-mighty kitchen with elevated marble countertops, an adjoining dining area, and an open family room with a wood-burning fireplace that invites everyone to relax together. After a day on the water, the screened porch is sure to become your favorite hangout, while the tiered deck captures the peaceful wooded views and signature Innsbrook ambiance. Ownership includes full access to Innsbrook’s resort-style amenities, including the clubhouse, fitness center, laundry facilities, 18-hole golf course, horseback riding trails, summer camps, concerts, and year-round events—everything you need to enjoy lake life in every season. Most furnishings included and golf cart negotiable.
Active
Listed by: John Jackson Neighborhood Real Estate Company, LLC • John M Jackson
Price cut: $14.9K (7/8)
$345,000
190 Hirshweg Woods Dr, Innsbrook, MO 63390
3beds
1,136sqft
:
Get pre-qualified$2,452/mo
Single Family Residence
Built in 1976
3.72 Acres Lot
$333,800 Zestimate®
$304/sqft
$262/mo HOA
What's special
Screened porchClassic a-frame retreatThoughtfully laid-out interiorAdjoining dining area
- 86 days |
- 1,466 |
- 90 |
Zillow last checked:
Listing updated:
Listed by:
John M Jackson 314-249-7228,
John Jackson Neighborhood Real Estate Company, LLC,
Colleen K Zucker 314-965-4663,
John Jackson Neighborhood Real Estate Company, LLC
Source: MARIS,MLS#: 26028434 Originating MLS: St. Louis Association of REALTORS
Originating MLS: St. Louis Association of REALTORSFacts & features
Interior
Bedrooms & bathrooms
- Bedrooms: 3
- Bathrooms: 1
- Full bathrooms: 1
- Main level bathrooms: 1
- Main level bedrooms: 2
Primary bedroom
- Features: Floor Covering: Carpeting
- Level: Main
- Area: 144
- Dimensions: 12x12
Bedroom 2
- Features: Floor Covering: Carpeting
- Level: Main
- Area: 132
- Dimensions: 12x11
Bedroom 3
- Features: Floor Covering: Carpeting
- Level: Upper
- Area: 315
- Dimensions: 21x15
Kitchen
- Features: Floor Covering: Laminate
- Level: Main
- Area: 154
- Dimensions: 14x11
Living room
- Features: Floor Covering: Carpeting
- Level: Main
- Area: 360
- Dimensions: 20x18
Heating
- Forced Air
Cooling
- Central Air, Electric
Appliances
- Included: Electric Cooktop, Disposal, Microwave, Electric Oven
Features
- Flooring: Carpet, Laminate
- Doors: Panel Door(s), Sliding Doors
- Basement: None
- Number of fireplaces: 1
- Fireplace features: Great Room
Interior area
- Total structure area: 1,136
- Total interior livable area: 1,136 sqft
- Finished area above ground: 1,136
Property
Features
- Levels: Two
- Patio & porch: Deck
Lot
- Size: 3.72 Acres
- Features: Level, Native Plants, Wooded
Details
- Parcel number: 1107.0001015.000.000
- Special conditions: Standard
Construction
Type & style
- Home type: SingleFamily
- Architectural style: A-Frame,Rustic
- Property subtype: Single Family Residence
Materials
- Frame, Wood Siding
Condition
- Year built: 1976
Utilities & green energy
- Electric: Ameren
- Sewer: Septic Tank
- Water: Public
- Utilities for property: Cable Available, Electricity Connected, Natural Gas Not Available, Phone Available, Sewer Not Available, Water Connected
Community & HOA
Community
- Features: Clubhouse, Lake, Pool, Restaurant, Stable(s), Tennis Court(s)
- Subdivision: Innsbrook
HOA
- Has HOA: Yes
- Amenities included: Beach Access, Clubhouse, Common Ground, Golf Course, Tennis Court(s)
- Services included: Clubhouse, Pool
- HOA fee: $3,140 annually
- HOA name: IBK
Location
- Region: Innsbrook
Financial & listing details
- Price per square foot: $304/sqft
- Tax assessed value: $124,970
- Annual tax amount: $1,517
- Date on market: 5/8/2026
- Cumulative days on market: 86 days
- Listing terms: Cash,Conventional
- Ownership: Private
- Electric utility on property: Yes
Estimated market value
$333,800
$317,000 - $350,000
$1,514/mo
Price history
| Date | Event | Price |
|---|---|---|
| 7/8/2026 | Price change | $345,000-4.1%$304/sqft |
Source:  MARIS #26028434 Report a problem MARIS #26028434 Report a problem | ||
| 5/8/2026 | Listed for sale | $359,900$317/sqft |
Source: MARIS #26028434 Report a problem | ||
| 5/8/2018 | Sold | -- |
Source: MARIS #18013861 Report a problem | ||
Public tax history
| Year | Property taxes | Tax assessment |
|---|---|---|
| 2025 | $1,517 +15.6% | $23,744 +13% |
| 2024 | $1,313 -0.5% | $21,012 |
| 2023 | $1,319 +7.9% | $21,012 +8% |
| 2022 | $1,222 | $19,456 |
| 2021 | -- | $19,456 |
| 2020 | -- | $19,456 |
| 2019 | -- | $19,456 |
| 2017 | -- | $19,456 |
| 2016 | -- | $19,456 |
| 2015 | -- | $19,456 |
Find assessor info on the county website
Monthly payment
Est. payment
Payment breakdown
Explore the cost of this home by adjusting the details. Changes won't be saved.Climate risks
Neighborhood: 63390
Nearby schools
GreatSchools rating
- 6/10Wright City Middle SchoolGrades: 5-8Distance: 5 mi
- 6/10Wright City High SchoolGrades: 9-12Distance: 4.1 mi
- 6/10Wright City West Elementary SchoolGrades: 2-4Distance: 5 mi
Schools provided by the listing agent
- Elementary: Daniel Boone Elem.
- Middle: Black Hawk Middle
- High: Warrenton High
Source: MARIS. This data may not be complete. We recommend contacting the local school district to confirm school assignments for this home.
- $335,500-- bd1 ba1.4k sqft189 Hirshweg Dr, Innsbrook, MO 63390Off Market
- $259,100-- bd1 ba1.3k sqft191 Hirshweg Woods Dr, Innsbrook, MO 63390Off Market
- $444,700-- bd2 ba1.5k sqft188 Hirshweg Dr, Innsbrook, MO 63390Off Market
- $263,100-- bd1 ba1.1k sqft180 Hirshweg Dr, Innsbrook, MO 63390Off Market
- $273,000-- bd1 ba1.2k sqft179 Innsbrook Dr, Innsbrook, MO 63390Off Market
- $303,300-- bd1 ba1.2k sqft174 Innsbrook Dr, Innsbrook, MO 63390Off Market
- $315,000-- bd1 ba1.1k sqft173 Innsbrook Dr, Innsbrook, MO 63390Off Market
- $500,100-- bd2 ba1.2k sqft181 Hirshweg Dr, Innsbrook, MO 63390Off Market
A local agent can set up tours, give advice and negotiate with sellers.
Similar homes
- $399,9003 bd2 ba1.4k sqft434 Scheffborg Circle Dr, Innsbrook, MO 63390For Sale
 MLS ID #26047753, Dane P Wobbe, Innsbrook Properties, Inc.. MARIS
 - $315,0004 bd3 ba1.2k sqft23443 Forest Haven Dr, Wright City, MO 63390For Sale
 MLS ID #26046629, Samantha J Richardson, Main St. Real Estate. MARIS
 - $439,9001 bd1 ba1.1k sqft1551 Bliss Lake Dr, Innsbrook, MO 63390For Sale
 MLS ID #26012112, Dan E Dieckmann, Innsbrook Properties, Inc.. MARIS
 - $479,9002 bd2 ba1.2k sqft2352 Trautwein Dr, Innsbrook, MO 63390For Sale
 MLS ID #26028151, Dane P Wobbe, Innsbrook Properties, Inc.. MARIS
 - $415,0001 bd2 ba1.1k sqft1203 Whitetail Point Dr, Innsbrook, MO 63390For SaleMLS ID #26008978, Hayley E Tomazic, Keller Williams Realty St. Louis. MARIS
- $500,0002 bd1 ba1.2k sqft687 Shadow Lake Circle Dr, Innsbrook, MO 63390For SaleMLS ID #26039782, Gretchen A Thal, Coldwell Banker Realty - Gundaker West Regional. MARIS
- $294,9003 bd2 ba1.1k sqft143 Trotters Creek Ln, Wright City, MO 63390For SaleMLS ID #26047190, Michael P Maris, Worth Clark Realty. MARIS
- $375,0002 bd2 ba974 sqft19218 Four Wheel Dr, Marthasville, MO 63357For SaleMLS ID #26047263, Victoria L Meder, Platinum Realty of St. Louis. MARIS
- $344,3003 bd2 ba1.4k sqft10717 Trenton Ln, Foristell, MO 63348New ConstructionMLS ID #26048324, Anastasia M Young, Brooks & Young Realty. MARIS
- $364,9503 bd1 ba1.2k sqft3901 Highway D, Defiance, MO 63341For SaleMLS ID #26041787, Michelle Syberg, Mid America Property Partners. MARIS
- $334,9003 bd2 ba1.4k sqft28730 Woodland Heights Dr, Warrenton, MO 63383New ConstructionMLS ID #26028447, David A Rohlfing, STL Buy & Sell, LLC. MARIS
- $350,0003 bd2 ba1.5k sqft134 Liberty Valley Dr, Foristell, MO 63348For SaleMLS ID #26046090, Robbie V Johnson, DRG - Delhougne Realty Group. MARIS
- $315,9003 bd2 ba1.2k sqft0 Acorn Alder Crk, Wright City, MO 63390New ConstructionMLS ID #26000948, Tom E Palitzsch, Thomas Realty Group LLC. MARIS
- $290,0003 bd2 ba1.4k sqft1023 Wrigley Cir, Warrenton, MO 63383For SaleMLS ID #26048078, John L Meier, Westplex Real Estate. MARIS
- $345,0003 bd2 ba1.4k sqft1108 Baseball Dr, Foristell, MO 63348For SaleMLS ID #26034970, Sarah Kinkade, Century 21 CopperKey Realty. MARIS
- $365,0003 bd2 ba1.5k sqft1 Wood At Park Hls, Warrenton, MO 63383New ConstructionMLS ID #25003293, Brett R Garrison, Main St. Real Estate. MARIS
- $249,9004 bd1 ba1.2k sqft501 Steinhagen Rd, Warrenton, MO 63383For SaleMLS ID #26048393, Sarah G Bell, Gold Bell Real Estate LLC. MARIS
- $269,9004 bd2 ba988 sqft6224 Yellow Brick Rd, Washington, MO 63090For SaleMLS ID #26048696, Cory R Davis, RE/MAX Platinum. MARIS
- $349,0003 bd2 ba1.3k sqft443 Jockeys Run, Wentzville, MO 63385For SaleMLS ID #26043503, Stephanie L Parson, Keller Williams Realty West. MARIS
- $329,9003 bd2 ba1.6k sqft28725 Woodland Heights Dr, Warrenton, MO 63383New ConstructionMLS ID #26028466, David A Rohlfing, STL Buy & Sell, LLC. MARIS
