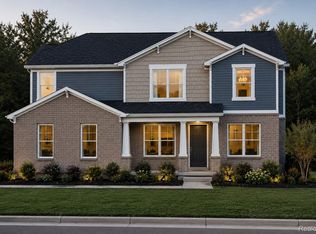
This beautiful new "Charleston" at Hickory Creek is already sold, but we'd love to build you one like it! Spacious kitchen has substantial island with modern farm sink and room for lots of storage and bar stools. Painted maple cabinets stacked to the ceiling and a tile backsplash add to the welcome feeling of the space! Nook offers expansive sliding door/window wall as well as access to a covered rear porch with view of woods and creek beyond the back yard. Kitchen and nook are open to the spectacular great room with 11 ft tray ceiling and gas fireplace. Butlers pantry leads from kitchen to formal dining , with a private enclosed study across from the lovely foyer. First floor guest suite is tucked away off the nook area with full bath and nice closet. Upstairs, find four spacious bedrooms (each with large walk in closets--the primary even has two!) and a raised loft, plus a super-convenient 2nd floor laundry. Primary bedroom offers two large sink areas, a private commode, luxurious shower with seat and rain shower, and a free-standing tub. Bedroom 2 boasts of private access to a full bath, while bedrooms 3 and 4 share access to a Jack & Jill bath with double sinks and a separate tub/commode area. Garden View basement provides an egress window, plus more windows to bring in the sunshine, a prep for a future full bath, and more! Did you see the size of the garage?! Wow! Photos are of a decorated model or previously built home.
Pending
$1,056,096
25866 Hickory Creek Ln, New Hudson, MI 48165
5beds
5,201sqft
:
Get pre-qualified$7,470/mo
Single Family Residence
Built in 2026
0.86 Acres Lot
$1,424,700 Zestimate®
$203/sqft
$117/mo HOA
What's special
- 23 days |
- 13 |
- 0 |
Zillow last checked:
Listing updated:
Listed by:
Anthony Lombardo 248-416-1462,
Lombardo Realty 248-416-1462
Source: Realcomp II,MLS#: 20261000711
Facts & features
Interior
Bedrooms & bathrooms
- Bedrooms: 5
- Bathrooms: 5
- Full bathrooms: 4
- 1/2 bathrooms: 1
Primary bedroom
- Level: Second
- Area: 384
- Dimensions: 24 X 16
Bedroom
- Level: Entry
- Area: 130
- Dimensions: 10 X 13
Bedroom
- Level: Second
- Area: 204
- Dimensions: 12 X 17
Bedroom
- Level: Second
- Area: 182
- Dimensions: 14 X 13
Bedroom
- Level: Second
- Area: 238
- Dimensions: 17 X 14
Primary bathroom
- Level: Second
Other
- Level: Second
Other
- Level: Second
Other
- Level: Entry
Other
- Level: Entry
Other
- Level: Entry
- Area: 240
- Dimensions: 12 X 20
Dining room
- Level: Entry
- Area: 182
- Dimensions: 14 X 13
Great room
- Level: Entry
- Area: 414
- Dimensions: 18 X 23
Kitchen
- Level: Entry
- Area: 286
- Dimensions: 13 X 22
Laundry
- Level: Second
- Area: 77
- Dimensions: 11 X 7
Library
- Level: Entry
- Area: 238
- Dimensions: 17 X 14
Heating
- Forced Air, Natural Gas
Cooling
- Central Air
Appliances
- Included: Built In Electric Oven, Convection Oven, Disposal, Double Oven, Energy Star Qualified Dishwasher, Gas Cooktop, Humidifier, Microwave, Plumbed For Ice Maker, Range Hood, Self Cleaning Oven, Stainless Steel Appliances, Vented Exhaust Fan
- Laundry: Gas Dryer Hookup, Laundry Room
Features
- Entrance Foyer, Programmable Thermostat
- Windows: Egress Windows
- Basement: Bath Stubbed,Daylight,Full,Unfinished
- Has fireplace: Yes
- Fireplace features: Gas, Great Room
Interior area
- Total interior livable area: 5,201 sqft
- Finished area above ground: 5,201
Property
Parking
- Total spaces: 4
- Parking features: Four Car Garage, Attached, Direct Access, Driveway, Electricityin Garage, Garage Faces Side, Side Entrance
- Attached garage spaces: 4
Features
- Levels: Two
- Stories: 2
- Entry location: GroundLevelwSteps
- Patio & porch: Covered, Porch
- Pool features: None
Lot
- Size: 0.86 Acres
- Dimensions: 86 x 340 x 109 x 295
Details
- Parcel number: 2122101004
- Special conditions: Agent Owned,Short Sale No
Construction
Type & style
- Home type: SingleFamily
- Architectural style: Colonial,Farmhouse
- Property subtype: Single Family Residence
Materials
- Brick, Other
- Foundation: Basement, Poured, Sump Pump
- Roof: Asphalt
Condition
- New Construction,Site Condo
- New construction: Yes
- Year built: 2026
Details
- Warranty included: Yes
Utilities & green energy
- Sewer: Public Sewer
- Water: Well
- Utilities for property: Cable Available, Underground Utilities
Community & HOA
Community
- Security: Carbon Monoxide Detectors, Smoke Detectors
- Subdivision: OCCPN NO 2363 HICKORY CREEK CONDO
HOA
- Has HOA: Yes
- HOA fee: $350 quarterly
- HOA phone: 248-324-0400
Location
- Region: New Hudson
Financial & listing details
- Price per square foot: $203/sqft
- Date on market: 1/5/2026
- Listing agreement: Exclusive Right To Sell
- Listing terms: Cash,Conventional
Estimated market value
$1,424,700
$1.27M - $1.61M
$7,297/mo
Price history
| Date | Event | Price |
|---|---|---|
| 1/6/2026 | Pending sale | $1,056,096$203/sqft |
Source:  Realcomp II #20261000711 Report a problem Realcomp II #20261000711 Report a problem | ||
Public tax history
Tax history is unavailable.
Monthly payment
Est. payment
Payment breakdown
Explore the cost of this home by adjusting the details. Changes won't be saved.Climate risks
Neighborhood: 48165
Nearby schools
GreatSchools rating
- 8/10Sharon J. Hardy Elementary SchoolGrades: K-5Distance: 1.3 mi
- 9/10Millennium Middle SchoolGrades: 6-8Distance: 3.1 mi
- 8/10South Lyon East High SchoolGrades: 9-12Distance: 2.3 mi
- $1,019,0615 bd5 ba4.4k sqft25840 Hickory Creek Ln, New Hudson, MI 48165Sold
- $385,5003 bd2 ba1.5k sqft55821 Eleven Mile Rd, New Hudson, MI 48165Off Market
- $325,0003 bd2 ba1.6k sqft25901 Hickory Creek Ln, New Hudson, MI 48165Sold
- $965,3564 bd3 ba3.2k sqft56232 Hickory Creek Ln, New Hudson, MI 48165Sold
- $911,0364 bd4 ba4.3k sqft56207 Hickory Creek Ln, New Hudson, MI 48165Sold
- $576,7003 bd4 ba2.1k sqft55801 Eleven Mile Rd, New Hudson, MI 48165Off Market
- $836,7674 bd4 ba3k sqft56213 Hickory Creek Ln, New Hudson, MI 48165Sold
- $227,0002 bd2 ba1.4k sqft56447 Eleven Mile Rd, New Hudson, MI 48165Off Market
A local agent can set up tours, give advice and negotiate with sellers.
Similar homes
- $774,9904 bd4 ba3.2k sqft22225 Hilda Ln, Lyon Township, MI 48178New Construction
 Realcomp II
 - $899,0005 bd5 ba6.3k sqft4700 Botany Gln, Commerce Township, MI 48382For Sale
 MLS ID #20261059842, Dominic Shaba, EXP Realty Main. Realcomp II
 - $774,9005 bd4 ba3.5k sqft53213 Bay Laurel Ln, South Lyon, MI 48178For Sale
 MLS ID #20261047909, Hari K Kakumanu, Community Choice Realty Associates, LLC. Realcomp II
 - $779,9004 bd4 ba3.7k sqft53217 Bay Laurel Ln, South Lyon, MI 48178For Sale
 MLS ID #20261043875, Hari K Kakumanu, Community Choice Realty Associates, LLC. Realcomp II
 - $699,9904 bd3 ba2.8k sqft58584 Selma Dr, Lyon Township, MI 48178New ConstructionRealcomp II
- $620,0003 bd4 ba3.9k sqft30169 Macintosh Ln, New Hudson, MI 48165For Sale
 MLS ID #26035094, Armenui Minasyan, KW Advantage. MichRIC
 - $999,7004 bd6 ba6.5k sqft21480 Lujon Ct, Northville, MI 48167For SaleMLS ID #20261045031, Ali M Beydoun, Got Key'D Realty. Realcomp II
- $1,390,0005 bd4 ba6.2k sqft2325 Seven Mile Rd, South Lyon, MI 48178For SaleMLS ID #20261045335, Jennifer Murray, KW Professionals Brighton. Realcomp II
- $999,9004 bd3 ba3.5k sqft3860 E Commerce Rd, Commerce Township, MI 48382For SaleMLS ID #20261039513, Erik Wright, Social House Real Estate Group LLC. Realcomp II
- $717,9905 bd3 ba3.2k sqft59604 Schuss Gully Dr, Lyon Township, MI 48165New ConstructionRealcomp II
- $850,0004 bd4 ba4.1k sqft37071 Aspen Dr, Farmington Hills, MI 48335For SaleMLS ID #20261057146, Christine Lynn, The Agency Hall & Hunter. Realcomp II
- $1,095,0004 bd3 ba4k sqft3885 Quarton Rd, Bloomfield Hills, MI 48302For SaleMLS ID #20261046063, Meredith R Colburn, The Agency Hall & Hunter. Realcomp II
- $849,0004 bd4 ba3.3k sqft2425 Provencal Dr, Commerce Township, MI 48382New ConstructionMLS ID #20261059931, Tracy Shinneman, Toll Realty Michigan Inc. Realcomp II
- $739,9005 bd4 ba3.2k sqft1105 Riverside St, Milford, MI 48381For SaleMLS ID #20261056845, Todd A Rall, Keller Williams Ann Arbor Market Center. Realcomp II
- $702,9905 bd3 ba3.2k sqft59631 Schuss Gully Dr, Lyon Township, MI 48165New ConstructionRealcomp II
- $995,0004 bd3 ba3.6k sqft5370 Edgelake Dr, Pinckney, MI 48169For SaleMLS ID #20261035148, Terri Fenelon, KW Professionals Brighton. Realcomp II
- $692,9905 bd3 ba3.1k sqft59584 Schuss Gully Dr, Lyon Township, MI 48165New ConstructionRealcomp II
- $939,9994 bd4 ba3.8k sqft3513 Pointe Shore Dr, Brighton, MI 48114For SaleMLS ID #20261028952, Danny O'Brien, Wentworth Real Estate Group. Realcomp II
- $642,9904 bd3 ba3.1k sqft26645 Triple Crown Dr, South Lyon, MI 48178New ConstructionRealcomp II
- $745,9904 bd3 ba3.1k sqft22230 Poppi Ct, Lyon Township, MI 48178New ConstructionRealcomp II
