Under contract-accepting backup offers. Looking for a home that’s big enough for everyone? This spacious and thoughtfully designed home in the highly desirable Brookfield neighborhood, was built with multigenerational living in mind. This property occupies a prime lot and showcases custom features you won’t find elsewhere in the neighborhood. Recent upgrades include BRAND NEW quartz kitchen countertops, a 2021 roof, and 2021 water heater, providing peace of mind for years to come. As you arrive, you’ll be greeted by fresh landscaping and a wide driveway leading to the two-car garage. Step inside the welcoming foyer and take in the beautiful wood floors and cathedral ceilings that immediately open up the space. A formal dining area sits straight ahead, perfect for hosting family gatherings. The updated kitchen truly is the heart of the home, featuring beautiful quartz countertops (May 2026), ample cabinet space, a walk-in pantry, upgraded stainless steel appliances, and a wraparound island with seating for the whole family. At the front of the home, an office with French doors and a closet offers a private workspace or potential sixth bedroom. The living area is expansive, ideal for a large sectional and comfortable seating, and anchored by a cozy wood-burning fireplace. A heated and cooled Florida room adds another inviting sitting area, with double sliding doors that open to the backyard. The divided floor plan gives everyone their privacy while all being together under one roof. On one side, the primary suite boasts double walk-in closets and an en suite bath with dual vanities, a walk-in shower, and a jacuzzi/jetted soaking tub. On the opposite side, a secondary bedroom with its own private bath is ideal for guests, in-laws, or young adults. Down the hall, you’ll find two additional bedrooms, a guest bath, and an upstairs loft bedroom that adds extra flexibility. The stairwell even has a clever hidden storage feature. A dedicated laundry room and convenient access to the oversized garage are located just off the kitchen. Outside, the fully fenced backyard offers a large deck that’s perfect for entertaining, relaxing, or enjoying evenings around the firepit. Living in Brookfield means enjoying more than just a beautiful home, you’ll also have access to a community pool, clubhouse, and basketball courts, perfect for active lifestyles and connecting with neighbors. Residents love being just minutes from Tioga Town Center, Publix, Santa Fe College, and top-rated schools including Hidden Oak Elementary, Fort Clarke Middle, and Buchholz High, with easy access to I-75 and UF. This one-of-a-kind home is ideal for anyone seeking a space that can grow with them, offering room, comfort, and features you’ll have to see to believe. Schedule your private tour today!
Under contract
$499,900
2587 NW 94TH DRIVE, GAINESVILLE, FL 32606
5beds
2,803sqft
:
Get pre-qualified$3,559/mo
Single Family Residence
Built in 2004
9,148 Square Feet Lot
$482,100 Zestimate®
$178/sqft
$90/mo HOA
What's special
Upstairs loft bedroomBeautiful quartz countertopsPrime lotCozy wood-burning fireplaceBeautiful wood floorsDivided floor planFormal dining area
- 60 days |
- 93 |
- 0 |
Zillow last checked:
Listing updated:
Listed by:
Jonathan Mills 352-672-4467,
KELLER WILLIAMS GAINESVILLE REALTY PARTNERS 352-240-0600,
Sheila Blanco 904-501-4759,
KELLER WILLIAMS GAINESVILLE REALTY PARTNERS
Source: Stellar MLS,MLS#: GC534618 Originating MLS: Orlando Regional
Originating MLS: Orlando Regional
Facts & features
Interior
Bedrooms & bathrooms
- Bedrooms: 5
- Bathrooms: 3
- Full bathrooms: 3
Primary bedroom
- Features: Walk-In Closet(s)
- Level: First
Bedroom 2
- Features: Walk-In Closet(s)
- Level: First
Bedroom 3
- Features: Built-in Closet
- Level: First
Bedroom 4
- Features: Built-in Closet
- Level: First
Primary bathroom
- Level: First
Bathroom 2
- Level: First
Bathroom 3
- Level: First
Family room
- Level: First
Kitchen
- Level: First
Living room
- Level: First
Loft
- Features: Built-in Closet
- Level: Second
Heating
- Natural Gas
Cooling
- Central Air
Appliances
- Included: Dishwasher, Microwave, Range, Refrigerator
- Laundry: Inside, Laundry Room
Features
- Ceiling Fan(s), Eating Space In Kitchen, High Ceilings, Primary Bedroom Main Floor, Solid Surface Counters, Thermostat, Walk-In Closet(s)
- Flooring: Hardwood
- Doors: Sliding Doors
- Has fireplace: Yes
- Fireplace features: Wood Burning
Interior area
- Total structure area: 3,265
- Total interior livable area: 2,803 sqft
Video & virtual tour
Property
Parking
- Total spaces: 2
- Parking features: Garage - Attached
- Attached garage spaces: 2
Features
- Levels: Two
- Stories: 2
- Patio & porch: Rear Porch
- Exterior features: Awning(s), Lighting, Rain Gutters, Sidewalk
- Fencing: Wood
Lot
- Size: 9,148 Square Feet
- Features: Sidewalk
- Residential vegetation: Trees/Landscaped
Details
- Parcel number: 06234140127
- Zoning: R-1A
- Special conditions: None
Construction
Type & style
- Home type: SingleFamily
- Property subtype: Single Family Residence
Materials
- HardiPlank Type
- Foundation: Slab
- Roof: Shingle
Condition
- New construction: No
- Year built: 2004
Utilities & green energy
- Sewer: Public Sewer
- Water: Public
- Utilities for property: BB/HS Internet Available, Electricity Connected, Sewer Connected, Water Connected
Community & HOA
Community
- Features: Pool, Sidewalks
- Pet fee: $0 monthly
- Subdivision: BROOKFIELD CLUSTER DEV
HOA
- Has HOA: Yes
- Services included: Community Pool, Pool Maintenance
- HOA fee: $90 monthly
- HOA name: Vesta Property Services/Jessica Felver
- HOA phone: 352-331-9988
Location
- Region: Gainesville
Financial & listing details
- Price per square foot: $178/sqft
- Tax assessed value: $422,242
- Annual tax amount: $4,978
- Date on market: 10/9/2025
- Cumulative days on market: 212 days
- Listing terms: Cash,Conventional,FHA,VA Loan
- Ownership: Fee Simple
- Total actual rent: 0
- Electric utility on property: Yes
- Road surface type: Paved
Estimated market value
$482,100
$458,000 - $506,000
$3,011/mo
Price history
| Date | Event | Price |
|---|---|---|
| 7/8/2026 | Contingent | $499,900$178/sqft |
Source:  Stellar MLS #GC534618 Report a problem Stellar MLS #GC534618 Report a problem | ||
| 6/8/2026 | Pending sale | $499,900$178/sqft |
Source: Stellar MLS #GC534618 Report a problem | ||
| 6/1/2026 | Listed for sale | $499,900$178/sqft |
Source: Stellar MLS #GC534618 Report a problem | ||
| 5/11/2026 | Listing removed | $499,900$178/sqft |
Source: Stellar MLS #GC534618 Report a problem | ||
| 1/5/2026 | Listed for sale | $499,900$178/sqft |
Source: Stellar MLS #GC534618 Report a problem | ||
| 12/3/2025 | Listing removed | $499,900$178/sqft |
Source: Stellar MLS #GC534618 Report a problem | ||
| 10/9/2025 | Listed for sale | $499,900+85.8%$178/sqft |
Source: Stellar MLS #GC534618 Report a problem | ||
| 8/12/2011 | Listing removed | $269,000$96/sqft |
Source: Listhub #322987 Report a problem | ||
| 3/22/2011 | Listed for sale | $269,000+25.1%$96/sqft |
Source: Listhub #322987 Report a problem | ||
| 1/27/2004 | Sold | $215,100$77/sqft |
Source: Public Record Report a problem | ||
Public tax history
| Year | Property taxes | Tax assessment |
|---|---|---|
| 2025 | $5,091 +2.2% | $257,392 +2.9% |
| 2024 | $4,979 +2.9% | $250,138 +3% |
| 2023 | $4,839 +3.7% | $242,853 +3% |
| 2022 | $4,667 +1.4% | $235,780 +3% |
| 2021 | $4,604 +1.6% | $228,913 +1.4% |
| 2020 | $4,532 +0.3% | $225,753 +2.3% |
| 2019 | $4,518 | $220,677 +6.2% |
| 2018 | $4,518 +8.2% | $207,800 +2.1% |
| 2017 | $4,176 -0.3% | $203,530 +2.1% |
| 2016 | $4,187 +4.9% | $199,350 +0.7% |
| 2015 | $3,994 0% | $197,970 +0.8% |
| 2014 | $3,994 +0.8% | $196,400 +1.5% |
| 2013 | $3,962 | $193,500 -5.3% |
| 2012 | -- | $204,300 -3.9% |
| 2011 | -- | $212,500 -8% |
| 2010 | -- | $231,000 -4.2% |
| 2009 | -- | $241,100 -8.8% |
| 2008 | -- | $264,300 +2.5% |
| 2007 | -- | $257,900 +14.8% |
| 2006 | -- | $224,700 +13.1% |
| 2005 | -- | $198,700 +520.9% |
| 2004 | -- | $32,000 |
Find assessor info on the county website
Monthly payment
Est. payment
Payment breakdown
Explore the cost of this home by adjusting the details. Changes won't be saved.Climate risks
Neighborhood: 32606
Nearby schools
GreatSchools rating
- 9/10Hidden Oak Elementary SchoolGrades: PK-5Distance: 0.4 mi
- 7/10Fort Clarke Middle SchoolGrades: 6-8Distance: 0.3 mi
- 6/10F. W. Buchholz High SchoolGrades: 9-12Distance: 2.5 mi
Schools provided by the listing agent
- Elementary: Hidden Oak Elementary School-AL
- Middle: Fort Clarke Middle School-AL
- High: F. W. Buchholz High School-AL
Source: Stellar MLS. This data may not be complete. We recommend contacting the local school district to confirm school assignments for this home.
- $544,8003 bd2 ba3.6k sqft2567 NW 94th Dr, Gainesville, FL 32606Off Market
- $344,5003 bd2 ba1.6k sqft9407 NW 26th Ave, Gainesville, FL 32606Off Market
- $516,2004 bd3 ba2.8k sqft9447 NW 26th Ave, Gainesville, FL 32606Off Market
- $380,8004 bd2 ba2k sqft9371 NW 26th Ave, Gainesville, FL 32606Off Market
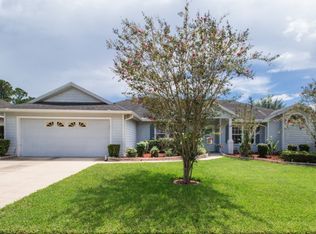
- $448,6003 bd3 ba2.5k sqft2547 NW 94th Dr, Gainesville, FL 32606Off Market
- $374,6003 bd2 ba1.8k sqft2566 NW 94th Dr, Gainesville, FL 32606Off Market
- $377,6003 bd2 ba1.9k sqft9509 NW 26th Ave, Gainesville, FL 32606Off Market
- $379,8003 bd2 ba2k sqft9351 NW 26th Ave, Gainesville, FL 32606Off Market
A local agent can set up tours, give advice and negotiate with sellers.
A local lender can help you make sure your offer is ready when you are.
Similar homes
- $489,0006 bd4 ba3k sqft2501 NW 91ST DRIVE, GAINESVILLE, FL 32606For Sale

 MLS ID #GC541280, Eric Davis, BHGRE THOMAS GROUP. Stellar MLS
 - $499,9004 bd3 ba2.5k sqft11520 NW 8TH LANE, GAINESVILLE, FL 32606For Sale
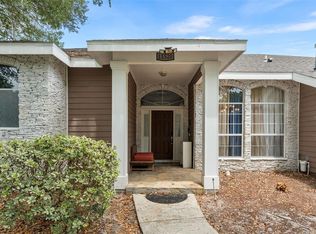 MLS ID #GC539441, Saveela Asad, KELLER WILLIAMS GAINESVILLE REALTY PARTNERS. Stellar MLS
 - $449,9004 bd2 ba1.9k sqft9239 NW 16TH PLACE, GAINESVILLE, FL 32606For Sale
 MLS ID #GC541756, Saveela Asad, KELLER WILLIAMS GAINESVILLE REALTY PARTNERS. Stellar MLS
 - $489,0003 bd2 ba2.1k sqft1003 NW 106TH STREET, GAINESVILLE, FL 32606For Sale
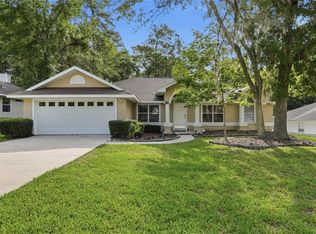 MLS ID #GC540967, Kevin Banes, BOSSHARDT REALTY SERVICES LLC. Stellar MLS
 - $489,0004 bd3 ba2.8k sqft612 NW 101ST STREET, GAINESVILLE, FL 32607For SaleMLS ID #GC539804, Luke Brantley, EXP REALTY LLC. Stellar MLS
- $449,0005 bd4 ba2.7k sqft8223 NW 53RD STREET, GAINESVILLE, FL 32653For SaleMLS ID #GC542388, Wenya Rowe, REALTY HUB. Stellar MLS
- $429,0003 bd3 ba2.1k sqft11617 NW 13TH LANE, GAINESVILLE, FL 32606For SaleMLS ID #GC541394, Heather Damron, FLORIDA HOMES REALTY & MORTGAGE GVILLE. Stellar MLS
- $450,0005 bd2 ba2.2k sqft3052 SW 94TH STREET, GAINESVILLE, FL 32608For SaleMLS ID #GC541798, Lisa Fetrow, KELLER WILLIAMS GAINESVILLE REALTY PARTNERS. Stellar MLS
- $499,9003 bd2 ba2k sqft2840 NW 27TH TERRACE, GAINESVILLE, FL 32605For SaleMLS ID #GC541681, Jeff Tice, BHHS FLORIDA REALTY. Stellar MLS
- $480,0004 bd3 ba2.3k sqft2117 NW 144TH STREET, NEWBERRY, FL 32669For SaleMLS ID #GC539717, Laura Gunter, BHGRE THOMAS GROUP. Stellar MLS
- $500,0003 bd4 ba2.5k sqft5034 NW 11TH PLACE, GAINESVILLE, FL 32605For SaleMLS ID #GC537404, Angela Keidel, RABELL REALTY GROUP LLC. Stellar MLS
- $454,9004 bd3 ba2.2k sqft5514 NW 78TH LANE, GAINESVILLE, FL 32653For SaleMLS ID #GC540875, Gordon Weidler, FLORIDA HOMES REALTY & MORTGAGE GVILLE. Stellar MLS
- $499,9996 bd5 ba3.8k sqft1048 NW 233rd Dr, Newberry, FL 32669For Sale By Owner
- $479,0003 bd2 ba2.1k sqft10525 SW 55TH PLACE, GAINESVILLE, FL 32608For SaleMLS ID #P4938933, Erin Floyd, COLDWELL BANKER REALTY. Stellar MLS
- $579,0005 bd4 ba2.6k sqft9255 SW 29 AVENUE, GAINESVILLE, FL 32608For SaleMLS ID #GC538913, Julie VanBeek, VANBEEK REALTY, LLC. Stellar MLS
- $360,0004 bd3 ba1.9k sqft5 SW 41ST STREET, GAINESVILLE, FL 32607For SaleMLS ID #GC542224, Maddie Higgins, KELLER WILLIAMS GAINESVILLE REALTY PARTNERS. Stellar MLS
- $499,9004 bd3 ba1.9k sqft13688 NW 12TH PLACE, NEWBERRY, FL 32669For SaleMLS ID #GC541494, Dada McGlynn, RE/MAX PROFESSIONALS. Stellar MLS
- $589,0004 bd3 ba2.8k sqft2921 NW 24TH TERRACE, GAINESVILLE, FL 32605For SaleMLS ID #GC536969, Jonathan Spoliansky, CAP REALTY, LC. Stellar MLS
- $599,0004 bd3 ba2.4k sqft7220 SW 35TH ROAD, GAINESVILLE, FL 32608For SaleMLS ID #GC540984, Tate Mikell, MATCHMAKER REALTY OF ALACHUA COUNTY. Stellar MLS
- $550,0004 bd3 ba2.3k sqft7615 NW 176TH STREET, ALACHUA, FL 32615For SaleMLS ID #GC538745, Heather Surrency-Bristow, WATSON REALTY CORP. Stellar MLS
