Welcome home to this beautifully maintained 3-bedroom, 2-bath single-family home in Loris, SC. Just five years young and situated on an impressive 1.26-acre homesite, this property offers a rare combination of a newer home, generous outdoor space, exceptional storage, and no HOA. Inside, the bright and open floor plan is filled with natural light and features vaulted ceilings, durable LVP flooring throughout the main living areas, and a spacious kitchen overlooking the living and dining spaces. The kitchen offers white cabinetry, granite countertops, stainless steel appliances, abundant counter space, and a center work island. The primary suite features a tray ceiling, private bath, and walk-in closet, while two additional bedrooms provide flexibility for family, guests, or a home office. Outside is where this property truly sets itself apart. With 1.26 acres and no HOA, there is plenty of room to spread out and enjoy the outdoors. A large 28' x 40' detached garage provides outstanding space for vehicles, a workshop, recreational equipment, a man cave or additional storage. The property also includes a separate 12' x 16' storage shed, a 16' x 27' lean-to building, and dedicated dog run, making it ideal for anyone looking for space and functionality that can be difficult to find in a newer home. If you have been searching for a newer home in Loris with room to breathe, no HOA, plenty of storage, and space for your hobbies, pets, and toys, this one deserves a closer look. Schedule your showing today! While every effort has been made to provide accurate information, buyers are encouraged to independently verify all information deemed important to their purchase decision.
For sale
$339,000
2587 Southern Crest Dr., Loris, SC 29569
3beds
1,122sqft
Single Family Residence
Built in 2021
1.26 Acres Lot
$328,100 Zestimate®
$302/sqft
$-- HOA
What's special
Abundant counter spaceCenter work islandStainless steel appliancesVaulted ceilingsFilled with natural lightGranite countertopsWhite cabinetry
- 6 days
- 275
- 16
Likely to sell faster than
Zillow last checked:
Listing updated:
Listed by:
Betty L Robey 410-984-1890,
Saltwater Grande Realty, LLC
Source: CCAR,MLS#: 2621270 Originating MLS: Coastal Carolinas Association of Realtors
Originating MLS: Coastal Carolinas Association of RealtorsFacts & features
Interior
Bedrooms & bathrooms
- Bedrooms: 3
- Bathrooms: 2
- Full bathrooms: 2
Primary bedroom
- Features: Tray Ceiling(s), Ceiling Fan(s), Walk-In Closet(s)
Primary bathroom
- Features: Tub Shower
Family room
- Features: Ceiling Fan(s), Vaulted Ceiling(s)
Kitchen
- Features: Breakfast Bar, Dishwasher, Stainless Steel Appliances, Solid Surface Counters
Heating
- Central, Electric
Cooling
- Central Air
Appliances
- Included: Dishwasher, Disposal, Microwave, Range
- Laundry: Washer Hookup
Features
- Tray Ceiling(s), Ceiling Fan(s), Tub Shower, Walk-In Closet(s), Breakfast Bar, Stainless Steel Appliances, Solid Surface Counters
- Flooring: Carpet, Luxury Vinyl, Luxury VinylPlank
Interior area
- Total structure area: 1,122
- Total interior livable area: 1,122 sqft
Property
Parking
- Total spaces: 6
- Parking features: Driveway
- Has garage: Yes
- Has uncovered spaces: Yes
Features
- Levels: One
- Stories: 1
- Patio & porch: Front Porch
- Exterior features: Storage
Lot
- Size: 1.26 Acres
- Features: 1 or More Acres, Rectangular, Rectangular Lot
Details
- Additional structures: Second Garage
- Additional parcels included: ,
- Parcel number: 22707020019
- Zoning: SF40
- Special conditions: None
Construction
Type & style
- Home type: SingleFamily
- Architectural style: Ranch
- Property subtype: Single Family Residence
Materials
- Vinyl Siding, Wood Frame
- Foundation: Slab
Condition
- Resale
- Year built: 2021
Details
- Builder model: Sumter Plan
- Builder name: Lewis Construction Group
Utilities & green energy
- Sewer: Septic Tank
- Water: Public
- Utilities for property: Electricity Available, Septic Available, Water Available
Community & HOA
Community
- Features: Long Term Rental Allowed
- Security: Smoke Detector(s)
- Subdivision: Not within a Subdivision
HOA
- Has HOA: No
- Amenities included: Owner Allowed Motorcycle, Tenant Allowed Motorcycle
Location
- Region: Loris
Financial & listing details
- Price per square foot: $302/sqft
- Date on market: 8/21/2026
- Listing terms: Cash,Conventional,FHA
- Electric utility on property: Yes
Estimated market value
$328,100
$312,000 - $345,000
$1,669/mo
Price history
| Date | Event | Price |
|---|---|---|
| 8/27/2026 | Listed for sale | $339,000+120.8%$302/sqft |
Source:  CCAR #2621270 Report a problem CCAR #2621270 Report a problem | ||
| 3/5/2021 | Listing removed | -- |
Source:  Berkshire Hathaway HomeServices Report a problem Berkshire Hathaway HomeServices Report a problem | ||
| 3/4/2021 | Listed for sale | $153,500$137/sqft |
Source: Myrtle Beach Real Estate #2104919 Report a problem | ||
Public tax history
Tax history is unavailable.
Monthly payment
Est. payment
Payment breakdown
Explore the cost of this home by adjusting the details. Changes won't be saved.Climate risks
Neighborhood: 29569
Nearby schools
Schools provided by the listing agent
- Elementary: Loris Elementary School
- Middle: Loris Middle School
- High: Loris High School
Source: CCAR. This data may not be complete. We recommend contacting the local school district to confirm school assignments for this home.
- $224,5003 bd2 ba1k sqft2587 Southern Crest Dr, Sumter Plan Loris, SC 29569Off Market

- $230,4003 bd2 ba1.1k sqft2593 Southern Crest Drive Cottonwood Plan LOT 7, Loris, SC 29569Off Market

- $135,800-- bd-- ba-- sqft2530 Southern Crest Dr, Loris, SC 29569Off Market
- $108,6002 bd2 ba1.7k sqft2522 Southern Crest Dr, Loris, SC 29569Off Market
Similar homes
- $332,9003 bd2 ba1.6k sqft382 Three Curve Rd., Loris, SC 29569New Construction
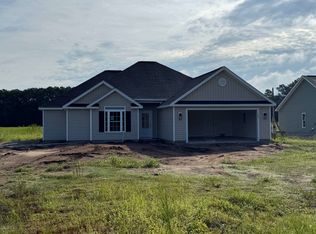
 MLS ID #2615954, Jimmy M Lee, Sansbury Butler Properties. CCAR
 - $317,5003 bd2 ba1.5k sqft1904 Blue Bird Rd., Loris, SC 29569New Construction
 MLS ID #2614708, Michael Grabara, Compass Carolinas, LLC. CCAR
 - $329,0004 bd2 ba1.6k sqft1002 Highway 45 Lot 1A | Magnolia, Loris, SC 29569New Construction
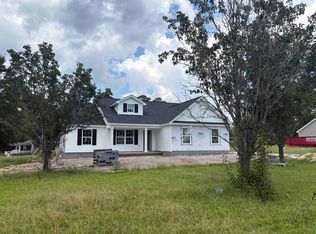 MLS ID #2617803, Evan Howell, Sansbury Butler Properties. CCAR
 - $329,9004 bd2 ba1.6k sqft986 Inglewood Dr. Lot A-3 - Cedar Plan, Loris, SC 29569New Construction
 MLS ID #2618413, Lauren T Carroll, Iron Oak Properties. CCAR
 - $329,9003 bd2 ba1.6k sqft982 Inglewood Dr. Lot A-2 - Live Oak Plan, Loris, SC 29569New ConstructionMLS ID #2618412, Lauren T Carroll, Iron Oak Properties. CCAR
- $332,5003 bd2 ba1.5k sqft3660 Bethel Chapel Rd. LOT1; BETHEL CHAPEL, Loris, SC 29569New ConstructionMLS ID #2617666, Kelly McDowell, Diamond Shores Realty. CCAR
- $299,8973 bd2 ba1.6k sqft2642 Tansy Rd., Loris, SC 29569New ConstructionCCAR
- $332,9003 bd2 ba1.5k sqftTBD3 Hucks Rd., Conway, SC 29526New ConstructionMLS ID #2601078, Jillian J Pursley, Bulldawg Property Sales LLC. CCAR
- $342,9004 bd2 ba1.5k sqftTB54 Hucks Rd., Conway, SC 29526New ConstructionMLS ID #2601205, Jillian J Pursley, Bulldawg Property Sales LLC. CCAR
- $316,9003 bd2 ba1.3k sqftTBD2 Hucks Rd., Conway, SC 29526New ConstructionMLS ID #2601076, Jillian J Pursley, Bulldawg Property Sales LLC. CCAR
- $294,5003 bd2 ba1.3k sqft3431 Spivey St. Lot R-3 Josie, Loris, SC 29569New ConstructionMLS ID #2613254, Brett A Corder, Corder Properties, Inc.. CCAR
- $348,8003 bd2 ba1.5k sqftTBD3 Privetts Rd., Conway, SC 29526New ConstructionMLS ID #2403876, Jillian J Pursley, Bulldawg Property Sales LLC. CCAR
- $360,0003 bd2 ba1.5k sqft549 Hillsborough Dr., Conway, SC 29526For SaleMLS ID #2620947, Crystal L Faulk Murphy, Strand Realty Associates LLC. CCAR
- $312,9004 bd2 ba1.3k sqftTBD1 Hucks Rd., Conway, SC 29526New ConstructionMLS ID #2601075, Jillian J Pursley, Bulldawg Property Sales LLC. CCAR
- $279,9003 bd2 ba1.4k sqft10550 W Highway 19, Loris, SC 29569New ConstructionMLS ID #2613803, Sterling S Lawrence, Realty ONE Group Dockside. CCAR
- $385,3004 bd2 ba1.5k sqftTBB64 Privetts Rd., Conway, SC 29526New ConstructionMLS ID #2601206, Jillian J Pursley, Bulldawg Property Sales LLC. CCAR
- $246,5003 bd3 ba1.5k sqft219 Warner Crossing Way, Loris, SC 29569For SaleMLS ID #2621208, Leonor E Miranda, Century 21 The Harrelson Group. CCAR
- $329,9003 bd2 ba1.6k sqft3813 Valley Forge Rd. Lot 7 Live Oak, Aynor, SC 29511New ConstructionMLS ID #2619587, Betsy Hyman, Diamond Shores Realty. CCAR
- $399,9004 bd2 ba1.6k sqftTBB1 Highway 792, Loris, SC 29569New ConstructionMLS ID #2604042, Jillian J Pursley, Bulldawg Property Sales LLC. CCAR
- $284,5003 bd2 ba1.3k sqft1204 Log Cabin Rd. Lot 2 Madalyn, Loris, SC 29569New ConstructionMLS ID #2601836, Brett A Corder, Corder Properties, Inc.. CCAR
