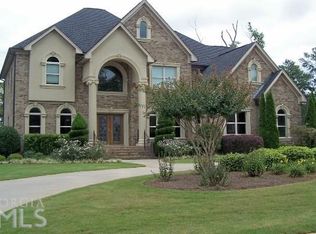
Stunning All-Brick Executive Estate on the Golf Course in Crystal Lake! Welcome home to 2589 Lake Erma Drive, a magnificent 5-bedroom, 4-bathroom luxury residence perfectly situated on a premium 0.5-acre lot with direct golf course frontage in Hampton's premier resort-style community. Spanning an impressive 3,859 square feet, this 2016-built masterpiece blends grand architectural scale with timeless elegance. Step inside to soaring ceilings, rich hardwood flooring, and an abundance of natural light streaming through expansive windows. The open-concept chef's kitchen serves as the heart of the home, featuring premium granite countertops, a massive central island, high-end stainless steel appliances, and view-enriched casual dining that flows seamlessly into the fireside family room. The resort-style owner's suite is a true private sanctuary, showcasing a deep tray ceiling, a massive walk-in wardrobe, and a spa-inspired en-suite bath equipped with a dual-sink vanity, a deep soaking tub, and a separate tiled glass shower. Four additional generously sized bedrooms provide absolute comfort for family, guests, or a dedicated executive home office. Outside, your private oasis awaits. Relax or entertain on the back patio while enjoying commanding, panoramic views of the manicured greenways. Residents of Crystal Lake Golf & Country Club enjoy access to a championship golf course, gated security, a luxury clubhouse, swimming, and tennis facilities. Minutes from local dining, shopping, and major commuter routes. Schedule your private tour today to experience luxury club living at its absolute finest!
Active
Price cut: $19.1K (9/11)
$599,900
2589 Lake Erma Dr, Hampton, GA 30228
5beds
3,859sqft
Single Family Residence
Built in 2016
0.5 Acres Lot
$593,000 Zestimate®
$155/sqft
$167/mo HOA
What's special
Golf course frontageSoaring ceilingsView-enriched casual diningRich hardwood flooringMassive central islandExpansive windowsAbundance of natural light
- 56 days
- 421
- 39
Zillow last checked:
Listing updated:
Listed by:
Melissa Hamilton 4708107904,
BHHS Georgia Properties
Source: GAMLS,MLS#: 10836188
Facts & features
Interior
Bedrooms & bathrooms
- Bedrooms: 5
- Bathrooms: 4
- Full bathrooms: 3
- 1/2 bathrooms: 1
- Main level bathrooms: 1
- Main level bedrooms: 1
Rooms
- Room types: Bonus Room, Family Room, Foyer, Great Room, Laundry, Other
Dining room
- Features: Separate Room
Kitchen
- Features: Breakfast Area, Kitchen Island, Pantry, Solid Surface Counters
Heating
- Central, Natural Gas
Cooling
- Ceiling Fan(s), Central Air
Appliances
- Included: Convection Oven, Cooktop, Dishwasher, Disposal, Double Oven, Ice Maker, Microwave, Oven, Refrigerator, Stainless Steel Appliance(s)
- Laundry: Common Area
Features
- Beamed Ceilings, Double Vanity, High Ceilings, Master On Main Level, Separate Shower, Soaking Tub, Split Bedroom Plan, Split Foyer, Tile Bath, Tray Ceiling(s), Entrance Foyer, Walk-In Closet(s), Wet Bar
- Flooring: Carpet, Hardwood, Tile
- Windows: Double Pane Windows
- Basement: None
- Attic: Pull Down Stairs
- Number of fireplaces: 1
- Fireplace features: Family Room, Gas Log, Gas Starter, Living Room
- Common walls with other units/homes: No Common Walls
Interior area
- Total structure area: 3,859
- Total interior livable area: 3,859 sqft
- Finished area above ground: 3,859
- Finished area below ground: 0
Property
Parking
- Parking features: Attached, Garage, Garage Door Opener, Kitchen Level, Over 1 Space per Unit, Side/Rear Entrance
- Has attached garage: Yes
Accessibility
- Accessibility features: Garage Van Access
Features
- Levels: Two
- Stories: 2
- Patio & porch: Patio
- Frontage type: Golf Course
Lot
- Size: 0.5 Acres
- Features: Level, Open Lot, Other
- Residential vegetation: Grassed, Partially Wooded
Details
- Parcel number: 035E01117000
Construction
Type & style
- Home type: SingleFamily
- Architectural style: Brick 4 Side,Traditional
- Property subtype: Single Family Residence
Materials
- Brick
- Foundation: Slab
- Roof: Slate
Condition
- Resale
- New construction: No
- Year built: 2016
Details
- Warranty included: Yes
Utilities & green energy
- Sewer: Public Sewer
- Water: Public
- Utilities for property: Cable Available, Electricity Available, High Speed Internet, Natural Gas Available, Water Available
Green energy
- Energy efficient items: Appliances, Thermostat
Community & HOA
Community
- Features: Gated, Golf, Lake, Playground, Pool, Shared Dock, Sidewalks, Street Lights, Tennis Court(s)
- Security: Carbon Monoxide Detector(s), Gated Community, Key Card Entry, Smoke Detector(s)
- Subdivision: Crystal Lake Golf and Country Club
HOA
- Has HOA: Yes
- Services included: Maintenance Grounds, Other, Private Roads, Security, Swimming, Tennis
- HOA fee: $2,000 annually
Location
- Region: Hampton
Financial & listing details
- Price per square foot: $155/sqft
- Tax assessed value: $634,800
- Annual tax amount: $10,606
- Date on market: 8/31/2026
- Cumulative days on market: 56 days
- Listing agreement: Exclusive Right To Sell
- Listing terms: Cash,Conventional,FHA,VA Loan
- Electric utility on property: Yes
Estimated market value
$593,000
$563,000 - $623,000
$3,555/mo
Price history
| Date | Event | Price |
|---|---|---|
| 9/11/2026 | Price change | $599,900-3.1%$155/sqft |
Source:  GAMLS #10836188 Report a problem GAMLS #10836188 Report a problem | ||
| 8/26/2026 | Listed for sale | $619,000$160/sqft |
Source:  MGMLS #184301 Report a problem MGMLS #184301 Report a problem | ||
| 7/28/2026 | Pending sale | $619,000$160/sqft |
Source: MGMLS #184301 Report a problem | ||
| 7/22/2026 | Price change | $619,000-4.6%$160/sqft |
Source: GAMLS #10756590 Report a problem | ||
| 5/4/2026 | Listed for sale | $649,000-0.1%$168/sqft |
Source: GAMLS #10756590 Report a problem | ||
| 10/1/2025 | Listing removed | $649,900$168/sqft |
Source:  FMLS GA #7618704 Report a problem FMLS GA #7618704 Report a problem | ||
| 8/25/2025 | Price change | $649,900-1.4%$168/sqft |
Source: GAMLS #10513753 Report a problem | ||
| 6/24/2025 | Price change | $659,000-2.4%$171/sqft |
Source: GAMLS #10513753 Report a problem | ||
| 5/2/2025 | Listed for sale | $675,000-2.9%$175/sqft |
Source: GAMLS #10513753 Report a problem | ||
| 11/5/2024 | Listing removed | $695,000$180/sqft |
Source: FMLS GA #7460381 Report a problem | ||
| 9/22/2024 | Listed for sale | $695,000+1.5%$180/sqft |
Source: FMLS GA #7460381 Report a problem | ||
| 7/1/2024 | Listing removed | -- |
Source: GAMLS #10314427 Report a problem | ||
| 2/22/2024 | Listed for sale | $685,000+55.7%$178/sqft |
Source: FMLS GA #7341261 Report a problem | ||
| 12/18/2019 | Listing removed | $439,900$114/sqft |
Source: Great Atlanta Realty, Inc. #6619435 Report a problem | ||
| 10/12/2019 | Price change | $439,900-4.2%$114/sqft |
Source: Great Atlanta Realty, Inc. #6619435 Report a problem | ||
| 9/18/2019 | Listed for sale | $459,000+24.1%$119/sqft |
Source: Great Atlanta Realty, Inc. #6619435 Report a problem | ||
| 2/28/2017 | Sold | $370,000-3.9%$96/sqft |
Source:  FMLS GA #5744735 Report a problem FMLS GA #5744735 Report a problem | ||
| 1/5/2017 | Pending sale | $385,000$100/sqft |
Source: D R Horton Realty of Georgia Inc #5744735 Report a problem | ||
| 9/14/2016 | Price change | $385,000-0.1%$100/sqft |
Source: D. R. HORTON-CROWN REALTY PROFESSIONALS INC #5744735 Report a problem | ||
| 9/8/2016 | Price change | $385,445+2.8%$100/sqft |
Source: D. R. HORTON-CROWN REALTY PROFESSIONALS INC #5744735 Report a problem | ||
| 7/8/2016 | Price change | $374,785-2.7%$97/sqft |
Source: D. R. HORTON-CROWN REALTY PROFESSIONALS INC #5634834 Report a problem | ||
| 6/22/2016 | Price change | $385,330+1.3%$100/sqft |
Source: Crown Communities Report a problem | ||
| 6/4/2016 | Price change | $380,330+0.3%$99/sqft |
Source: Crown Communities Report a problem | ||
| 5/18/2016 | Listed for sale | $379,330$98/sqft |
Source: Crown Communities Report a problem | ||
Public tax history
| Year | Property taxes | Tax assessment |
|---|---|---|
| 2025 | $10,078 -0.6% | $253,920 -0.1% |
| 2024 | $10,138 +9.6% | $254,160 +5.8% |
| 2023 | $9,253 +17.3% | $240,160 +17.4% |
| 2022 | $7,888 +23.5% | $204,600 +23.7% |
| 2021 | $6,386 +2.2% | $165,440 +2.2% |
| 2020 | $6,248 +4.7% | $161,840 +4.7% |
| 2019 | $5,970 +4.7% | $154,600 +4.7% |
| 2018 | $5,705 +1.6% | $147,680 +527.9% |
| 2016 | $5,616 +522.4% | $23,520 +66.6% |
| 2015 | $902 +61.6% | $14,120 +85.8% |
| 2014 | $558 | $7,600 |
| 2013 | -- | -- |
| 2012 | -- | -- |
| 2011 | -- | -- |
| 2010 | -- | -- |
| 2009 | -- | -- |
| 2008 | $1,772 -0.6% | -- |
| 2007 | $1,782 | $47,520 -12% |
| 2005 | -- | $54,000 |
Find assessor info on the county website
Monthly payment
Est. payment
Payment breakdown
Explore the cost of this home by adjusting the details. Changes won't be saved.Climate risks
Neighborhood: 30228
Nearby schools
Schools provided by the listing agent
- Elementary: Dutchtown
- Middle: Dutchtown
- High: Dutchtown
Source: GAMLS. This data may not be complete. We recommend contacting the local school district to confirm school assignments for this home.

Similar homes
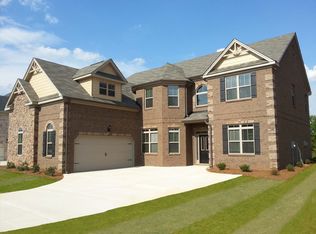
- $629,0005 bd3 ba4.2k sqft4580 Cloister Cir, Hampton, GA 30228Active

 MLS ID #10787627, Sy Wigginton, Keller Williams West Atlanta. GAMLS
 - $445,0004 bd4 ba3.6k sqft157 Mariahs Walk, Hampton, GA 30228Active
 MLS ID #10812877, Mark Spain, Mark Spain Real Estate. GAMLS
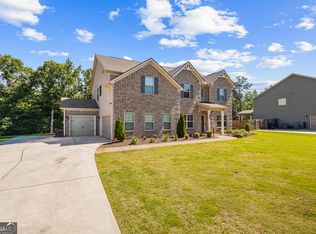
 - $494,9005 bd3 ba3.5k sqft384 Traditions Ln, Hampton, GA 30228Active
 MLS ID #10794455, Shenisa Ennis, eXp Realty. GAMLS
 - $435,0005 bd3 ba3.1k sqft3256 Alhambra Cir, Hampton, GA 30228Active
 MLS ID #10791117, Tonya Byrd, Keller Williams Realty Atl. Partners. GAMLS
 - $535,7205 bd4 ba3k sqft1787 Goodwin Dr, Hampton, GA 30228ActiveGAMLS
- $524,9005 bd4 ba2.9k sqft425 Boynton Rd, Hampton, GA 30228For Sale
 MLS ID #7753674, Kariam Perez, Virtual Properties Realty.com. FMLS GA
 - $537,6755 bd4 ba3k sqft498 Beachview Rd, Hampton, GA 30228ActiveGAMLS
- $549,0005 bd4 ba3.6k sqft205 Vandalay Way, Locust Grove, GA 30248ActiveMLS ID #10857823, Michael Head, SouthSide Realty. GAMLS
- $609,9006 bd5 ba4.5k sqft108 Southgate Blvd, McDonough, GA 30253ActiveMLS ID #10850300, Susan Clowdus, Susan Clowdus Real Estate. GAMLS
- $395,5004 bd3 ba2.5k sqft316 Conley Ave, Hampton, GA 30228ActiveMLS ID #10829807, Aeisha Toussaint, Coldwell Banker Realty. GAMLS
- $699,9994 bd4 ba3.7k sqft334 McCurry Rd, Stockbridge, GA 30281ActiveMLS ID #10782445, Charisse Ramos, Keller Williams Realty Atl. Partners. GAMLS
- $499,0004 bd4 ba3.2k sqft3194 Liverpool St, Jonesboro, GA 30236ActiveMLS ID #10841685, Jessica Lieu, Brick and Bloom Property Management. GAMLS
- $468,9304 bd3 ba3.1k sqft1907 Endress Cir, Hampton, GA 30228ActiveGAMLS
- $675,0005 bd5 ba4.6k sqft101 Gingers Way, McDonough, GA 30252ActiveMLS ID #10874037, Burnie J King, Keller Williams Realty. GAMLS
- $730,0004 bd5 ba4.5k sqft144 Worthington Way, Jonesboro, GA 30236Active Under ContractMLS ID #10841643, Jessica Lieu, Brick and Bloom Property Management. GAMLS
- $510,0005 bd4 ba3.9k sqft935 Woodland Brk, McDonough, GA 30253ActiveMLS ID #10843005, Chris Hunter, eXp Realty. GAMLS
- $589,9004 bd3 ba3k sqft144 Chapel Ridge Dr, Ellenwood, GA 30294ActiveMLS ID #10852150, Jeill Howell, First United Realty, Inc.. GAMLS
- $599,9003 bd4 ba2.9k sqft433 Tallulah Dr, Griffin, GA 30223ActiveMLS ID #10874691, Susan Clowdus, Susan Clowdus Real Estate. GAMLS
- $457,9354 bd4 ba2.8k sqft1775 Goodwin Dr, Hampton, GA 30228ActiveGAMLS
- $724,9004 bd4 ba3.3k sqft660 Sandy Creek Rd, Fayetteville, GA 30214ActiveMLS ID #10877228, Melissa Watlington, Watlington & Buckles, Inc.. GAMLS
