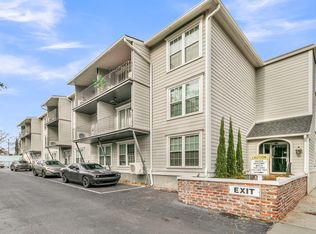
Top floor condominium with southern exposure. Elevator. Balcony with panoramic views. Fully updated. Located near market area. private parking and swimming pool.
Active
$419,000
259 E Bay St APT 1C, Charleston, SC 29401
1beds
636sqft
Condominium
Built in 1977
-- sqft lot
$407,400 Zestimate®
$659/sqft
$-- HOA
What's special
Swimming poolPrivate parkingSouthern exposureFully updatedBalcony with panoramic views
- 18 days |
- 442 |
- 13 |
Zillow last checked:
Listing updated:
Listed by:
Carolina One Real Estate 843-779-8660
Source: CTMLS,MLS#: 26018759
Loading...
Facts & features
Interior
Bedrooms & bathrooms
- Bedrooms: 1
- Bathrooms: 1
- Full bathrooms: 1
Rooms
- Room types: Living/Dining Combo, Eat-In-Kitchen
Heating
- Electric
Cooling
- Other
Features
- Walk-In Closet(s), Ceiling Fan(s), Eat-in Kitchen
- Flooring: Luxury Vinyl
- Windows: Thermal Windows/Doors, Window Treatments
- Has fireplace: No
Interior area
- Total structure area: 636
- Total interior livable area: 636 sqft
Property
Parking
- Parking features: Off Street
Features
- Levels: One
- Stories: 3
- Exterior features: Balcony
- Fencing: Brick
Lot
- Features: Level
Details
- Additional structures: Storage
- Special conditions: Flood Insurance
Construction
Type & style
- Home type: Condo
- Property subtype: Condominium
- Attached to another structure: Yes
Materials
- Cement Siding
- Foundation: Raised
- Roof: Architectural
Condition
- New construction: No
- Year built: 1977
Utilities & green energy
- Sewer: Public Sewer
- Water: Public
- Utilities for property: Charleston Water Service, Dominion Energy
Community & HOA
Community
- Features: Security, Storage, Trash
- Subdivision: Ansonborough
Location
- Region: Charleston
Financial & listing details
- Price per square foot: $659/sqft
- Date on market: 6/30/2026
- Listing terms: Cash,Conventional
Estimated market value
$407,400
$387,000 - $428,000
$3,120/mo
Price history
| Date | Event | Price |
|---|---|---|
| 6/30/2026 | Listed for sale | $419,000-4.8%$659/sqft |
Source:  CTMLS #26018759 Report a problem CTMLS #26018759 Report a problem | ||
| 5/13/2025 | Listing removed | $440,000$692/sqft |
Source: CTMLS #25003784 Report a problem | ||
| 5/2/2025 | Price change | $440,000-4.3%$692/sqft |
Source: CTMLS #25003784 Report a problem | ||
| 3/28/2025 | Price change | $460,000-1.1%$723/sqft |
Source: CTMLS #25003784 Report a problem | ||
| 2/13/2025 | Listed for sale | $465,000+32.9%$731/sqft |
Source: CTMLS #25003784 Report a problem | ||
| 5/5/2023 | Sold | $350,000-9.1%$550/sqft |
Source: CTMLS #23005557 Report a problem | ||
| 3/17/2023 | Contingent | $385,000$605/sqft |
Source: CTMLS #23005557 Report a problem | ||
| 3/14/2023 | Listed for sale | $385,000$605/sqft |
Source: CTMLS #23005557 Report a problem | ||
Public tax history
Tax history is unavailable.
Monthly payment
Est. payment
Payment breakdown
Explore the cost of this home by adjusting the details. Changes won't be saved.Climate risks
Neighborhood: Ansonborough
Nearby schools
GreatSchools rating
- 3/10Memminger Elementary SchoolGrades: PK-5Distance: 0.4 mi
- 4/10Simmons Pinckney Middle SchoolGrades: 6-8Distance: 1.6 mi
- 1/10Burke High SchoolGrades: 9-12Distance: 1.6 mi
Schools provided by the listing agent
- Elementary: Memminger
- Middle: Simmons Pinckney
- High: Burke
Source: CTMLS. This data may not be complete. We recommend contacting the local school district to confirm school assignments for this home.
- $410,0001 bd1 ba620 sqft259 E Bay St APT 1A, Charleston, SC 29401Sold
- $377,2001 bd1 ba620 sqft259 E Bay St APT 2A, Charleston, SC 29401Off Market

- $406,0001 bd1 ba636 sqft259 E Bay St APT 10B, Charleston, SC 29401Off Market
- $388,5001 bd1 ba636 sqft259 E Bay St, Charleston, SC 29401Off Market

- $386,9001 bd1 ba620 sqft259 E Bay St, Charleston, SC 29401Off Market
- $359,4001 bd1 ba620 sqft259 E Bay St, Charleston, SC 29401Off Market
- $393,5001 bd1 ba620 sqft259 E Bay St, Charleston, SC 29401Off Market
- $372,0001 bd1 ba620 sqft259 E Bay St, Charleston, SC 29401Off Market
A local agent can set up tours, give advice and negotiate with sellers.
Similar homes
- $419,0001 bd1 ba416 sqft54 Wentworth St APT 9, Charleston, SC 29401For Sale

 MLS ID #26018503, Deborah Fisher. CTMLS
 - $382,9501 bd1 ba610 sqft63 Rutledge Ave APT 26, Charleston, SC 29401For Sale
 MLS ID #26018496, Bobby Sommers. CTMLS
 - $420,0001 bd1 ba664 sqft130 River Landing Dr Unit 3120, Daniel Island, SC 29492For Sale
 MLS ID #26018614, Heidi Mellison. CTMLS
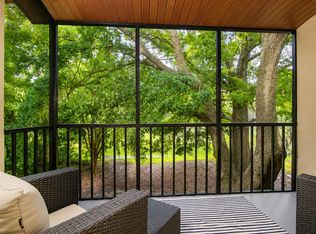
 - $225,0002 bd2 ba850 sqft2945 Dove Haven Ct APT G, Charleston, SC 29414For Sale
 MLS ID #26020309, Bambi Elstrom. CTMLS
 - $299,9001 bd1 ba638 sqft130 River Landing Dr Unit 3306, Daniel Island, SC 29492For SaleMLS ID #26020211, Susanna Lee. CTMLS
- $369,9902 bd1 ba893 sqft45 Sycamore Ave APT 1336, Charleston, SC 29407For SaleMLS ID #26006182, Amy Smith. CTMLS
- $339,0002 bd1 ba871 sqft45 Sycamore Ave APT 933, Charleston, SC 29407For SaleMLS ID #26015623, Danielle Traverse. CTMLS
- $499,0003 bd1 ba889 sqft3 1/2 Kracke St APT C, Charleston, SC 29403For SaleMLS ID #26008757, Johnny Crosby. CTMLS
- $289,0001 bd1 ba759 sqft45 Sycamore Ave APT 1414, Charleston, SC 29407For SaleMLS ID #26018572, Chris Garcia. CTMLS
- $269,5002 bd2 ba898 sqft507 Stinson Dr #8D, Charleston, SC 29407For SaleMLS ID #26020101, Nigel Horonzy. CTMLS
- $425,0002 bd1 ba729 sqft1816 Battery Island Dr, Charleston, SC 29412For SaleMLS ID #25032383, Lauren Zurilla. CTMLS
- $319,0001 bd1 ba784 sqft130 River Landing Dr Unit 9102, Daniel Island, SC 29492For SaleMLS ID #26019224, Scotty Smith. CTMLS
- $279,0001 bd1 ba759 sqft45 Sycamore Ave APT 1434, Charleston, SC 29407For SaleMLS ID #26016938, Danielle Ragazzini. CTMLS
- $355,0002 bd2 ba768 sqft2262 Folly Rd #1A, Charleston, SC 29412For SaleMLS ID #25029509, Shea Robbins. CTMLS
- $335,0001 bd1 ba767 sqft1921 Chatelain Way, Mount Pleasant, SC 29464For SaleMLS ID #26019668, Michelle Rosato. CTMLS
- $279,0002 bd1 ba740 sqft408 Saint Charles Ct, Charleston, SC 29407For SaleMLS ID #26010096, Martha Freshley. CTMLS
- $480,0001 bd1 ba800 sqft1481 Center Street Ext APT 204, Mount Pleasant, SC 29464For SaleMLS ID #26012725, Suzy Kopp. CTMLS
- $249,8002 bd1 ba740 sqft404 Saint Charles Ct, Charleston, SC 29407For SaleMLS ID #26014856, Jacob Webb. CTMLS
- $369,5001 bd1 ba866 sqft1032 Rosewood Ln, Mount Pleasant, SC 29464For SaleMLS ID #26017229, Marty Byrd. CTMLS
- $325,0001 bd1 ba866 sqft1931 Chatelain Way, Mount Pleasant, SC 29464For SaleMLS ID #26019213, Jay Velasquez. CTMLS
