Discover the impressive Cooper Bonus plan in The Orchard Collection at Reverie at Silverleaf, where elegant two-story living meets smart design in a generous 3129 square foot home.
This thoughtfully crafted residence features an intuitive layout that seamlessly connects living spaces. The stunning great room flows naturally into a gourmet kitchen with a convenient café area, creating an ideal environment for both daily living and entertaining. A generously sized walk-in pantry and ample counter space make meal preparation effortless.
The owner's suite serves as a private retreat, complete with a spa-inspired bathroom featuring dual vanities and a luxurious walk-in closet. A versatile flex room near the home's entrance can function as a home office, formal dining room, or third bedroom, while a second bedroom with its own full bath ensures comfort for family members or guests.
Pending
$780,990
259 KNOTTED BIRCH Avenue, St. Augustine, FL 32092
2beds
3,129sqft
:
Get pre-qualified$5,397/mo
Single Family Residence
Built in 2025
0.28 Acres Lot
$776,900 Zestimate®
$250/sqft
$419/mo HOA
What's special
Stunning great roomGourmet kitchenSpa-inspired bathroomTwo-story livingAmple counter spaceGenerously sized walk-in pantryDual vanities
- 58 days |
- 6 |
- 0 |
Zillow last checked:
Listing updated:
Listed by:
NANCY PRUITT 904-543-3237,
OLYMPUS EXECUTIVE REALTY, INC 407-469-2000
Source: realMLS,MLS#: 2149295
Facts & features
Interior
Bedrooms & bathrooms
- Bedrooms: 2
- Bathrooms: 2
- Full bathrooms: 2
Primary bedroom
- Description: en suite
- Level: First
- Area: 258.54 Square Feet
- Dimensions: 18.60 x 13.90
Bedroom 2
- Description: BUILT IN CLOSET
- Level: First
- Area: 145.2 Square Feet
- Dimensions: 13.20 x 11.00
Primary bathroom
- Description: SPLIT VANITIES
- Level: First
- Area: 198.48 Square Feet
- Dimensions: 11.60 x 17.11
Bonus room
- Level: Second
- Area: 799.2 Square Feet
- Dimensions: 22.20 x 36.00
Den
- Description: OFFICE CLOSET
- Level: First
- Area: 150.8 Square Feet
- Dimensions: 13.00 x 11.60
Dining room
- Level: First
- Area: 128 Square Feet
- Dimensions: 12.80 x 10.00
Great room
- Level: First
- Area: 380.25 Square Feet
- Dimensions: 16.90 x 22.50
Kitchen
- Description: Walk in Pantry
- Level: First
- Area: 224.1 Square Feet
- Dimensions: 13.50 x 16.60
Laundry
- Level: First
- Area: 46.93 Square Feet
- Dimensions: 6.60 x 7.11
Other
- Description: 1 Primary Walk in Closet
- Level: First
- Area: 43.74 Square Feet
- Dimensions: 8.10 x 5.40
Other
- Description: 2ND PRIMARY CLOSET
- Level: First
- Area: 49.28 Square Feet
- Dimensions: 5.60 x 8.80
Other
- Description: FRONT PORCH
- Level: First
- Area: 45.1 Square Feet
- Dimensions: 4.10 x 11.00
Other
- Description: BACK LANAI
- Level: First
- Area: 161 Square Feet
- Dimensions: 16.10 x 10.00
Other
- Description: GARAGE
- Level: First
- Area: 786 Square Feet
- Dimensions: 30.00 x 26.20
Heating
- Central
Cooling
- Central Air
Appliances
- Included: Dishwasher, Disposal, Gas Range, Microwave, Tankless Water Heater
- Laundry: Gas Dryer Hookup, Washer Hookup
Features
- Kitchen Island, Open Floorplan, Pantry, Primary Bathroom - Shower No Tub, Master Downstairs, Split Bedrooms, Walk-In Closet(s)
Interior area
- Total structure area: 3,829
- Total interior livable area: 3,129 sqft
Property
Parking
- Total spaces: 3
- Parking features: Attached, Garage, Garage Door Opener
- Attached garage spaces: 3
Features
- Levels: One
- Stories: 2
- Patio & porch: Covered, Front Porch, Rear Porch
Lot
- Size: 0.28 Acres
- Dimensions: 40 x 160
- Features: Cleared, Sprinklers In Front, Sprinklers In Rear
Details
- Parcel number: 0269211540
- Zoning description: Residential
Construction
Type & style
- Home type: SingleFamily
- Architectural style: Ranch
- Property subtype: Single Family Residence
Materials
- Fiber Cement, Frame
- Roof: Shingle
Condition
- New construction: Yes
- Year built: 2025
Utilities & green energy
- Sewer: Public Sewer
- Water: Public
- Utilities for property: Cable Available, Electricity Connected, Natural Gas Connected, Sewer Connected, Water Connected
Green energy
- Energy efficient items: Thermostat
Community & HOA
Community
- Security: Carbon Monoxide Detector(s), Security Gate, Smoke Detector(s)
- Senior community: Yes
- Subdivision: Reverie at Silverleaf
HOA
- Has HOA: Yes
- Amenities included: Clubhouse, Dog Park, Gated, Jogging Path, Pickleball, Spa/Hot Tub
- Services included: Maintenance Grounds
- HOA fee: $394 monthly
- Second HOA fee: $300 annually
Location
- Region: Saint Augustine
Financial & listing details
- Price per square foot: $250/sqft
- Annual tax amount: $1,567
- Date on market: 6/7/2026
- Listing terms: Cash,Conventional,FHA,VA Loan,Other
- Road surface type: Asphalt
Estimated market value
$776,900
$738,000 - $816,000
$3,096/mo
Price history
| Date | Event | Price |
|---|---|---|
| 6/7/2026 | Pending sale | $780,990$250/sqft |
Source:  realMLS #2149295 Report a problem realMLS #2149295 Report a problem | ||
| 6/7/2026 | Listed for sale | $780,990$250/sqft |
Source: realMLS #2149295 Report a problem | ||
Public tax history
Tax history is unavailable.
Monthly payment
Est. payment
Payment breakdown
Explore the cost of this home by adjusting the details. Changes won't be saved.Climate risks
Neighborhood: 32092
Nearby schools
GreatSchools rating
- 8/10Wards Creek Elementary SchoolGrades: PK-5Distance: 2.2 mi
- 9/10Pacetti Bay Middle SchoolGrades: 6-8Distance: 4.2 mi
- 6/10Tocoi Creek High SchoolGrades: 9-12Distance: 3 mi
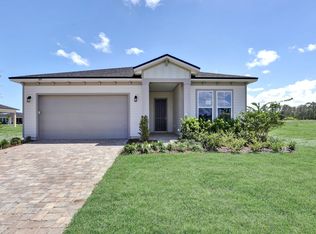
- $446,9902 bd2 ba1.9k sqft272 Knotted Birch Ave, Saint Augustine, FL 32092New Construction
- $465,9902 bd2 ba1.9k sqft300 Knotted Birch Ave, Saint Augustine, FL 32092New Construction

- $471,9902 bd2 ba2k sqft292 Knotted Birch Ave, Saint Augustine, FL 32092New Construction

- $543,9902 bd2 ba1.8k sqft262 Knotted Birch Ave, Saint Augustine, FL 32092New Construction
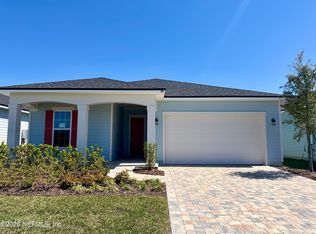
- $546,9902 bd2 ba1.8k sqft282 Knotted Birch Ave, Saint Augustine, FL 32092New Construction
- $425,8002 bd2 ba1.8k sqft320 Knotted Birch Ave, Saint Augustine, FL 32092Off Market
- $399,9902 bd2 ba1.5k sqft278 Day Dream Dr, Saint Augustine, FL 32092Sold
- $349,9902 bd2 ba1.4k sqft273 Day Dream Dr, Saint Augustine, FL 32092Sold
A local agent can set up tours, give advice and negotiate with sellers.
A local lender can help you make sure your offer is ready when you are.
Similar homes
- $795,0004 bd3 ba2.6k sqft214 SILVER PINE Drive, St. Augustine, FL 32092For Sale
 MLS ID #2153601, BRITTANY T LAURIN LLC. realMLS
 - from $699,9904 bd4 ba2.8k sqft2899 Plan, Silver Landing, Saint Augustine, FL 32092New Construction
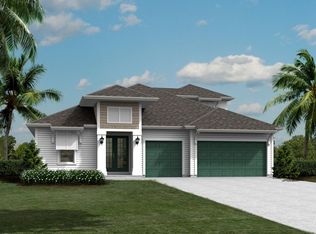 Ashley Homes
 - from $785,9904 bd4 ba2.8k sqft2899 Plan, Courtney Oaks, Saint Augustine, FL 32092New ConstructionAshley Homes
- $825,0004 bd4 ba3.6k sqft91 GLENNEYRE Circle, St. Augustine, FL 32092For Sale
 MLS ID #2151790, VICKY BAILEY. realMLS
 - $638,0004 bd4 ba2.8k sqft255 SPLIT OAK Road, St. Augustine, FL 32092For SaleMLS ID #2157575, SHANNON LYN MESSINA. realMLS
- $677,4804 bd4 ba3k sqft97 SUTTON BAY Causeway, St. Johns, FL 32092New ConstructionMLS ID #2136314, JENNIFER RICHELLE SMART. realMLS
- from $842,9905 bd4 ba3.8k sqft3863 Plan, Silver Landing, Saint Augustine, FL 32092New ConstructionAshley Homes
- $534,4904 bd3 ba2.2k sqft67 STIFFS MILL Lane, St. Augustine, FL 32092New ConstructionrealMLS
- $569,9854 bd4 ba2.6k sqft142 WHITMORE Drive, St. Augustine, FL 32092New ConstructionrealMLS
- from $739,9005 bd3 ba2.9k sqftSawyer Plan, Hidden Creek at SilverLeaf Phase 2, Saint Augustine, FL 32092New ConstructionRiverside Homes
- from $575,9904 bd2 ba3.1k sqftCooper Bonus Plan, Reverie at Silverleaf, Saint Augustine, FL 32092New ConstructionDream Finders Homes
- from $709,9005 bd3 ba2.7k sqftScarlett Plan, Hidden Creek at SilverLeaf Phase 2, Saint Augustine, FL 32092New ConstructionRiverside Homes
- $582,7964 bd2 ba1.9k sqft47 WHITE TREE Court, St. Augustine, FL 32092New ConstructionrealMLS
- $679,9904 bd3 ba2.5k sqft31 DONOVAN Drive, St. Augustine, FL 32092New ConstructionMLS ID #2156032, NANCY PRUITT. realMLS
- $831,4364 bd3 ba2.2k sqft26 NIGHT OWL Court, St. Augustine, FL 32092New ConstructionMLS ID #2098522, ALI KARGAR. realMLS
- from $958,9905 bd4 ba3.8k sqft3863 Plan, Courtney Oaks, Saint Augustine, FL 32092New ConstructionAshley Homes
- from $529,4904 bd3 ba2.2k sqftSIERRA Plan, Silver Meadows at SilverLeaf : Silver Meadows 50s, Saint Augustine, FL 32092New ConstructionLennar Homes
- from $528,9902 bd2 ba2.1k sqftCooper Plan, Reverie at Silverleaf, Saint Augustine, FL 32092New ConstructionDream Finders Homes
- $579,9904 bd3 ba2.5k sqft19 Chestnut Grove Rd, Saint Augustine, FL 32092New ConstructionDream Finders Homes
- from $456,9902 bd2 ba1.8k sqftCasper Plan, Reverie at Silverleaf, Saint Augustine, FL 32092New ConstructionDream Finders Homes
