Model Home Leaseback - 6 Months
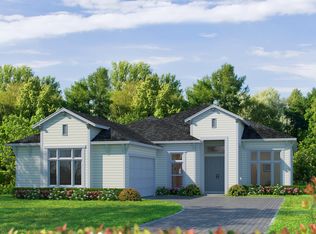
The Serena floor plan is a versatile, thoughtfully designed home that perfectly balances luxury, functionality, and comfort across a single, expansive level. Spanning 2,217 square feet with 4 bedrooms and 3 bathrooms, it provides ample space for both relaxation and entertainment. As you enter through the welcoming foyer, you're greeted by an immediate sense of openness and flow. The layout guides you naturally towards the heart of the home, where a stunning open-concept kitchen, living room, and dining area create a warm, inviting space to gather with family and friends.
The kitchen is a chef's delight, boasting the ''Deluxe Kitchen'' upgrade, complete with a spacious center island that doubles as a breakfast bar, ample cabinetry, and modern appliances. This is where meal prep transforms into an experience, with room for everyone to gather, whether it's a weekend brunch or a holiday feast.
Active
$831,436
26 NIGHT OWL Court, St. Augustine, FL 32092
4beds
2,217sqft
:
Get pre-qualified$5,676/mo
Single Family Residence
Built in 2022
-- sqft lot
$803,100 Zestimate®
$375/sqft
$154/mo HOA
What's special
Welcoming foyerModern appliancesAmple cabinetry
- 382 days |
- 134 |
- 3 |
Zillow last checked:
Listing updated:
Listed by:
ALI KARGAR 386-236-4220,
ICI SELECT REALTY, INC.
Source: realMLS,MLS#: 2098522
Facts & features
Interior
Bedrooms & bathrooms
- Bedrooms: 4
- Bathrooms: 3
- Full bathrooms: 3
Primary bedroom
- Level: First
- Area: 270 Square Feet
- Dimensions: 18.00 x 15.00
Bedroom 2
- Level: First
- Area: 156 Square Feet
- Dimensions: 12.00 x 13.00
Bedroom 3
- Level: First
- Area: 121 Square Feet
- Dimensions: 11.00 x 11.00
Bedroom 4
- Level: First
- Area: 121 Square Feet
- Dimensions: 11.00 x 11.00
Dining room
- Level: First
- Area: 126 Square Feet
- Dimensions: 14.00 x 9.00
Kitchen
- Level: First
- Area: 210 Square Feet
- Dimensions: 21.00 x 10.00
Living room
- Level: First
- Area: 270 Square Feet
- Dimensions: 18.00 x 15.00
Office
- Level: First
- Area: 143 Square Feet
- Dimensions: 13.00 x 11.00
Heating
- Central, Electric
Cooling
- Central Air, Electric
Appliances
- Included: Dishwasher, Disposal, Electric Oven, Gas Cooktop, Gas Water Heater, Microwave, Plumbed For Ice Maker, Refrigerator, Tankless Water Heater
Features
- Ceiling Fan(s), Kitchen Island, Primary Bathroom - Shower No Tub, Smart Thermostat
- Flooring: Carpet, Tile
Interior area
- Total interior livable area: 2,217 sqft
Property
Parking
- Total spaces: 2
- Parking features: Attached, Garage, Garage Door Opener
- Attached garage spaces: 2
Features
- Levels: One
- Stories: 2
- Patio & porch: Covered, Front Porch, Rear Porch
- Has view: Yes
- View description: Pond
- Has water view: Yes
- Water view: Pond
- Waterfront features: Pond
Lot
- Features: Sprinklers In Front, Sprinklers In Rear
Details
- Additional structures: Outdoor Kitchen
- Parcel number: 0103600040
Construction
Type & style
- Home type: SingleFamily
- Architectural style: Ranch
- Property subtype: Single Family Residence
Materials
- Composition Siding, Fiber Cement, Frame
- Roof: Shingle
Condition
- New construction: Yes
- Year built: 2022
Utilities & green energy
- Sewer: Public Sewer
- Water: Public
- Utilities for property: Cable Available, Electricity Connected, Natural Gas Connected, Sewer Connected, Water Connected
Community & HOA
Community
- Security: Security Gate
- Subdivision: Silverleaf
HOA
- Has HOA: Yes
- Amenities included: Pool, Children's Pool, Clubhouse, Gated, Jogging Path, Park, Pickleball, Playground, Tennis Court(s)
- HOA fee: $1,200 annually
- Second HOA fee: $650 annually
Location
- Region: Saint Augustine
Financial & listing details
- Price per square foot: $375/sqft
- Tax assessed value: $567,581
- Annual tax amount: $7,856
- Date on market: 1/5/2026
- Listing terms: Lease Back
- Road surface type: Asphalt
Estimated market value
$803,100
$763,000 - $843,000
$2,875/mo
Price history
| Date | Event | Price |
|---|---|---|
| 7/14/2025 | Listed for sale | $831,436+1.8%$375/sqft |
Source:  realMLS #2098522 Report a problem realMLS #2098522 Report a problem | ||
| 10/1/2024 | Listing removed | $816,344$368/sqft |
Source: ICI Homes Report a problem | ||
| 9/28/2024 | Listed for sale | $816,344$368/sqft |
Source: ICI Homes Report a problem | ||
| 9/21/2024 | Listing removed | $816,344$368/sqft |
Source: ICI Homes Report a problem | ||
| 9/18/2024 | Listed for sale | $816,344$368/sqft |
Source: ICI Homes Report a problem | ||
| 2/5/2024 | Listing removed | $816,344$368/sqft |
Source: ICI Homes Report a problem | ||
| 11/12/2023 | Listed for sale | $816,344$368/sqft |
Source: ICI Homes Report a problem | ||
Public tax history
| Year | Property taxes | Tax assessment |
|---|---|---|
| 2025 | $7,856 +15.8% | $567,581 +3.5% |
| 2024 | $6,784 +281.7% | $548,458 +357% |
| 2023 | $1,777 +254.3% | $120,000 +206.1% |
| 2022 | $502 | $39,200 |
Find assessor info on the county website
Monthly payment
Est. payment
Payment breakdown
Explore the cost of this home by adjusting the details. Changes won't be saved.Climate risks
Neighborhood: 32092
Nearby schools
GreatSchools rating
- 9/10Liberty Pines AcademyGrades: K-8Distance: 3.2 mi
- 6/10Tocoi Creek High SchoolGrades: 9-12Distance: 5.5 mi
Schools provided by the listing agent
- High: Tocoi Creek
Source: realMLS. This data may not be complete. We recommend contacting the local school district to confirm school assignments for this home.
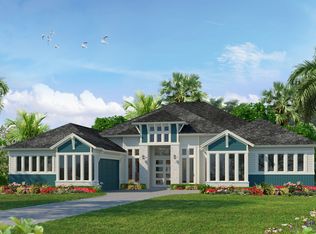
- from $1,043,9004 bd5 ba3.4k sqftMonica Plan, SilverLeaf, Saint Augustine, FL 32092New Construction
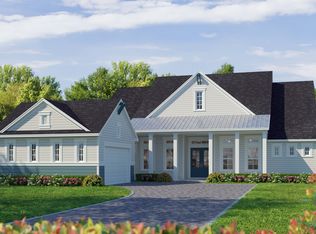
- from $907,9004 bd3 ba3k sqftEgret VIII Plan, SilverLeaf, Saint Augustine, FL 32092New Construction
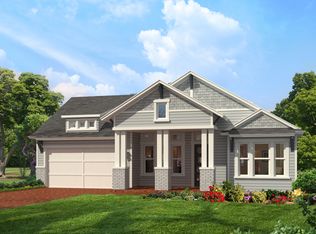
- from $654,9004 bd3 ba2.5k sqftCosta Mesa Plan, SilverLeaf, Saint Augustine, FL 32092New Construction
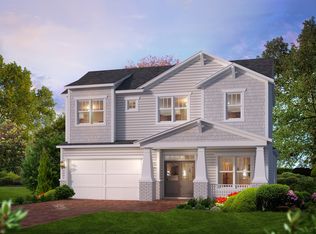
- from $604,9004 bd4 ba2.7k sqftSanta Rosa Plan, SilverLeaf, Saint Augustine, FL 32092New Construction
- from $1,216,9006 bd5 ba4.9k sqftAspen Plan, SilverLeaf, Saint Augustine, FL 32092New Construction
- from $979,9004 bd5 ba3.9k sqftBreckenridge Plan, SilverLeaf, Saint Augustine, FL 32092New Construction
- from $801,9004 bd3 ba2.8k sqftEgret VII Plan, SilverLeaf, Saint Augustine, FL 32092New Construction
- from $1,078,9005 bd4 ba4.1k sqftAugusta Plan, SilverLeaf, Saint Augustine, FL 32092New Construction
A local agent can set up tours, give advice and negotiate with sellers.
A local lender can help you make sure your offer is ready when you are.
Similar homes
- from $801,9004 bd3 ba2.8k sqftEgret VII Plan, SilverLeaf, Saint Augustine, FL 32092New Construction
 ICI Homes
 - from $690,9003 bd3 ba2.8k sqftCosta Del Sol Plan, SilverLeaf, Saint Augustine, FL 32092New Construction
 ICI Homes
 - $799,0004 bd3 ba2.9k sqft283 SEAHILL Drive, St. Augustine, FL 32092For Sale
 MLS ID #2156621, ROBIN DEEGAN. realMLS
 - $869,9004 bd4 ba3.1k sqft238 COURTNEY CHASE Drive, St. Augustine, FL 32092For Sale
 MLS ID #2141433, GREGORY DETULLIO. realMLS
 - $879,0004 bd3 ba2.9k sqft114 Glenneyre Cir, Saint Augustine, FL 32092For SaleMLS ID #262542, Stacey Burkins, Coldwell Banker Vanguard Realty (SJ). St Augustine St Johns County BOR
- from $898,9004 bd3 ba3k sqftEgret V Plan, SilverLeaf, Saint Augustine, FL 32092New ConstructionICI Homes
- from $750,9004 bd4 ba3.2k sqftBrooklyn Plan, SilverLeaf, Saint Augustine, FL 32092New ConstructionICI Homes
- from $654,9004 bd3 ba2.5k sqftCosta Mesa Plan, SilverLeaf, Saint Augustine, FL 32092New ConstructionICI Homes
- from $645,9004 bd3 ba2.5k sqftDavenport Plan, SilverLeaf, Saint Augustine, FL 32092New ConstructionICI Homes
- from $711,9004 bd4 ba3.1k sqftPalos Verdes Plan, SilverLeaf, Saint Augustine, FL 32092New ConstructionICI Homes
- $826,9004 bd3 ba2.7k sqft716 BATTERSEA Drive, St. Augustine, FL 32095For SaleMLS ID #2151512, KARMIN WALKER. realMLS
- from $739,9005 bd3 ba2.9k sqftSawyer Plan, Hidden Creek at SilverLeaf Phase 2, Saint Augustine, FL 32092New ConstructionRiverside Homes
- from $739,9005 bd3 ba2.9k sqftSawyer Plan, Hidden Creek at SilverLeaf Phase 1, Saint Augustine, FL 32092New ConstructionRiverside Homes
- from $709,9005 bd3 ba2.7k sqftScarlett Plan, Hidden Creek at SilverLeaf Phase 2, Saint Augustine, FL 32092New ConstructionRiverside Homes
- $674,9004 bd3 ba2.6k sqft466 WINDWALKER Drive, St. Augustine, FL 32092For SaleMLS ID #2154469, AMY WOJACZYK. realMLS
- from $604,9004 bd4 ba2.7k sqftSanta Rosa Plan, SilverLeaf, Saint Augustine, FL 32092New ConstructionICI Homes
- from $544,9004 bd3 ba2.2k sqftSerena Plan, SilverLeaf, Saint Augustine, FL 32092New ConstructionICI Homes
- $596,3204 bd3 ba2.5k sqft19 Chestnut Grove Rd, Saint Augustine, FL 32092New ConstructionDream Finders Homes
- $679,9904 bd3 ba2.5k sqft31 DONOVAN Drive, St. Augustine, FL 32092New ConstructionMLS ID #2156032, NANCY PRUITT. realMLS
- from $785,9904 bd4 ba2.8k sqft2899 Plan, Courtney Oaks, Saint Augustine, FL 32092New ConstructionAshley Homes
