Welcome to Park Forest, a desirable 55+ gated community offering comfortable, low-maintenance living in a convenient Englewood location. This well-maintained home features an open floor plan with a spacious living and dining area, vaulted ceilings, durable concrete epoxy flooring, and impact windows. The bright, year-round Florida room provides additional living space with large windows overlooking the private backyard. The updated kitchen features quartz countertops, updated cabinetry, a center island with plenty of storage, and a separate eat-in area. The primary bedroom features luxury vinyl flooring, two generous closets, and an updated ensuite bath with a walk-in shower and ceramic tile flooring. The second bedroom also features luxury vinyl flooring, while the updated guest bath offers a walk-in shower and ceramic tile flooring. Convenient linen and coat closets provide additional storage. Step outside to enjoy the private backyard with a paved patio and peaceful wooded view, perfect for relaxing and enjoying the Florida weather. Park Forest residents enjoy year-round social activities, a clubhouse, community pool, pickleball and tennis courts, shuffleboard, and bocce ball. The HOA provides lawn care, irrigation, roof replacement, and exterior painting for easy, low-maintenance living. Conveniently located just a short drive from the beautiful beaches of Manasota Key, Venice, and Nokomis, this home offers a wonderful opportunity to enjoy the Southwest Florida lifestyle.
Coming soon
$330,000
259 PARK FOREST BOULEVARD, ENGLEWOOD, FL 34223
2beds
1,787sqft
Single Family Residence
Built in 1995
7,095 Square Feet Lot
$303,900 Zestimate®
$185/sqft
$402/mo HOA
What's special
- 3 days |
- 83 |
- 0 |
Zillow last checked:
Listing updated:
Listed by:
Karen Sauerheber,, LLC 941-416-1225,
PARADISE EXCLUSIVE REAL ESTATE 941-698-0303,
Mike Sauerheber 941-330-7730,
PARADISE EXCLUSIVE REAL ESTATE
Source: Stellar MLS,MLS#: D6148481 Originating MLS: Englewood
Originating MLS: Englewood
Facts & features
Interior
Bedrooms & bathrooms
- Bedrooms: 2
- Bathrooms: 2
- Full bathrooms: 2
Rooms
- Room types: Florida Room
Primary bedroom
- Features: Walk-In Closet(s)
- Level: First
Bedroom 2
- Features: Built-in Closet
- Level: First
Primary bathroom
- Features: Linen Closet
- Level: First
Bathroom 1
- Features: Linen Closet
- Level: First
Dinette
- Level: First
Dining room
- Level: First
Florida room
- Level: First
Kitchen
- Level: First
Living room
- Features: Coat Closet
- Level: First
Heating
- Central, Electric
Cooling
- Central Air
Appliances
- Included: Dishwasher, Disposal, Dryer, Electric Water Heater, Exhaust Fan, Ice Maker, Range, Range Hood, Refrigerator, Washer
- Laundry: In Garage
Features
- Attic Fan, Ceiling Fan(s), Eating Space In Kitchen, Living Room/Dining Room Combo, Open Floorplan, Solid Surface Counters, Vaulted Ceiling(s), Walk-In Closet(s)
- Flooring: Concrete, Epoxy, Luxury Vinyl, Porcelain Tile
- Windows: Hurricane Shutters/Windows
- Has fireplace: No
Interior area
- Total structure area: 2,239
- Total interior livable area: 1,787 sqft
Property
Parking
- Total spaces: 2
- Parking features: Driveway, Garage Door Opener
- Attached garage spaces: 2
- Has uncovered spaces: Yes
- Details: Garage Dimensions: 20x22
Features
- Levels: One
- Stories: 1
- Patio & porch: Enclosed, Front Porch, Patio, Screened
- Exterior features: Irrigation System, Rain Gutters, Sidewalk
- Has view: Yes
- View description: Trees/Woods
Lot
- Size: 7,095 Square Feet
- Features: Landscaped, Level, Sidewalk
- Residential vegetation: Mature Landscaping, Trees/Landscaped
Details
- Parcel number: 0851090014
- Zoning: RSF2
- Special conditions: None
Construction
Type & style
- Home type: SingleFamily
- Architectural style: Ranch
- Property subtype: Single Family Residence
Materials
- Block, Stucco
- Foundation: Slab
- Roof: Shingle
Condition
- New construction: No
- Year built: 1995
Utilities & green energy
- Sewer: Public Sewer
- Water: None
- Utilities for property: Cable Connected, Electricity Connected, Public, Sewer Connected, Sprinkler Recycled, Underground Utilities, Water Connected
Green energy
- Water conservation: Irrigation-Reclaimed Water
Community & HOA
Community
- Features: Buyer Approval Required, Clubhouse, Gated Community - No Guard, Golf Carts OK, Irrigation-Reclaimed Water, Pool, Sidewalks, Tennis Court(s)
- Pet fee: $0 monthly
- Senior community: Yes
- Subdivision: PARK FOREST
HOA
- Has HOA: Yes
- Amenities included: Cable TV, Clubhouse, Gated, Maintenance, Pickleball Court(s), Pool, Shuffleboard Court, Spa/Hot Tub, Tennis Court(s)
- Services included: Cable TV, Common Area Taxes, Community Pool, Internet, Maintenance Structure, Maintenance Grounds
- HOA fee: $402 monthly
- HOA name: Park Forest/Betty Lou Plummber
- HOA phone: 941-475-3802
- Second HOA name: Park Forest Owners Assocation
- Second HOA phone: 941-475-3802
Location
- Region: Englewood
Financial & listing details
- Price per square foot: $185/sqft
- Tax assessed value: $256,300
- Annual tax amount: $2,621
- Date on market: 8/20/2026
- Listing terms: Cash,Conventional,FHA,VA Loan
- Ownership: Fee Simple
- Total actual rent: 0
- Electric utility on property: Yes
- Road surface type: Asphalt, Paved
Estimated market value
$303,900
$280,000 - $328,000
$3,047/mo
Price history
| Date | Event | Price |
|---|---|---|
| 1/5/2006 | Sold | $285,000$159/sqft |
Source: Public Record Report a problem | ||
Public tax history
| Year | Property taxes | Tax assessment |
|---|---|---|
| 2025 | $2,702 +4% | $214,532 +2.9% |
| 2024 | $2,600 +4.4% | $208,486 +3% |
| 2023 | $2,491 +3% | $202,414 +3% |
| 2022 | $2,419 +2% | $196,518 +3% |
| 2021 | $2,371 +0.5% | $190,794 +1.4% |
| 2020 | $2,359 +4.4% | $188,160 +2.3% |
| 2019 | $2,259 | $183,930 +1.9% |
| 2018 | $2,259 +3.3% | $180,500 -2.2% |
| 2017 | $2,186 -12.9% | $184,600 +1.2% |
| 2016 | $2,511 +10.6% | $182,500 +13.1% |
| 2015 | $2,269 -3% | $161,300 +24.9% |
| 2014 | $2,339 +10.9% | $129,100 |
| 2013 | $2,110 +6% | $129,100 +6.2% |
| 2012 | $1,990 -1.6% | $121,600 -3.6% |
| 2011 | $2,022 -1.4% | $126,200 +1% |
| 2010 | $2,051 -14.5% | $125,000 -6.2% |
| 2009 | $2,399 | $133,200 -18.1% |
| 2008 | $2,399 -18.1% | $162,600 -19.8% |
| 2007 | $2,930 | $202,800 -7.9% |
| 2006 | -- | $220,300 +99.7% |
| 2005 | -- | $110,298 +3% |
| 2004 | $1,433 -0.3% | $107,085 +1.9% |
| 2003 | $1,437 -5.1% | $105,088 +2.4% |
| 2002 | $1,515 +6.6% | $102,625 +1.6% |
| 2001 | $1,420 +3.7% | $101,009 +3% |
| 2000 | $1,370 | $98,067 |
Find assessor info on the county website
Monthly payment
Est. payment
Payment breakdown
Explore the cost of this home by adjusting the details. Changes won't be saved.Climate risks
Neighborhood: 34223
Nearby schools
GreatSchools rating
- 5/10East Elementary SchoolGrades: PK-5Distance: 2.1 mi
- 4/10Punta Gorda Middle SchoolGrades: 6-8Distance: 3.3 mi
- 5/10Charlotte High SchoolGrades: 9-12Distance: 3.5 mi
- $674,1004 bd3 ba2.2k sqft3724 Peace River Dr, Punta Gorda, FL 33983Off Market
- $602,2003 bd3 ba2.2k sqft3716 Peace River Dr, Punta Gorda, FL 33983Off Market

- $845,0003 bd2 ba1.6k sqft3708 Peace River Dr, Punta Gorda, FL 33983Sold
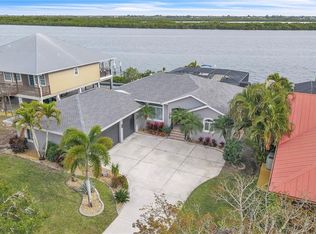
- $615,2003 bd2 ba1.7k sqft3732 Peace River Dr, Punta Gorda, FL 33983Off Market
- $859,8003 bd2 ba2.3k sqft3740 Peace River Dr, Punta Gorda, FL 33983Off Market
- $691,1003 bd2 ba1.7k sqft3700 Peace River Dr, Punta Gorda, FL 33983Off Market
- $413,1002 bd2 ba1k sqft3748 Peace River Dr, Punta Gorda, FL 33983Off Market
- $285,6000.3 acres3754 Peace River Dr, Punta Gorda, FL 33983Off Market
A local agent can set up tours, give advice and negotiate with sellers.
Similar homes
- $314,9003 bd2 ba1.9k sqft1478 NAVIGATOR ROAD, PUNTA GORDA, FL 33983For Sale
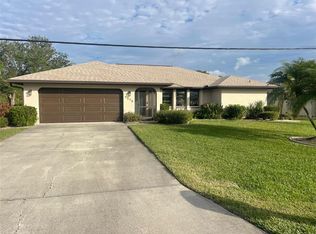
 MLS ID #A4629632, Grant Burns, SANDERLING REAL ESTATE. Stellar MLS
 - $295,0004 bd2 ba1.8k sqft5437 SHELL MOUND CIRCLE, PUNTA GORDA, FL 33982For Sale
 MLS ID #C7529873, Pamela Williams, COLDWELL BANKER SUNSTAR REALTY. Stellar MLS
 - $329,0003 bd2 ba1.4k sqft2399 RIO DE JANEIRO AVENUE, PUNTA GORDA, FL 33983For Sale
 MLS ID #C7529014, Carla Nix, COLDWELL BANKER SUNSTAR REALTY. Stellar MLS
 - $313,0003 bd2 ba1.9k sqft3987 RIVER BANK WAY, PORT CHARLOTTE, FL 33980For Sale
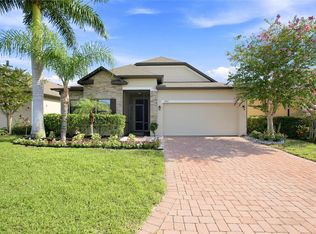 MLS ID #O6435072, Steven Koleno, BEYCOME OF FLORIDA LLC. Stellar MLS
 - $339,0002 bd2 ba1.3k sqft5380 SABAL PALM LANE, PUNTA GORDA, FL 33982For SaleMLS ID #C7528684, J. Lyn Bevis, RE/MAX HARBOR REALTY. Stellar MLS
- $350,0003 bd2 ba1.7k sqft2705 MAURITANIA ROAD, PUNTA GORDA, FL 33983For SaleMLS ID #C7528917, Ryan J Joyce, MARINA PARK REALTY LLC. Stellar MLS
- $295,0003 bd2 ba1.2k sqft27072 Hillshire Ln, Punta Gorda, FL 33983For Sale
 MLS ID #2026027096, Sabina Rozak, HomeSmart. Florida Gulf Coast MLS
 - $349,0003 bd2 ba2.2k sqft3047 DAFFODIL TERRACE, PUNTA GORDA, FL 33983For SaleMLS ID #C7528768, Chelsea Nelli-Casias, MARINA PARK REALTY LLC. Stellar MLS
- $350,0003 bd2 ba1.9k sqft25264 PADRE LANE, PUNTA GORDA, FL 33983For SaleMLS ID #C7529046, Bianca Mesa, LOKATION. Stellar MLS
- $294,9003 bd2 ba1.4k sqft3242 CARDIFF ST, PUNTA GORDA, FL 33983For SaleMLS ID #A4701474, Kim Simone, P.A., REALTYTEAM.COM, INC.. Stellar MLS
- $349,9003 bd2 ba1.5k sqft27385 VOYAGEUR DRIVE, PUNTA GORDA, FL 33983For SaleMLS ID #C7527712, Brian Helgemo, COMPASS FLORIDA. Stellar MLS
- $345,0003 bd2 ba2.1k sqft26070 DOLMAN COURT, PUNTA GORDA, FL 33983For SaleMLS ID #C7524733, Matthew Patterson, KW PEACE RIVER PARTNERS. Stellar MLS
- $364,5003 bd3 ba2k sqft2231 HAMBURG LANE, PUNTA GORDA, FL 33983For SaleMLS ID #C7527837, Jeff Cardillo, RE/MAX HARBOR REALTY. Stellar MLS
- $299,9003 bd2 ba1.5k sqft2281 TALBROOK TERRACE, PUNTA GORDA, FL 33983For SaleMLS ID #C7529522, Jeffrey Russell, SUN REALTY. Stellar MLS
- $350,0003 bd2 ba1.6k sqftBayshores, Punta Gorda, FL 33950For Sale
 MLS ID #A12005411, Melissa McAmis, Dalton Wade Inc. MIAMI
 - $349,0004 bd2 ba1.6k sqft5527 FAIRWAY DRIVE S, PUNTA GORDA, FL 33982For SaleMLS ID #C7525164, Bobbie Leahey, EXP REALTY LLC. Stellar MLS
- $349,9003 bd2 ba2k sqft2365 MAURITANIA ROAD, PUNTA GORDA, FL 33983For SaleMLS ID #N6144542, Jessica Warmack, COLDWELL BANKER REALTY. Stellar MLS
- $299,9004 bd2 ba1.7k sqft26403 RAMPART BOULEVARD, PUNTA GORDA, FL 33983For SaleMLS ID #C7528400, Carri Metzger, COLDWELL BANKER REALTY. Stellar MLS
- $385,0003 bd2 ba1.5k sqft5905 CLEVELAND DRIVE, PUNTA GORDA, FL 33982For SaleMLS ID #S5153573, Jamil Swaid, JR, ALPHA LEADER REALTY LLC. Stellar MLS
- $279,9003 bd2 ba1.4k sqft3017 CHICORY TERRACE, PUNTA GORDA, FL 33983For SaleMLS ID #C7528209, Sharon Kerr, COLDWELL BANKER SUNSTAR REALTY. Stellar MLS
