Welcome to your own private Florida retreat in the desirable Tee & Green Estates! This beautifully maintained 4-bedroom, 2-bathroom home offers a comfortable living space, thoughtfully designed for both everyday living and entertaining. Freshly painted inside and out, the home presents a clean, modern feel from the moment you arrive. A durable metal roof with warranty adds long-term value and peace of mind, while hurricane protection and a security system provide added confidence year-round. Step inside to a functional layout featuring a bright living area that flows seamlessly to the outdoors through sliding glass doors. The galley-style kitchen offers a sleek, practical design with durable tile flooring, which continues through both bathrooms for easy maintenance. The primary suite includes a walk-in closet, while the additional bedrooms are generously sized—perfect for family, guests, or a home office. One bedroom features PVC flooring and its own brand-new A/C system for added comfort. The converted garage creates valuable additional living space, ideal for a game room, media area, or entertaining guests. Out back is where this home truly shines. Enjoy your own private in-ground pool, complete with a powered shade system—perfect for relaxing or hosting gatherings while staying cool under the Florida sun. The oversized, fenced yard offers plenty of room for pets, play, or future enhancements, all while maintaining privacy. Situated on a spacious 0.28-acre lot with no HOA and no minimum lease restrictions, this property offers incredible flexibility whether you’re looking for a primary residence, seasonal getaway, or investment opportunity. Conveniently located near schools, shopping, dining, and major roadways, this home blends comfort, functionality, and the Florida lifestyle all in one.
For sale
$349,000
5527 FAIRWAY DRIVE S, PUNTA GORDA, FL 33982
4beds
1,629sqft
:
Get pre-qualified$2,293/mo
Single Family Residence
Built in 1973
0.28 Acres Lot
$334,400 Zestimate®
$214/sqft
$-- HOA
What's special
Hurricane protection
- 99 days |
- 420 |
- 15 |
Zillow last checked:
Listing updated:
Listed by:
Bobbie Leahey 941-628-1019,
EXP REALTY LLC 888-883-8509
Source: Stellar MLS,MLS#: C7525164 Originating MLS: Sarasota - Manatee
Originating MLS: Sarasota - Manatee
Facts & features
Interior
Bedrooms & bathrooms
- Bedrooms: 4
- Bathrooms: 2
- Full bathrooms: 2
Primary bedroom
- Features: Walk-In Closet(s)
- Level: First
- Area: 175 Square Feet
- Dimensions: 14x12.5
Bedroom 2
- Features: Built-in Closet
- Level: First
- Area: 121 Square Feet
- Dimensions: 11x11
Bedroom 3
- Features: Built-in Closet
- Level: First
- Area: 110 Square Feet
- Dimensions: 11x10
Bedroom 4
- Features: Built-in Closet
- Level: First
- Area: 150.5 Square Feet
- Dimensions: 14x10.75
Dining room
- Level: First
- Area: 180 Square Feet
- Dimensions: 15x12
Kitchen
- Level: First
- Area: 121.5 Square Feet
- Dimensions: 13.5x9
Laundry
- Level: First
- Area: 50 Square Feet
- Dimensions: 10x5
Living room
- Level: First
- Area: 247 Square Feet
- Dimensions: 19x13
Heating
- Central
Cooling
- Central Air
Appliances
- Included: Disposal, Dryer, Range, Refrigerator, Washer
- Laundry: Laundry Room
Features
- Ceiling Fan(s), Living Room/Dining Room Combo, Thermostat, Walk-In Closet(s)
- Flooring: Ceramic Tile, Luxury Vinyl
- Windows: Hurricane Shutters
- Has fireplace: No
- Furnished: Yes
Interior area
- Total structure area: 2,056
- Total interior livable area: 1,629 sqft
Property
Parking
- Parking features: Driveway, Parking Pad, RV Access/Parking
- Has uncovered spaces: Yes
Features
- Levels: One
- Stories: 1
- Has private pool: Yes
- Pool features: In Ground, Vinyl
- Fencing: Wire
- Has view: Yes
- View description: Pool
Lot
- Size: 0.28 Acres
- Features: Cleared, Corner Lot
- Residential vegetation: Mature Landscaping
Details
- Parcel number: 412303234003
- Zoning: RSF3.5
- Special conditions: None
Construction
Type & style
- Home type: SingleFamily
- Architectural style: Ranch
- Property subtype: Single Family Residence
Materials
- Block
- Foundation: Slab
- Roof: Metal
Condition
- Completed
- New construction: No
- Year built: 1973
Utilities & green energy
- Sewer: Septic Tank
- Water: Well
- Utilities for property: Electricity Connected, Sewer Connected, Water Connected
Community & HOA
Community
- Pet fee: $0 monthly
- Subdivision: TEE & GRN ESTATES 1ST ADD
HOA
- Has HOA: No
Location
- Region: Punta Gorda
Financial & listing details
- Price per square foot: $214/sqft
- Annual tax amount: $969
- Date on market: 4/23/2026
- Cumulative days on market: 99 days
- Listing terms: Cash,Conventional,FHA,VA Loan
- Ownership: Fee Simple
- Total actual rent: 0
- Electric utility on property: Yes
- Road surface type: Paved
Estimated market value
$334,400
$318,000 - $351,000
$2,245/mo
Price history
| Date | Event | Price |
|---|---|---|
| 4/23/2026 | Listed for sale | $349,000+66.2%$214/sqft |
Source: eXp Realty #C7525164 Report a problem | ||
| 11/14/2025 | Sold | $210,000-12.1%$129/sqft |
Source:  Stellar MLS #C7509560 Report a problem Stellar MLS #C7509560 Report a problem | ||
| 11/6/2025 | Pending sale | $239,000$147/sqft |
Source: Stellar MLS #C7509560 Report a problem | ||
| 10/14/2025 | Listed for sale | $239,000$147/sqft |
Source: Stellar MLS #C7509560 Report a problem | ||
| 10/3/2025 | Pending sale | $239,000$147/sqft |
Source: Stellar MLS #C7509560 Report a problem | ||
| 9/25/2025 | Price change | $239,000-8.1%$147/sqft |
Source: Stellar MLS #C7509560 Report a problem | ||
| 9/18/2025 | Price change | $260,000-7.1%$160/sqft |
Source: Stellar MLS #C7509560 Report a problem | ||
| 7/25/2025 | Pending sale | $280,000$172/sqft |
Source: Stellar MLS #C7509560 Report a problem | ||
| 5/28/2025 | Price change | $280,000-6.7%$172/sqft |
Source: Stellar MLS #C7509560 Report a problem | ||
| 5/8/2025 | Listed for sale | $300,000$184/sqft |
Source: Stellar MLS #C7509560 Report a problem | ||
Public tax history
Tax history is unavailable.
Monthly payment
Est. payment
Payment breakdown
Explore the cost of this home by adjusting the details. Changes won't be saved.Climate risks
Neighborhood: 33982
Nearby schools
GreatSchools rating
- 5/10East Elementary SchoolGrades: PK-5Distance: 0.8 mi
- 4/10Punta Gorda Middle SchoolGrades: 6-8Distance: 2.9 mi
- 5/10Charlotte High SchoolGrades: 9-12Distance: 3.1 mi
Schools provided by the listing agent
- Elementary: East Elementary
- Middle: Punta Gorda Middle
- High: Charlotte High
Source: Stellar MLS. This data may not be complete. We recommend contacting the local school district to confirm school assignments for this home.
- $210,0004 bd2 ba1.6k sqft5527 S Fairway Dr, Punta Gorda, FL 33982Sold
- $160,4002 bd2 ba1.1k sqft5515 S Fairway Dr, Punta Gorda, FL 33982Off Market
- $34,000-- bd-- ba-- sqft305 Sailfish Ln, Punta Gorda, FL 33982Sold
- $34,0000.531 Acres305 Sailfish Ln #1, Punta Gorda, FL 33982Sold
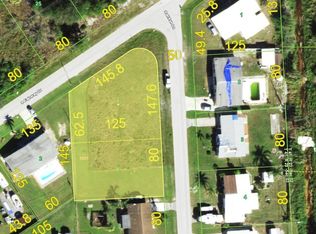
- $205,0002 bd2 ba1.1k sqft327 Sailfish Ln, Punta Gorda, FL 33982Sold
- $218,0003 bd2 ba1.2k sqft5538 Sailfish Ct, Punta Gorda, FL 33982Off Market
- $--4.41 Acres5522 S Fairway Dr, Punta Gorda, FL 33982Off Market
- $--1.38 Acres5532 S Fairway Dr, Punta Gorda, FL 33982Off Market
A local agent can set up tours, give advice and negotiate with sellers.
Similar homes
- $279,0003 bd2 ba1.7k sqft27980 ARROWHEAD CIRCLE, PUNTA GORDA, FL 33982For Sale

 MLS ID #C7520944, Bradly Linenberg, COLDWELL BANKER REALTY. Stellar MLS
 - $345,0003 bd2 ba2.1k sqft26070 DOLMAN COURT, PUNTA GORDA, FL 33983For Sale
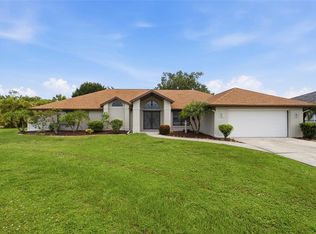 MLS ID #C7524733, Matthew Patterson, KW PEACE RIVER PARTNERS. Stellar MLS
 - $379,0004 bd2 ba2.3k sqft101 MARLIN DRIVE, PUNTA GORDA, FL 33950For Sale
 MLS ID #C7522553, Joel Desguin, HOME MATCHMAKING REALTY. Stellar MLS
 - $338,9003 bd2 ba1.7k sqft7448 S BLUE SAGE, PUNTA GORDA, FL 33955For Sale
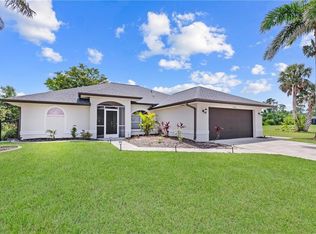 MLS ID #A4699825, Renee Scott, LPT REALTY, LLC. Stellar MLS
 - $349,0002 bd2 ba1.5k sqft20495 Albury Dr, Pt Charlotte, FL 33952For Sale By Owner
- $319,0003 bd1 ba1.1k sqft410 W GRACE STREET, PUNTA GORDA, FL 33950For SaleMLS ID #C7527651, Christopher Magliozzi, MRG REALTY PARTNERS, LLC. Stellar MLS
- $329,9003 bd2 ba1.4k sqft27491 LAS LOMAS DRIVE, PUNTA GORDA, FL 33955For SaleMLS ID #D6147597, Bo Price, DALTON WADE INC. Stellar MLS
- $299,9003 bd2 ba1.8k sqft25192 DERRINGER ROAD, PUNTA GORDA, FL 33983For SaleMLS ID #C7527578, Brian Helgemo, COMPASS FLORIDA. Stellar MLS
- $380,0003 bd2 ba2.3k sqft25099 BOLIVAR DRIVE, PUNTA GORDA, FL 33983For SaleMLS ID #A4700452, Latrina Butts, EXP REALTY LLC. Stellar MLS
- $265,0002 bd2 ba816 sqft29098 Riverview Ln, Punta Gorda, FL 33982For Sale By Owner
- $340,0003 bd2 ba1.3k sqft25313 DELGADO DRIVE, PUNTA GORDA, FL 33955For SaleMLS ID #C7526433, Kelly Livingston, MARINA PARK REALTY LLC. Stellar MLS
- $315,0003 bd2 ba1.8k sqft2820 MARLIN PLACE, PUNTA GORDA, FL 33950For SaleMLS ID #C7517645, Nick Demers, RE/MAX PALM REALTY. Stellar MLS
- $310,0003 bd2 ba1.6k sqft29 SEASONS DRIVE, PUNTA GORDA, FL 33983For SaleMLS ID #C7527624, Meeghan Armstrong, SELLSTATE VISION REALTY. Stellar MLS
- $445,0002 bd2 ba1.4k sqft405 RIDGECREST DRIVE, PUNTA GORDA, FL 33982For SaleMLS ID #C7521474, Christopher Grant, GRANT TEAM REAL ESTATE, LLC. Stellar MLS
- $314,9004 bd2 ba1.8k sqft22348 OLEAN BOULEVARD, PORT CHARLOTTE, FL 33952For SaleMLS ID #W7876432, Vincent Mistretta, HOMAN REALTY GROUP INC. Stellar MLS
- $350,0003 bd2 ba1.5k sqft814 ELLICOTT CIRCLE NW, PORT CHARLOTTE, FL 33952For SaleMLS ID #A4688491, Thien Nguyen, VETERANS REALTY INC.. Stellar MLS
- $279,9004 bd2 ba1.8k sqft4219 MANATEE LANE, PUNTA GORDA, FL 33980For SaleMLS ID #C7528461, Brooks Imlay, PREFERRED SHORE LLC. Stellar MLS
- $298,8003 bd2 ba1.9k sqft3561 SHAWN STREET, PORT CHARLOTTE, FL 33980For SaleMLS ID #A4697970, Pavel Shal, PREFERRED SHORE LLC. Stellar MLS
- $295,0003 bd2 ba1.6k sqft27518 TIERRA DEL FUEGO CIRCLE, PUNTA GORDA, FL 33983For SaleMLS ID #A4675798, Edward Bieker, PA, DALTON WADE INC. Stellar MLS
- $254,9503 bd2 ba1.2k sqft312 DARST AVENUE, PUNTA GORDA, FL 33950For SaleMLS ID #C7517074, Bobbie Leahey, EXP REALTY LLC. Stellar MLS
