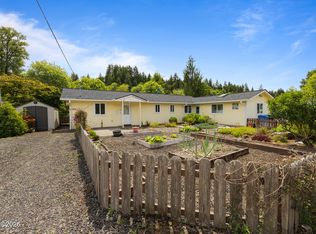
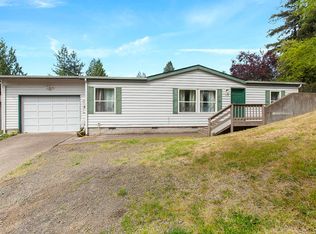
Move-in ready with modern updates and endless potential! This exceptionally maintained home offers the perfect combination of comfort, style, and functionality. Recent improvements include new skirting, updated flooring (2020), a custom sliding barn door leading to the spacious primary suite, and a newer vanity in the primary bathroom. The open-concept layout creates a welcoming living space that's perfect for everyday living and entertaining. A versatile bonus room with plumbing already in place provides many possibilities--create a home office, hobby room, or play room. Outside, you'll find a generously sized yard with plenty of room for gardening, pets, outdoor entertaining, or a small workshop. Conveniently located near the local school, park, grocery store, and library, this home offers the perfect balance of small-town charm and everyday convenience. Clean, inviting, and full of potential, it's ready to welcome its next owners! Approximately a 20-minute drive to Newport, 60-minute drive to Corvallis, 13-minute drive to Toledo, and 20-minute drive to popular Moonshine Park. Some listing photos have been digitally changed to remove furniture and personal belongings, so the home may appear slightly different in person.
Accepting backup offers
Price cut: $4.9K (6/15)
$285,000
259 W Buford Ave, Siletz, OR 97380
3beds
1,344sqft
Manufactured Home
Built in 1982
4,791 Square Feet Lot
$-- Zestimate®
$212/sqft
$-- HOA
What's special
- 139 days |
- 579 |
- 23 |
Zillow last checked:
Listing updated:
Listed by:
Makennah P Warner elkhornrealestate@gmail.com,
Elkhorn Real Estate,
Gabriella Jones 541-961-1315,
Elkhorn Real Estate
Source: OCMLS,MLS#: 26-544
Facts & features
Interior
Bedrooms & bathrooms
- Bedrooms: 3
- Bathrooms: 2
- Full bathrooms: 2
Heating
- Electric
Cooling
- None
Appliances
- Included: Dishwasher, Electric Range, Refrigerator, Water Heater, Built-In Electric Oven
- Laundry: Electric Dryer Hookup, Washer Hookup
Features
- Pantry
- Flooring: Laminate, Other
- Windows: Double Pane Windows
- Has basement: No
- Has fireplace: No
Interior area
- Total structure area: 1,344
- Total interior livable area: 1,344 sqft
- Finished area above ground: 1,344
- Finished area below ground: 0
Property
Features
- Levels: One
- Stories: 1
- Fencing: Chain Link,Wood
Lot
- Size: 4,791 Square Feet
Details
- Parcel number: R200260
- Zoning description: S-R Single Family Residential
- Special conditions: Standard
Construction
Type & style
- Home type: MobileManufactured
- Property subtype: Manufactured Home
Materials
- Lap Siding
- Foundation: Pillar/Post/Pier
- Roof: Metal
Condition
- New construction: No
- Year built: 1982
Details
- Builder model: Ridgewood
Utilities & green energy
- Sewer: Public Sewer
- Water: Public
- Utilities for property: Electricity Available, Sewer Connected, Water Connected
Community & HOA
Community
- Security: Carbon Monoxide Detector(s), Smoke Detector(s)
- Subdivision: Siletz
HOA
- Has HOA: No
Location
- Region: Siletz
Financial & listing details
- Price per square foot: $212/sqft
- Tax assessed value: $75,270
- Annual tax amount: $370
- Date on market: 3/9/2026
- Listing terms: Cash,Conventional,FHA,USDA Loan,VA Loan
- Electric utility on property: Yes
- Road surface type: Paved
- Body type: Double Wide
Estimated market value
Not available
Estimated sales range
Not available
Not available
Price history
| Date | Event | Price |
|---|---|---|
| 7/24/2026 | Contingent | $285,000$212/sqft |
Source:  OCMLS #26-544 Report a problem OCMLS #26-544 Report a problem | ||
| 6/15/2026 | Price change | $285,000-1.7%$212/sqft |
Source: OCMLS #26-544 Report a problem | ||
| 5/2/2026 | Price change | $289,900-1.7%$216/sqft |
Source: OCMLS #26-544 Report a problem | ||
| 4/4/2026 | Price change | $294,900-1.7%$219/sqft |
Source: OCMLS #26-544 Report a problem | ||
| 3/9/2026 | Listed for sale | $299,900$223/sqft |
Source: OCMLS #26-544 Report a problem | ||
Public tax history
| Year | Property taxes | Tax assessment |
|---|---|---|
| 2025 | $359 +1.9% | $29,210 +3% |
| 2024 | $353 +3.2% | $28,360 +3% |
| 2023 | $341 +3.2% | $27,540 +3% |
| 2022 | $331 -50.9% | $26,740 +3% |
| 2021 | $674 | $25,970 |
Find assessor info on the county website
Monthly payment
Climate risks
Neighborhood: 97380
Nearby schools
GreatSchools rating
- 5/10Toledo Elementary SchoolGrades: K-6Distance: 7.3 mi
- 1/10Siletz Valley SchoolGrades: K-12Distance: 0.1 mi
- 1/10Toledo Junior/Senior High SchoolGrades: 9-12Distance: 6.1 mi
- $48,640-- bd-- ba-- sqft259 W Buford Ave, Siletz, OR 97380Off Market
- $286,7002 bd1 ba1.5k sqft267 W Buford Ave, Siletz, OR 97380Off Market
- $407,3003 bd1 ba1.2k sqft295 W Buford Ave, Siletz, OR 97380Off Market
- $293,1002 bd2 ba1k sqft321 W Buford Ave, Siletz, OR 97380Off Market

- $369,8003 bd1 ba1.1k sqft178 W Buford Ave, Siletz, OR 97380Sold
- $332,6002 bd2 ba1.1k sqft341 W Buford Ave, Siletz, OR 97380Off Market
- $383,7002 bd1 ba1.5k sqft332 W Buford Ave, Siletz, OR 97380Off Market
- $380,0003 bd2 ba1.4k sqft510 SE Swan Ave, Siletz, OR 97380Sold
A local agent can set up tours, give advice and negotiate with sellers.
A local lender can help you make sure your offer is ready when you are.
Similar homes
- $399,0003 bd2 ba1.2k sqft666 SW Ferry Ave, Siletz, OR 97380For Sale

 MLS ID #26-1983, Rashelle Newmyer, Coldwell Banker Professional G. OCMLS
 - $419,0002 bd2 ba1.5k sqft560 SW Siletz River Dr, Siletz, OR 97380For Sale
 MLS ID #26-1631, Shelly Heim, Advantage Real Estate. OCMLS
 - $299,0003 bd2 ba1.1k sqft327 SE Cedar St, Toledo, OR 97391For Sale
 MLS ID #26-1148, Matthew Murray, Harcourts Coast Realty. OCMLS
 - $279,9002 bd2 ba1.1k sqftLongview Hills Community Center, Newport, OR 97365For Sale
 MLS ID #11858333, Tom Turner, Pacific Coast Homes. My State MLS
 - $279,0003 bd2 ba1.3k sqft4875 N Highway 101 Space 20, Depoe Bay, OR 97341For SaleMLS ID #26-273, Darci L LaBonte, Oregon First. OCMLS
- $270,0002 bd1 ba820 sqft646 SW 11th St APT 3, Newport, OR 97365Active
 MLS ID #563136891, Jordan Matin, Matin Real Estate. RMLS (OR)
 - $350,0003 bd2 ba1.5k sqft105 Breeze St, Depoe Bay, OR 97341For SaleMLS ID #26-575, Nickolas Shivers, eXp Realty LLC. OCMLS
- $259,0002 bd1 ba912 sqft220 SE Hazelton Pl, Depoe Bay, OR 97341For Sale
 MLS ID #842923, MARK SHADRIN, Berkshire Hathaway Homeservices R E Prof. WVMLS
 - $235,0002 bd1 ba864 sqft324 NE 35th St, Newport, OR 97365For SaleMLS ID #26-1997, CeCe Craven Kelly, Windermere West Coast Properties. OCMLS
- $340,0003 bd2 ba1k sqft50 SE Hour Ln, Depoe Bay, OR 97341For SaleMLS ID #26-1427, Garett Chadney, The Broker Network, LLC. OCMLS
- $335,0003 bd1 ba1.1k sqft380 E Graham St, Toledo, OR 97391For SaleMLS ID #26-1708, Alexandra Underhill, Martek Real Estate. OCMLS
- $315,0002 bd1 ba872 sqft196 NW 11th St, Toledo, OR 97391For SaleMLS ID #26-472, Jessica Hawkes, Advantage Real Estate. OCMLS
- $175,0002 bd2 ba768 sqft1529 Moonshine Park Rd, Logsden, OR 97357For SaleMLS ID #26-1112, David Jonathan Graves, Coldwell Banker Professional Group - Lincoln City. OCMLS
- $295,0002 bd2 ba1.6k sqft301 Otter Crest Loop Unit 176 & 177, Otter Rock, OR 97369For SaleMLS ID #26-1823, Hannah Katz, Coldwell Banker Professional Group - Lincoln City. OCMLS
- $384,0003 bd2 ba1.2k sqft9453 NW Kimberley Way, Seal Rock, OR 97376For SaleMLS ID #26-1515, Wendy K Becker, Advantage Real Estate. OCMLS
- $239,0002 bd2 ba1.2k sqft1436 S Fun River Pl, Lincoln City, OR 97367For SaleMLS ID #LC-105152, Dennis M Regen, Taylor & Taylor Realty Company. OCMLS
- $199,9993 bd2 ba1.1k sqft8031 N Beaver Creek Rd, Seal Rock, OR 97376For SaleMLS ID #26-1527, Jenn Tenderella, Premiere Property Group, LLC (Newport). OCMLS
- $345,0003 bd2 ba1.9k sqft389 SE Inlet Ave, Lincoln City, OR 97367For SaleMLS ID #26-2031, Alanna Miel, Taylor & Taylor Realty Company. OCMLS
- $345,0003 bd2 ba1.4k sqft8790 NW Kinglet St, Seal Rock, OR 97376ActiveMLS ID #621375496, Jeanette Frieden, Keller Williams Realty Portland Elite. RMLS (OR)
- $425,0003 bd2 ba1.5k sqft365 NE 70th Dr, Newport, OR 97365For SaleMLS ID #26-1683, Sara Bell, Premiere Property Group, LLC (Newport). OCMLS
