Breathtaking panoramic mountain views and city views. An open-concept floor plan with seamless flow between the Kitchen, Living Room, and Dining areas. Chef's kitchen, with elite Thermador appliances, an eleven-foot island, Taj Mahal quartzite countertops, custom cabinetry, and separate built-in coffee and cocktail bars. The adjoining living room serves as the centerpiece of the home, complete with a dual-burning fireplace, Brookfield glass doors, custom built-in shelving, and cabinetry. Primary suite occupies the south wing of the residence, creating a true retreat separate from the guest accommodations. The luxurious primary bath features separate his-and-her cabinetry, dual private water closets, and a custom-designed walk-in closet with extensive built-in storage. Two generously sized guest suites occupy the north wing of the home, each offering a full bathroom, a walk-in closet, a private patio, and unobstructed mountain or sunset views.
The oversized garage is equally impressive, featuring professionally installed polyaspartic flooring, dual split air-conditioning systems, and a dedicated full bath that provides added convenience for outdoor activities, projects, or use in the garage gym.
This is a rare opportunity to own a meticulously designed desert luxury residence where elevated craftsmanship, sophisticated finishes, and unforgettable panoramic views converge in perfect harmony.
For sale
Price cut: $400K (6/1)
$1,990,000
2590 E Ponticello Blvd, Oro Valley, AZ 85737
3beds
3,100sqft
:
Get pre-qualified$11,902/mo
Single Family Residence
Built in 2025
0.87 Acres Lot
$1,921,800 Zestimate®
$642/sqft
$100/mo HOA
What's special
Dual-burning fireplaceOversized garageSeparate his-and-her cabinetryBrookfield glass doorsTaj mahal quartzite countertopsCustom cabinetryElite thermador appliances
- 66 days |
- 797 |
- 39 |
Zillow last checked:
Listing updated:
Listed by:
Marni L Allen 520-245-8489,
Tucson Property Executives
Source: MLS of Southern Arizona,MLS#: 22613090
Facts & features
Interior
Bedrooms & bathrooms
- Bedrooms: 3
- Bathrooms: 5
- Full bathrooms: 4
- 1/2 bathrooms: 1
Heating
- Heat Pump, ENERGY STAR Qualified Equipment, Forced Air, Electric
Cooling
- Central Air, ENERGY STAR Qualified Equipment, Ceiling Fan(s), Heat Pump
Appliances
- Included: ENERGY STAR Qualified Water Heater, Exhaust Fan, Dishwasher, Disposal, Refrigerator, Water Purifier, Convection Oven, Electric Oven, Gas Cooktop, ENERGY STAR Qualified Dishwasher, ENERGY STAR Qualified Refrigerator, ENERGY STAR Qualified Range, ENERGY STAR Qualified Dryer, ENERGY STAR Qualified Washer, Water Softener
- Laundry: Laundry Room
Features
- Kitchen Island, Cathedral Ceiling(s), Entrance Foyer, Walk-In Closet(s), High Ceilings, Built-in Features
- Flooring: Carpet, Ceramic Tile
- Windows: Skylight(s), Low Emissivity Windows, ENERGY STAR Qualified Windows, Double Pane Windows, Solar Screens, Insulated Windows
- Number of fireplaces: 1
- Fireplace features: Gas, Wood Burning, Great Room
- Furnished: Yes
Interior area
- Total structure area: 3,100
- Total interior livable area: 3,100 sqft
Video & virtual tour
Property
Parking
- Total spaces: 2
- Parking features: Garage Door Opener, Attached Garage Cabinets, Oversized
- Attached garage spaces: 2
Accessibility
- Accessibility features: Door Levers, Level, Roll-In Shower, Wide Hallways
Features
- Levels: One
- Stories: 1
- Entry location: 1
- Patio & porch: Covered, Screened, Paver, Patio
- Exterior features: Native Plants, Courtyard, Fountain
- Spa features: None
- Fencing: Block,Wrought Iron,View Fence
- Has view: Yes
- View description: Mountain(s), City, Sunset, Panoramic, Sunrise
Lot
- Size: 0.87 Acres
- Features: Decorative Gravel, Flower Beds, Graded, Sprinklers In Front, Corner Lot, East/West Exposure, Hillside Lot, North/South Exposure, Elevated Lot
Details
- Parcel number: 22011077B
- Zoning: Oro Valley - PAD
- Special conditions: None
Construction
Type & style
- Home type: SingleFamily
- Architectural style: Contemporary,Modern
- Property subtype: Single Family Residence
Materials
- Frame - Stucco, Stucco, Wood Frame
- Roof: Tile,Built-Up,ENERGY STAR Qualified Roofing Materials
Condition
- Year built: 2025
Utilities & green energy
- Sewer: Sewer Connected
- Water: Public
- Utilities for property: Pre-Wired Tele Lines, Phone Connected
Community & HOA
Community
- Features: Jogging/Bike Path, Gated, Paved Street, Walking Trail
- Security: Smoke Detector(s)
- Subdivision: Pusch Ridge (Lots 1-12)
HOA
- Has HOA: Yes
- Services included: Common Area Maint
- HOA fee: $100 monthly
- HOA name: Associa
- HOA phone: 520-742-5674
Location
- Region: Oro Valley
Financial & listing details
- Price per square foot: $642/sqft
- Tax assessed value: $308,000
- Annual tax amount: $4,395
- Date on market: 5/22/2026
- Cumulative days on market: 66 days
- Listing terms: Conventional,Cash
- Road surface type: Paved
Estimated market value
$1,921,800
$1.83M - $2.02M
$3,522/mo
Price history
| Date | Event | Price |
|---|---|---|
| 6/1/2026 | Price change | $1,990,000-16.7%$642/sqft |
Source:  MLS of Southern Arizona #22613090 Report a problem MLS of Southern Arizona #22613090 Report a problem | ||
| 5/22/2026 | Listed for sale | $2,390,000$771/sqft |
Source: MLS of Southern Arizona #22613090 Report a problem | ||
Public tax history
| Year | Property taxes | Tax assessment |
|---|---|---|
| 2026 | $4,396 +4.2% | $46,200 -2.8% |
| 2025 | $4,217 +3.6% | $47,550 -3.4% |
| 2024 | $4,070 +4.6% | $49,200 +31.2% |
| 2023 | $3,891 -23.8% | $37,500 +12.9% |
| 2021 | $5,108 | $33,214 |
Find assessor info on the county website
Monthly payment
Est. payment
Payment breakdown
Explore the cost of this home by adjusting the details. Changes won't be saved.Climate risks
Neighborhood: 85737
Getting around
0 / 100
Car-DependentNearby schools
GreatSchools rating
- 9/10BASIS Oro ValleyGrades: 5-12Distance: 2.3 mi
Schools provided by the listing agent
- Elementary: Copper Creek
- Middle: Cross
- High: Canyon Del Oro
Source: MLS of Southern Arizona. This data may not be complete. We recommend contacting the local school district to confirm school assignments for this home.
- $420,0007.71 Acres10461 N Della Cresta Ct, Oro Valley, AZ 85737Off Market
- $75,005-- sqft10604 N Ponticello Ct, Oro Valley, AZ 85737Off Market
- $75,005-- sqft10624 N Ponticello Ct, Oro Valley, AZ 85737Off Market
- $75,005-- sqft10624 N Ponticello Ct, Oro Valley, AZ 85737Off Market
- $75,005-- sqft10624 N Ponticello Ct, Oro Valley, AZ 85737Off Market
- $75,005-- sqft10624 N Ponticello Ct, Oro Valley, AZ 85737Off Market
- $75,005-- sqft10624 N Ponticello Ct, Oro Valley, AZ 85737Off Market
- $300,005-- sqft10624 N Ponticello Ct, Oro Valley, AZ 85737Off Market
A local agent can set up tours, give advice and negotiate with sellers.
Similar homes
- $2,250,0005 bd5 ba4.4k sqft295 W Valle Del Oro Rd, Tucson, AZ 85737For Sale
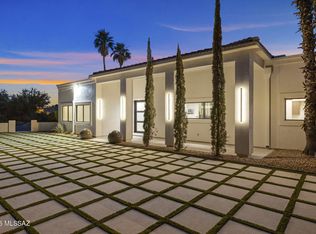
 MLS ID #22613838, James Snodgrass, NextHome Complete Realty (DBA). MLS of Southern Arizona
 - $1,650,0004 bd3 ba3.5k sqft9832 N La Reserve Pl, Tucson, AZ 85737For Sale
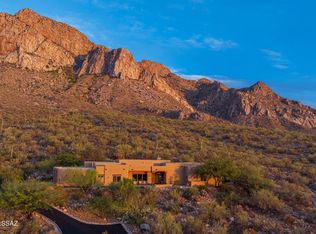 MLS ID #22615788, Kynn C Escalante, WeMoveTucson. MLS of Southern Arizona
 - $1,739,0004 bd5 ba3.3k sqft12535 N Placita El Cobo, Oro Valley, AZ 85755For Sale
 MLS ID #22617913, Thomas Forbes, West USA Realty. MLS of Southern Arizona
 - $1,795,0003 bd3 ba3.2k sqft6211 N Paseo Zaldivar, Tucson, AZ 85750For Sale
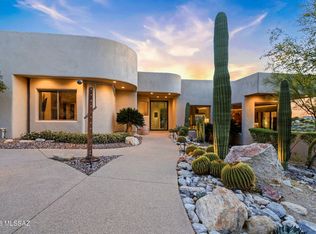 MLS ID #22609470, Christina Esala, Real Broker. MLS of Southern Arizona
 - $1,600,0004 bd3 ba3k sqft11656 N Silverwood Dr, Oro Valley, AZ 85737For SaleMLS ID #22614145, Alexandra Rose Low, Engel & Volkers Tucson. MLS of Southern Arizona
- $1,660,1423 bd4 ba3k sqft2227 W National Ridge Pl, Tucson, AZ 85742New ConstructionMLS ID #22615780, Bryan Love, Realty Executives Arizona Territory. MLS of Southern Arizona
- $2,275,0003 bd4 ba3.5k sqft725 W Tortolita Mountain Cir, Tucson, AZ 85755For SaleMLS ID #22615546, Barbara C Bardach, Long Realty. MLS of Southern Arizona
- $1,799,0004 bd6 ba3.5k sqft5259 E Fort Lowell Rd, Tucson, AZ 85712New ConstructionMLS ID #22617818, Haydee Sanchez, Tierra Antigua Realty. MLS of Southern Arizona
- $2,250,0004 bd4 ba3.5k sqft4050 N Circulo Manzanillo, Tucson, AZ 85750For SaleMLS ID #22609422, Sandra Johnson, Indie Realty, LLC. MLS of Southern Arizona
- $1,900,0004 bd4 ba4.1k sqft1185 W Weathered Stone Pl, Oro Valley, AZ 85755For SaleMLS ID #22603962, Diane Aune, Tierra Antigua Realty. MLS of Southern Arizona
- $2,000,0004 bd5 ba4.3k sqft12496 E Mira Vista Canyon Pl, Tucson, AZ 85749For SaleMLS ID #22607621, Zachary R Tyler, Tierra Antigua Realty. MLS of Southern Arizona
- $997,5003 bd3 ba2.5k sqft7135 N Skyway Dr, Tucson, AZ 85718For SaleMLS ID #22616791, Patty Howard, Long Realty. MLS of Southern Arizona
- $1,050,0003 bd2 ba2.6k sqft6602 N Catalina Ave, Tucson, AZ 85718For SaleMLS ID #22610637, Liz Swanson, eXp Realty. MLS of Southern Arizona
- $1,130,0004 bd4 ba3.4k sqft4311 E Placita Panuco, Tucson, AZ 85718For SaleMLS ID #22616827, Danae S. Jackson, Coldwell Banker Realty. MLS of Southern Arizona
- $1,602,5403 bd4 ba3k sqft2178 W National Ridge Pl #9, Tucson, AZ 85742New ConstructionMLS of Southern Arizona
- $1,699,9003 bd4 ba2.7k sqft1915 W Tortolita Mountain Cir, Oro Valley, AZ 85755For SaleMLS ID #22609341, Jack Kehoe, Coldwell Banker Realty. MLS of Southern Arizona
- $2,250,0003 bd5 ba3.6k sqft14153 N Blazing Canyon Pl, Oro Valley, AZ 85755For SaleMLS ID #22612108, Barbara C Bardach, Long Realty. MLS of Southern Arizona
- $1,575,0004 bd5 ba3.3k sqft2852 E Camino A Los Vientos #A, Tucson, AZ 85718For SaleMLS ID #22605517, Jessica Bonn, Long Realty. MLS of Southern Arizona
- $1,250,0004 bd3 ba3.1k sqft7050 N Via Sierra Del Sol, Tucson, AZ 85718For SaleMLS ID #22608918, Amanda Condon Carey, Russ Lyon Sotheby's International Realty. MLS of Southern Arizona
- $1,495,0005 bd5 ba3.6k sqft4140 N Pontatoc Rd, Tucson, AZ 85718For SaleMLS ID #22617567, Russell P Long, Long Realty. MLS of Southern Arizona
