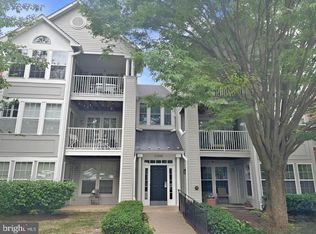
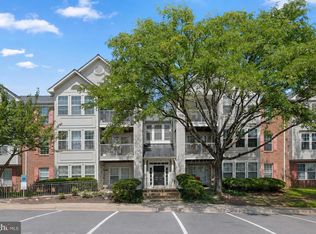
This charming 2-bedroom, 2-bathroom upper level garden-style condo with vaulted ceilings located in the desirable Ridgeview community offers a perfect blend of comfort and convenience. The traditional floor plan features a spacious combination dining and living area, ideal for gatherings, and an outside balcony to relax end enjoy the fresh air. Enjoy cooking in the well-appointed kitchen with new quartz countertops, new gas range, new sink, and disposal, and upgraded faucet. The refrigerator is only 3 yrs old, there is a built in microwave, dishwasher and ample pantry space. Relax in the primary suite, complete with a walk-in closet and a private bath featuring a tub shower. The unit includes in-home laundry with a full size washer and dryer, ensuring ease and efficiency. Enjoy the benefits of insulated windows and ceiling fans for year-round comfort. This original owner home offers brand new flooring and fresh paint throughout. All mechanical items have been yearly maintained and serviced by well known local licensed company. Nestled in a vibrant neighborhood, residents have access to nearby parks, walking trails, and excellent public services. Top-rated schools are just a short distance away, making this location ideal for those seeking community and convenience. Assigned parking adds to the ease of living in this well-maintained property. EZ commute to Washington D.C., Silver Spring & Baltimore. Experience the warmth and charm your new home offers! Home has been professionally cleaned, ready to move right in and enjoy!
For sale
$289,900
25905 Ridge Manor Dr #8000-J, Damascus, MD 20872
2beds
1,075sqft
Condominium
Built in 1996
-- sqft lot
$-- Zestimate®
$270/sqft
$362/mo HOA
What's special
Walk-in closetVaulted ceilingsInsulated windowsNew quartz countertopsAmple pantry spacePrimary suiteNew gas range
- 7 days
- 82
- 6
Likely to sell faster than
Zillow last checked:
Listing updated:
Listed by:
Alicia Printz 301-748-3777,
Long & Foster Real Estate, Inc. 410-260-2800
Source: Bright MLS,MLS#: MDMC2254124
Facts & features
Interior
Bedrooms & bathrooms
- Bedrooms: 2
- Bathrooms: 2
- Full bathrooms: 2
- Main level bathrooms: 2
- Main level bedrooms: 2
Heating
- Central, Forced Air, Natural Gas
Cooling
- Central Air, Ceiling Fan(s), Electric
Appliances
- Included: Microwave, Dishwasher, Disposal, Dryer, Exhaust Fan, Ice Maker, Oven/Range - Gas, Refrigerator, Washer, Gas Water Heater
- Laundry: Washer In Unit, Dryer In Unit, In Unit
Features
- Bathroom - Tub Shower, Ceiling Fan(s), Combination Dining/Living, Floor Plan - Traditional, Kitchen - Table Space, Pantry, Primary Bath(s), Upgraded Countertops, Walk-In Closet(s)
- Doors: Insulated
- Windows: Insulated Windows
- Has basement: No
- Has fireplace: No
Interior area
- Total structure area: 1,075
- Total interior livable area: 1,075 sqft
- Finished area above ground: 1,075
Property
Parking
- Parking features: Assigned, Parking Lot
- Details: Assigned Parking, Assigned Space #: 165/166
Accessibility
- Accessibility features: None
Features
- Levels: One
- Stories: 1
- Pool features: None
Details
- Additional structures: Above Grade
- Parcel number: 161203155012
- Zoning: U
- Zoning description: Residential Condominium
- Special conditions: Standard
Construction
Type & style
- Home type: Condo
- Property subtype: Condominium
- Attached to another structure: Yes
Materials
- Brick, Aluminum Siding
- Roof: Asphalt
Condition
- Excellent
- New construction: No
- Year built: 1996
Utilities & green energy
- Sewer: Public Sewer
- Water: Public
Community & HOA
Community
- Security: Fire Sprinkler System
- Condo and coop fee: $362 monthly
- Subdivision: Ridgeview Codm
HOA
- Has HOA: No
- Amenities included: Basketball Court, Common Grounds, Tot Lots/Playground
- Services included: Common Area Maintenance, Maintenance Structure, Snow Removal, Trash, Water, Other, Sewer, Pest Control, Maintenance Grounds, Insurance
Location
- Region: Damascus
Financial & listing details
- Price per square foot: $270/sqft
- Tax assessed value: $231,667
- Annual tax amount: $2,497
- Date on market: 9/2/2026
- Listing agreement: Exclusive Right To Sell
- Ownership: Condominium
Estimated market value
Not available
Estimated sales range
Not available
Not available
Price history
| Date | Event | Price |
|---|---|---|
| 9/2/2026 | Listed for sale | $289,900+198.8%$270/sqft |
Source:  Bright MLS #MDMC2254124 Report a problem Bright MLS #MDMC2254124 Report a problem | ||
| 1/16/1997 | Sold | $97,025$90/sqft |
Source: Public Record Report a problem | ||
Public tax history
| Year | Property taxes | Tax assessment |
|---|---|---|
| 2025 | $1,805 -19.6% | $210,000 +7.7% |
| 2024 | $2,245 +8.2% | $195,000 +8.3% |
| 2023 | $2,074 +13.9% | $180,000 +9.1% |
| 2022 | $1,821 +1.1% | $165,000 +1% |
| 2021 | $1,801 +1% | $163,333 +1% |
| 2020 | $1,784 +3.2% | $161,667 +1% |
| 2019 | $1,728 -0.2% | $160,000 +2.1% |
| 2018 | $1,731 -3% | $156,667 +2.2% |
| 2017 | $1,785 +57.4% | $153,333 +2.2% |
| 2016 | $1,134 | $150,000 |
| 2015 | $1,134 | $150,000 |
| 2014 | $1,134 | $150,000 |
| 2013 | -- | $150,000 |
| 2012 | -- | $150,000 |
| 2011 | -- | $150,000 -41.2% |
| 2010 | -- | $255,000 +8.5% |
| 2009 | -- | $235,000 +9.3% |
| 2008 | -- | $215,000 +10.3% |
| 2007 | -- | $195,000 +21.1% |
| 2006 | -- | $161,000 +26.8% |
| 2005 | -- | $127,000 +36.6% |
| 2004 | -- | $93,000 |
| 2003 | -- | $93,000 |
| 2002 | -- | $93,000 -0.4% |
| 2001 | -- | $93,400 |
Find assessor info on the county website
Monthly payment
Est. payment
Payment breakdown
Explore the cost of this home by adjusting the details. Changes won't be saved.Climate risks
Neighborhood: 20872
Nearby schools
Schools provided by the listing agent
- Elementary: Damascus
- Middle: John T. Baker
- High: Damascus
- District: Montgomery County Public Schools
Source: Bright MLS. This data may not be complete. We recommend contacting the local school district to confirm school assignments for this home.
- $285,0002 bd2 ba1.1k sqft25905 Ridge Manor Dr UNIT K, Damascus, MD 20872Sold
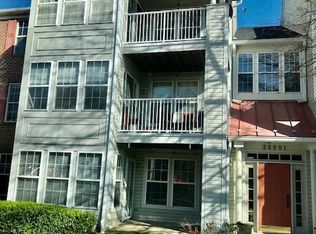
- $274,9002 bd2 ba1k sqft25901 Ridge Manor Dr #7000-A, Damascus, MD 20872Off Market
- $274,200-- bd-- ba1.1k sqft25901 Ridge Manor Dr #7000-B, Damascus, MD 20872Off Market
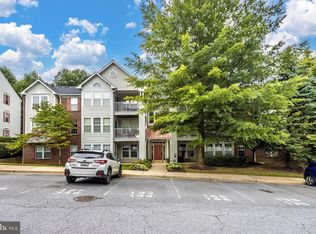
- $266,7002 bd2 ba1.1k sqft25901 Ridge Manor Dr #7000-C, Damascus, MD 20872Off Market
Similar homes
- $275,0002 bd2 ba1.1k sqft25910 Ridge Manor Dr Unit G, Damascus, MD 20872For Sale

 MLS ID #MDMC2253824, Mr. Jonathan S Lahey, EXP Realty, LLC. Bright MLS
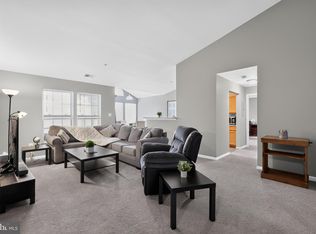
 - $279,0002 bd2 ba1.1k sqftRidgeview Codm, Damascus, MD 20872For Sale
 MLS ID #MDMC2252080, Zawadi Sakapalla-Ukondwa, Berkshire Hathaway HomeServices PenFed Realty. Bright MLS
 - $279,0002 bd2 ba1.1k sqftRidgeview Codm, Damascus, MD 20872For Sale
 MLS ID #MDMC2247698, Stefan Holtz, Northrop Realty. Bright MLS
 - $245,0002 bd2 ba1k sqftDamascus Gardens Codm, Damascus, MD 20872For Sale
 MLS ID #MDMC2241040, Hycienth Obiakor, Long & Foster Real Estate, Inc.. Bright MLS
 - $289,0003 bd3 ba1.2k sqft10470 Damascus Park Ln, Damascus, MD 20872For SaleMLS ID #MDMC2236272, Eric Hovanky, Redfin Corp. Bright MLS
- $299,9002 bd1 ba1.3k sqft28940 Ridge Rd, Mount Airy, MD 21771For SaleMLS ID #MDMC2245496, Jack Leary, Cummings & Co. Realtors. Bright MLS
- $375,0003 bd2 ba1k sqft25500 Coltrane Dr, Damascus, MD 20872For SaleMLS ID #MDMC2246692, Kara Chaffin Donofrio, Long & Foster Real Estate, Inc.. Bright MLS
- $309,5002 bd2 ba1.1k sqftFountain Hills Codm, Germantown, MD 20874For SaleMLS ID #MDMC2253270, Eston Howard, Grateful Real Estate, Inc.. Bright MLS
- $289,9002 bd2 ba979 sqft13107 Briarcliff Ter APT 211, Germantown, MD 20874For SaleMLS ID #MDMC2249448, Stephanie Swart, Weichert, REALTORS. Bright MLS
- $269,9992 bd2 ba1.1k sqft19623 Galway Bay Cir APT 403, Germantown, MD 20874For SaleMLS ID #MDMC2251706, Drew Hopley, Keller Williams Realty Centre. Bright MLS
- $300,0002 bd2 ba1.1k sqftWaters House Codm, Germantown, MD 20874For SaleMLS ID #MDMC2248948, CARLTON COOPER, Keller Williams Preferred Properties. Bright MLS
- $252,9992 bd2 ba894 sqft19633 Gunners Branch Rd APT J, Germantown, MD 20876For SaleMLS ID #MDMC2254320, Susan Motaghi, Maharzada Realtors Inc.. Bright MLS
- $298,9002 bd2 ba984 sqft19611 Galway Bay Cir APT 402, Germantown, MD 20874For SaleMLS ID #MDMC2248796, Lynn Spiegel, Long & Foster Real Estate, Inc.. Bright MLS
- $289,0002 bd2 ba984 sqft19608 Galway Bay Cir APT 303, Germantown, MD 20874For SaleMLS ID #MDMC2248366, Timna Blech-Hermoni, Your Way Realty LLC. Bright MLS
- $269,0002 bd2 ba1k sqftEsprit Codm, Germantown, MD 20874For SaleMLS ID #MDMC2253268, Kara Hurley, RE/MAX Realty Group. Bright MLS
- $349,0002 bd2 ba1.3k sqft9743 Winery Ct, Gaithersburg, MD 20879For SaleMLS ID #MDMC2253906, Liz Keyser, LPT Realty, LLC. Bright MLS
- $269,9002 bd1 ba1.3k sqftWindbrooke Codm, Gaithersburg, MD 20879For SaleMLS ID #MDMC2250658, Carolyn Young, Samson Properties. Bright MLS
- $274,9002 bd2 ba1k sqft13105 Briarcliff Ter #11-1104, Germantown, MD 20874For SaleMLS ID #MDMC2249242, Stephanie Swart, Weichert, REALTORS. Bright MLS
