A rare opportunity to own one of the most unique and expansive homes in the Mt. Hood area. Designed by acclaimed Japanese architect George Furusho, this spectacular 4-bedroom, 3 and a half-bath luxury retreat near Mt. Hood Golf Club blends remarkable architecture with a serene forest setting. Surrounded by towering trees on a secluded lot, the home features soaring vaulted, beamed, planked, and domed ceilings, hardwood floors, custom wood inlays, architectural pillars, skylights, and dramatic floor-to-ceiling windows that bring the beauty of the outdoors inside.Designed for both entertaining and relaxation, the home offers multiple grand living spaces, a library, recreation room, mother-in-law suite, walk-in closets, three fireplaces, private decks, and flexible-use areas. Enjoy resort-style amenities including an authentic Jacuzzi tub, Japanese-style bath, sauna, and outdoor hot tub. The expansive layout has hosted large gatherings and has historically served as both a successful vacation rental and a corporate training facility.Recent improvements include a newer roof, refinished flooring, and numerous updates completed during a major remodel. Additional features include a backup generator, multiple heating systems, and abundant space for guests, recreation, or income-producing opportunities. Whether you're seeking a luxury mountain retreat, vacation home, or investment property, this one-of-a-kind estate offers exceptional character, scale, and versatility in a breathtaking Mt. Hood setting.
Active
$1,500,000
25906 E Highview Dr, Welches, OR 97067
4beds
7,628sqft
Residential, Single Family Residence
Built in 1968
-- sqft lot
$-- Zestimate®
$197/sqft
$-- HOA
What's special
Three fireplacesMultiple grand living spacesExpansive layoutMother-in-law suiteOutdoor hot tubArchitectural pillarsCustom wood inlays
- 132 days
- 312
- 22
Zillow last checked:
Listing updated:
Listed by:
Vince Kinney 503-840-2627,
Matin Real Estate
Source: RMLS (OR),MLS#: 628664201
Facts & features
Interior
Bedrooms & bathrooms
- Bedrooms: 4
- Bathrooms: 4
- Full bathrooms: 3
- Partial bathrooms: 1
- Main level bathrooms: 3
Rooms
- Room types: Library, Bonus Room, Bedroom 2, Bedroom 3, Dining Room, Family Room, Kitchen, Living Room, Primary Bedroom
Primary bedroom
- Features: Sliding Doors, Bathtub, Ensuite, High Ceilings, Walkin Closet, Walkin Shower, Wallto Wall Carpet
- Level: Main
- Area: 375
- Dimensions: 25 x 15
Bedroom 2
- Features: Builtin Features, Deck, Fireplace, Kitchen, Sliding Doors, Closet, Wallto Wall Carpet
- Level: Lower
- Area: 360
- Dimensions: 20 x 18
Bedroom 3
- Features: Sliding Doors, Closet, Ensuite, High Ceilings, Walkin Shower, Wallto Wall Carpet
- Level: Main
- Area: 270
- Dimensions: 18 x 15
Dining room
- Features: Formal, Hardwood Floors, Sliding Doors, Granite, Wainscoting
- Level: Main
- Area: 342
- Dimensions: 19 x 18
Family room
- Level: Lower
- Area: 304
- Dimensions: 19 x 16
Kitchen
- Features: Builtin Range, Cook Island, Dishwasher, Eat Bar, Eating Area, Skylight, Builtin Oven, Double Oven, Free Standing Refrigerator, Granite, High Ceilings, Vaulted Ceiling
- Level: Main
- Area: 300
- Width: 15
Living room
- Features: Beamed Ceilings, Fireplace, High Ceilings, Vaulted Ceiling, Wallto Wall Carpet
- Level: Main
- Area: 520
- Dimensions: 26 x 20
Heating
- Forced Air, Heat Pump, Fireplace(s)
Cooling
- Heat Pump
Appliances
- Included: Built In Oven, Cooktop, Dishwasher, Disposal, Free-Standing Refrigerator, Microwave, Plumbed For Ice Maker, Stainless Steel Appliance(s), Washer/Dryer, Built-In Range, Double Oven, Electric Water Heater
- Laundry: Laundry Room
Features
- Dumbwaiter, Granite, High Ceilings, Soaking Tub, Vaulted Ceiling(s), Wainscoting, Built-in Features, Kitchen, Closet, Walkin Shower, Formal, Cook Island, Eat Bar, Eat-in Kitchen, Beamed Ceilings, Bathtub, Walk-In Closet(s), Butlers Pantry, Kitchen Island, Pantry
- Flooring: Engineered Hardwood, Hardwood, Tile, Wall to Wall Carpet, Wood
- Doors: Sliding Doors
- Windows: Skylight(s)
- Basement: Daylight,Finished,Full
- Number of fireplaces: 3
- Fireplace features: Wood Burning
Interior area
- Total structure area: 7,628
- Total interior livable area: 7,628 sqft
Video & virtual tour
Property
Parking
- Total spaces: 5
- Parking features: Covered, Off Street, Garage Door Opener, Attached
- Attached garage spaces: 5
Features
- Levels: Two
- Stories: 2
- Patio & porch: Covered Deck, Deck, Porch
- Exterior features: Yard
- Has spa: Yes
- Spa features: Bath
- Has view: Yes
- View description: Trees/Woods
Lot
- Features: Cul-De-Sac, Gentle Sloping, Level, Secluded, Trees, SqFt 20000 to Acres1
Details
- Parcel number: 00971826
Construction
Type & style
- Home type: SingleFamily
- Architectural style: Traditional
- Property subtype: Residential, Single Family Residence
Materials
- Brick, Cedar
- Foundation: Concrete Perimeter
- Roof: Composition
Condition
- Approximately
- New construction: No
- Year built: 1968
Utilities & green energy
- Sewer: Public Sewer
- Water: Public
Community & HOA
HOA
- Has HOA: No
Location
- Region: Welches
Financial & listing details
- Price per square foot: $197/sqft
- Tax assessed value: $2,142,787
- Annual tax amount: $12,801
- Date on market: 6/11/2026
- Listing terms: Cash,Conventional,FHA,VA Loan
- Road surface type: Paved
Estimated market value
Not available
Estimated sales range
Not available
Not available
Price history
| Date | Event | Price |
|---|---|---|
| 6/11/2026 | Listed for sale | $1,500,000+58%$197/sqft |
Source:  RMLS (OR) #628664201 Report a problem RMLS (OR) #628664201 Report a problem | ||
| 3/26/2019 | Listing removed | $949,100$124/sqft |
Source: Premiere Property Group, LLC #19677483 Report a problem | ||
| 3/13/2019 | Price change | $949,100+0%$124/sqft |
Source: Premiere Property Group, LLC #19677483 Report a problem | ||
| 2/27/2019 | Price change | $949,0000%$124/sqft |
Source: Premiere Property Group, LLC #19677483 Report a problem | ||
| 2/13/2019 | Price change | $949,100+0%$124/sqft |
Source: Premiere Property Group, LLC #19677483 Report a problem | ||
| 1/30/2019 | Price change | $949,0000%$124/sqft |
Source: Premiere Property Group, LLC #19677483 Report a problem | ||
| 1/16/2019 | Price change | $949,100+0%$124/sqft |
Source: Premiere Property Group, LLC #19677483 Report a problem | ||
| 1/3/2019 | Price change | $949,0000%$124/sqft |
Source: Premiere Property Group, LLC #19677483 Report a problem | ||
| 1/2/2019 | Price change | $949,100+0%$124/sqft |
Source: Premiere Property Group, LLC #19677483 Report a problem | ||
| 12/19/2018 | Price change | $949,0000%$124/sqft |
Source: Premiere Property Group, LLC #19677483 Report a problem | ||
| 12/5/2018 | Price change | $949,100+0%$124/sqft |
Source: Premiere Property Group, LLC #19677483 Report a problem | ||
| 11/21/2018 | Price change | $949,0000%$124/sqft |
Source: Premiere Property Group, LLC #19677483 Report a problem | ||
| 11/7/2018 | Price change | $949,100+0%$124/sqft |
Source: Premiere Property Group, LLC #19677483 Report a problem | ||
| 10/24/2018 | Price change | $949,0000%$124/sqft |
Source: Premiere Property Group, LLC #19677483 Report a problem | ||
| 10/10/2018 | Price change | $949,100+0%$124/sqft |
Source: Premiere Property Group, LLC #19677483 Report a problem | ||
| 10/3/2018 | Listed for sale | $949,000-0.1%$124/sqft |
Source: Premiere Property Group, LLC #19677483 Report a problem | ||
| 11/4/2016 | Listing removed | $950,000$125/sqft |
Source: Premiere Property Group, Llc #16041596 Report a problem | ||
| 11/2/2016 | Price change | $950,0000%$125/sqft |
Source: Premiere Property Group, Llc #16041596 Report a problem | ||
| 10/24/2016 | Price change | $950,100+0%$125/sqft |
Source: Premiere Property Group, Llc #16041596 Report a problem | ||
| 10/22/2016 | Price change | $950,0000%$125/sqft |
Source: Stephen FitzMaurice #25032094 Report a problem | ||
| 10/12/2016 | Price change | $950,100+0%$125/sqft |
Source: Premiere Property Group, LLC #16041596 Report a problem | ||
| 10/5/2016 | Price change | $950,000-4.5%$125/sqft |
Source: Premiere Property Group, LLC #16041596 Report a problem | ||
| 9/28/2016 | Price change | $995,100+0%$130/sqft |
Source: Premiere Property Group, LLC #16041596 Report a problem | ||
| 9/21/2016 | Price change | $995,0000%$130/sqft |
Source: Premiere Property Group, LLC #16041596 Report a problem | ||
| 9/14/2016 | Listed for sale | $995,100+521.9%$130/sqft |
Source: Premiere Property Group, LLC #16041596 Report a problem | ||
| 6/9/1995 | Sold | $160,000$21/sqft |
Source: Public Record Report a problem | ||
Public tax history
| Year | Property taxes | Tax assessment |
|---|---|---|
| 2025 | $12,801 +8.3% | $841,668 +3% |
| 2024 | $11,819 +4.7% | $817,154 +3% |
| 2023 | $11,289 +2.7% | $793,354 +3% |
| 2022 | $10,987 +3.7% | $770,247 +3% |
| 2021 | $10,600 +2.7% | $747,813 +3% |
| 2020 | $10,319 -3.6% | $726,033 +3% |
| 2019 | $10,703 +9.1% | $704,887 +3% |
| 2018 | $9,807 | $684,356 +3% |
| 2017 | $9,807 +6.1% | $664,423 +3% |
| 2016 | $9,244 | $645,071 +3% |
| 2015 | $9,244 +2.9% | $626,283 +3% |
| 2014 | $8,984 +5.5% | $608,042 +3% |
| 2013 | $8,518 +2% | $590,332 +3% |
| 2012 | $8,351 +3.6% | $573,138 +3% |
| 2011 | $8,058 +3.1% | $556,445 +3% |
| 2010 | $7,813 +2.8% | $540,238 +3% |
| 2009 | $7,601 +26.8% | $524,503 +3% |
| 2008 | $5,993 +3.7% | $509,226 +3% |
| 2007 | $5,782 +5.4% | $494,394 +3% |
| 2006 | $5,488 +2.7% | $479,994 +3% |
| 2005 | $5,345 -2% | $466,014 +3% |
| 2004 | $5,454 +2.8% | $452,441 +3% |
| 2003 | $5,308 +8.4% | $439,263 +3% |
| 2002 | $4,895 +2.7% | $426,469 +3% |
| 2001 | $4,767 +3.8% | $414,048 +3% |
| 2000 | $4,591 | $401,988 |
Find assessor info on the county website
Monthly payment
Est. payment
Payment breakdown
Explore the cost of this home by adjusting the details. Changes won't be saved.Climate risks
Neighborhood: 97067
Nearby schools
Schools provided by the listing agent
- Elementary: Welches
- Middle: Welches
- High: Sandy
Source: RMLS (OR). This data may not be complete. We recommend contacting the local school district to confirm school assignments for this home.


Similar homes
- $1,650,0005 bd5 ba4.3k sqft27410 E Salmon River Rd, Welches, OR 97067Active
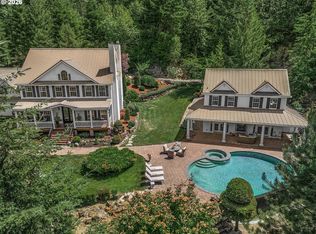
 MLS ID #443599498, Keith Iles, John L. Scott Sandy. RMLS (OR)
 - $1,300,0004 bd4 ba4k sqft18685 E Aschoff Rd, Rhododendron, OR 97049Active
 MLS ID #572663966, John McKay, Premiere Property Group, LLC. RMLS (OR)
 - $1,349,9004 bd3 ba4.1k sqft41370 SE Bacon Creek Ln, Sandy, OR 97055Active
 MLS ID #574745847, Kimberly Gellatly, Berkshire Hathaway HomeServices NW Real Estate. RMLS (OR)
 - $1,699,0004 bd5 ba4.4k sqft37363 SE Hauglum Rd, Sandy, OR 97055Active
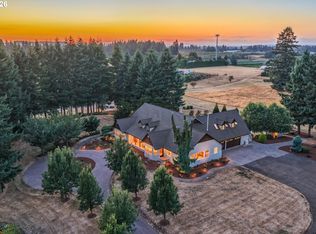 MLS ID #655716758, Adrian Olmstead, Cascade Hasson Sotheby's International Realty. RMLS (OR)
 - $939,9004 bd3 ba4k sqft38175 SE George Rd, Estacada, OR 97023ActiveMLS ID #572076520, Marjorie Wells, Legend Real Estate Services. RMLS (OR)
- $1,195,0004 bd4 ba3.8k sqft38015 SE Fall Creek Rd, Estacada, OR 97023ActiveMLS ID #555079204, Jim McCartan, Cascade Hasson Sotheby's International Realty. RMLS (OR)
- $1,249,9005 bd4 ba4.7k sqft35412 SE Shade Tree Ln, Estacada, OR 97023ActiveMLS ID #128670146, Heather Randall, eXp Realty, LLC. RMLS (OR)
- $1,270,0003 bd3 ba4.9k sqft9920 SE Bull Run Rd, Corbett, OR 97019ActiveMLS ID #606605576, Cindy Smith, RE/MAX Equity Group. RMLS (OR)
- $765,0004 bd3 ba4.1k sqft27572 S Kinzy Rd, Estacada, OR 97023For Sale
 MLS ID #836556, PENNY YAW, Coldwell Banker Bain. WVMLS
