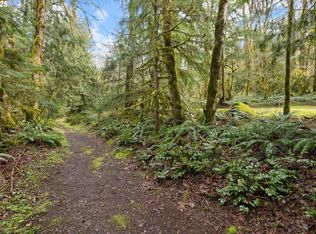
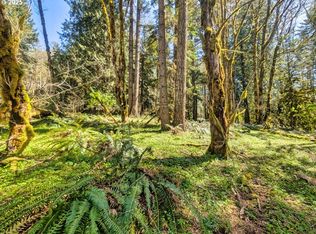
Beautiful Mt Hood custom Farmhouse with matching guest house Estate on 73.25 private acres in the resort community of Welches Oregon! The main home features Granite, Hardwoods, tile, French doors, fireplace, Stainless Steel appliances, large primary suite, walk-in closet w/full bath, large bonus room, grand staircase & dining room, beautifully durable polyaspartic garage floors. The potential STR/LTR/ADU guest house features Granite, tile, double sided fireplace, Stainless Steel appliances, French doors, huge bedroom suite W/tub & walkin-shower! The beautifully landscaped exterior features include covered porch, garden area, newer paint, new exterior doors & handrails, Infinity Edge pool W/Spa, outdoor shower, newer furnace, A.C., metal roof, 50x80 4000sqft plumbed Websteel clear span shop W/16ft doors, gated paved driveway, trails throughout the property with 2 large seasonal creeks, future marketable timber, currently in Timber tax deferral, 35 acres of Maple, Doug Fir and Old growth Cedar ready to harvest in as soon as 5 years! Attention Investors, this Peaceful and private Mountain retreat is close to the Mt. Hood Golf Course and backs to the Mt Hood National Forest Salmon River-Huckleberry Wilderness area and is only minutes from Government Camp Oregon/Hood River Oregon W/ views of the Salmon Huckleberry Mountains and the best of what Mt. Hood has to offer! With endless outdoor activities from Skiing, Snowboarding, hiking, biking, fishing and much more!! THIS ONE IS A MUST SEE!!
Active
$1,650,000
27410 E Salmon River Rd, Welches, OR 97067
5beds
4,373sqft
Residential, Single Family Residence
Built in 1997
73.25 Acres Lot
$-- Zestimate®
$377/sqft
$-- HOA
What's special
Double sided fireplaceNewer paintLarge bonus roomOutdoor showerDining roomFrench doorsCovered porch
- 102 days
- 1,164
- 164
Zillow last checked:
Listing updated:
Listed by:
Keith Iles 503-680-4689,
John L. Scott Sandy
Source: RMLS (OR),MLS#: 443599498
Facts & features
Interior
Bedrooms & bathrooms
- Bedrooms: 5
- Bathrooms: 5
- Full bathrooms: 4
- Partial bathrooms: 1
- Main level bathrooms: 2
Rooms
- Room types: Bonus Room, Guest Quarters, Bedroom 2, Bedroom 3, Dining Room, Family Room, Kitchen, Living Room, Primary Bedroom
Primary bedroom
- Features: Bathroom, Walkin Closet, Wallto Wall Carpet
- Level: Upper
- Area: 272
- Dimensions: 16 x 17
Bedroom 2
- Features: Closet, Wallto Wall Carpet
- Level: Upper
- Area: 144
- Dimensions: 12 x 12
Bedroom 3
- Features: Closet, Wallto Wall Carpet
- Level: Upper
- Area: 144
- Dimensions: 12 x 12
Dining room
- Features: Hardwood Floors, Butlers Pantry
- Level: Main
- Area: 196
- Dimensions: 14 x 14
Family room
- Features: Hardwood Floors
- Level: Main
- Area: 224
- Dimensions: 14 x 16
Kitchen
- Features: Gourmet Kitchen, Hardwood Floors, Pantry, Butlers Pantry, Granite
- Level: Main
- Area: 247
- Width: 19
Living room
- Features: Beamed Ceilings, Fireplace, French Doors, Hardwood Floors, Granite
- Level: Main
- Area: 378
- Dimensions: 18 x 21
Heating
- Heat Pump, Fireplace(s)
Cooling
- Central Air, Heat Pump
Appliances
- Included: Dishwasher, Free-Standing Range, Free-Standing Refrigerator, Range Hood, Stainless Steel Appliance(s), Electric Water Heater, Propane Water Heater
Features
- Granite, Soaking Tub, Sound System, Vaulted Ceiling(s), Bathroom, Kitchen Dining Room Combo, Living Room Dining Room Combo, Walkin Shower, Bathtub With Shower, Closet, Butlers Pantry, Gourmet Kitchen, Pantry, Beamed Ceilings, Walk-In Closet(s)
- Flooring: Hardwood, Tile, Wall to Wall Carpet
- Doors: French Doors
- Windows: Aluminum Frames, Double Pane Windows, Vinyl Frames, Skylight(s)
- Number of fireplaces: 2
- Fireplace features: Propane, Wood Burning, Outside
Interior area
- Total structure area: 4,373
- Total interior livable area: 4,373 sqft
Video & virtual tour
Property
Parking
- Total spaces: 2
- Parking features: Driveway, Parking Pad, RV Boat Storage, Garage Door Opener, Attached
- Attached garage spaces: 2
- Has uncovered spaces: Yes
Accessibility
- Accessibility features: Garage On Main, Accessibility
Features
- Levels: Two
- Stories: 2
- Patio & porch: Porch
- Exterior features: Garden, Yard
- Has private pool: Yes
- Has spa: Yes
- Spa features: Builtin Hot Tub
- Has view: Yes
- View description: Mountain(s), Trees/Woods, Valley
Lot
- Size: 73.25 Acres
- Features: Gated, Merchantable Timber, Private, Secluded, Terraced, Trees, Sprinkler, Acres 50 to 100
Details
- Additional structures: GuestQuarters, RVBoatStorage, SeparateLivingQuartersApartmentAuxLivingUnit
- Additional parcels included: 00977170
- Parcel number: 00977152
- Zoning: TBR
Construction
Type & style
- Home type: SingleFamily
- Architectural style: Farmhouse
- Property subtype: Residential, Single Family Residence
Materials
- Cedar, Cultured Stone
- Foundation: Concrete Perimeter, Pillar/Post/Pier
- Roof: Metal
Condition
- Resale
- New construction: No
- Year built: 1997
Utilities & green energy
- Gas: Propane
- Sewer: Septic Tank, Standard Septic
- Water: Private, Well
- Utilities for property: Satellite Internet Service
Community & HOA
Community
- Security: Security Gate, Security System, Fire Sprinkler System
HOA
- Has HOA: No
Location
- Region: Welches
Financial & listing details
- Price per square foot: $377/sqft
- Tax assessed value: $2,105,925
- Annual tax amount: $10,692
- Date on market: 6/26/2026
- Listing terms: Cash,Conventional
- Road surface type: Paved
Estimated market value
Not available
Estimated sales range
Not available
Not available
Price history
| Date | Event | Price |
|---|---|---|
| 6/26/2026 | Listed for sale | $1,650,000+372.8%$377/sqft |
Source:  RMLS (OR) #443599498 Report a problem RMLS (OR) #443599498 Report a problem | ||
| 6/21/2008 | Listing removed | $348,950$80/sqft |
Source: Prudential Real Estate #8003050 Report a problem | ||
| 5/29/2008 | Listed for sale | $348,950+140.7%$80/sqft |
Source: Prudential Real Estate #8003050 Report a problem | ||
| 8/15/1996 | Sold | $145,000$33/sqft |
Source: Public Record Report a problem | ||
Public tax history
| Year | Property taxes | Tax assessment |
|---|---|---|
| 2025 | $10,671 +9.2% | $705,160 +3% |
| 2024 | $9,769 +3.1% | $684,801 +3% |
| 2023 | $9,477 +3.1% | $664,996 +3% |
| 2022 | $9,190 +3.5% | $645,729 +3% |
| 2021 | $8,879 +3% | $626,985 +3% |
| 2020 | $8,624 +0.3% | $608,818 +3% |
| 2019 | $8,602 +4.8% | $591,213 +3% |
| 2018 | $8,207 | $574,156 -15.1% |
| 2017 | $8,207 -8.5% | $676,218 +3% |
| 2016 | $8,972 | $656,522 +3% |
| 2015 | $8,972 +2.9% | $637,400 +3% |
| 2014 | $8,724 +9.1% | $618,835 +3% |
| 2013 | $8,000 -1.1% | $600,811 +3% |
| 2012 | $8,092 +3.1% | $583,312 +3% |
| 2011 | $7,852 +3.3% | $566,322 +3% |
| 2010 | $7,598 +2.8% | $549,827 +3% |
| 2009 | $7,394 +47.8% | $533,813 +18.4% |
| 2008 | $5,005 +12% | $450,757 +10.7% |
| 2007 | $4,470 +5.8% | $407,253 +3% |
| 2006 | $4,223 +8.7% | $395,391 +8.6% |
| 2005 | $3,886 -2.4% | $364,235 +3% |
| 2004 | $3,980 +2.9% | $353,626 +3% |
| 2003 | $3,869 +8.7% | $343,326 +3% |
| 2002 | $3,559 +2.6% | $333,326 +3% |
| 2001 | $3,467 +4% | $323,617 +3% |
| 2000 | $3,334 | $314,191 |
Find assessor info on the county website
Monthly payment
Est. payment
Payment breakdown
Explore the cost of this home by adjusting the details. Changes won't be saved.Climate risks
Neighborhood: 97067
Nearby schools
Schools provided by the listing agent
- Elementary: Welches
- Middle: Welches
- High: Sandy
Source: RMLS (OR). This data may not be complete. We recommend contacting the local school district to confirm school assignments for this home.

Similar homes
- $1,500,0005 bd4 ba3.6k sqft61216 E Highway 26, Sandy, OR 97055Active

 MLS ID #473407243, Cassandra Skelley, PDX Dwellings LLC. RMLS (OR)
 - $1,300,0004 bd4 ba4k sqft18685 E Aschoff Rd, Rhododendron, OR 97049Active
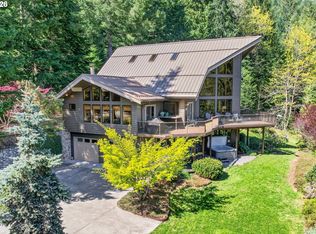 MLS ID #572663966, John McKay, Premiere Property Group, LLC. RMLS (OR)
 - $844,0005 bd3 ba2.9k sqft68182 E Twinberry Loop, Welches, OR 97067For Sale By Owner

- $849,9003 bd3 ba2.3k sqft25583 E Chester Mountain Dr, Welches, OR 97067Active
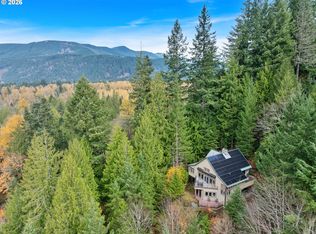 MLS ID #497877096, Katelin Wille, Keller Williams Realty Professionals. RMLS (OR)
 - $1,699,0004 bd5 ba4.4k sqft37363 SE Hauglum Rd, Sandy, OR 97055ActiveMLS ID #655716758, Adrian Olmstead, Cascade Hasson Sotheby's International Realty. RMLS (OR)
- $1,500,0005 bd4 ba3.2k sqft43737 SE Erin Ln, Sandy, OR 97055ActiveMLS ID #429019918, Christi Keating, Hybrid Real Estate. RMLS (OR)
- $1,100,0005 bd4 ba3.7k sqft58945 E Highway 26, Sandy, OR 97055ActiveMLS ID #650195967, Rachel Delavan, Delavan Realty Inc. RMLS (OR)
- $1,150,0005 bd3 ba3.7k sqft44174 SE Pagh Rd, Sandy, OR 97055ActiveMLS ID #421034653, Natasha Ochs, HomeSmart Realty Group. RMLS (OR)
- $1,195,0004 bd4 ba3.8k sqft38015 SE Fall Creek Rd, Estacada, OR 97023ActiveMLS ID #555079204, Jim McCartan, Cascade Hasson Sotheby's International Realty. RMLS (OR)
- $1,349,9004 bd3 ba4.1k sqft41370 SE Bacon Creek Ln, Sandy, OR 97055ActiveMLS ID #574745847, Kimberly Gellatly, Berkshire Hathaway HomeServices NW Real Estate. RMLS (OR)
- $1,350,0004 bd3 ba2.7k sqft42101 SE Locksmith Ln, Sandy, OR 97055ActiveMLS ID #672753933, Ryann Reinhofer, Thoroughbred Real Estate Group Inc. RMLS (OR)
- $1,349,9004 bd5 ba2.7k sqft17150 SE Ten Eyck Rd, Sandy, OR 97055ActiveMLS ID #396748295, Kristylinn Sequeira, Premiere Property Group, LLC. RMLS (OR)
- $1,249,9005 bd4 ba4.7k sqft35412 SE Shade Tree Ln, Estacada, OR 97023ActiveMLS ID #128670146, Heather Randall, eXp Realty, LLC. RMLS (OR)
- $1,350,0005 bd1 ba2.2k sqft35300 SE Gunderson Rd, Sandy, OR 97055ActiveMLS ID #361339416, Gabi Carnivali, Oregon First. RMLS (OR)
- $1,275,0004 bd3 ba2.6k sqft29746 SE Sunview Ln, Estacada, OR 97023ActiveMLS ID #369745224, Lindsey Cook, Berkshire Hathaway HomeServices NW Real Estate. RMLS (OR)
- $1,270,0003 bd3 ba4.9k sqft9920 SE Bull Run Rd, Corbett, OR 97019ActiveMLS ID #606605576, Cindy Smith, RE/MAX Equity Group. RMLS (OR)
- $890,0003 bd4 ba3.3k sqft61841 E Salmon St, Brightwood, OR 97011ActiveMLS ID #24064460, Randy Evans, HomeSmart Realty Group. RMLS (OR)
- $1,025,0004 bd3 ba3.2k sqft22800 476th Ave, Sandy, OR 97055ActiveMLS ID #578466745, Jessica Gentry, Real Broker. RMLS (OR)
- $1,475,0003 bd3 ba3.3k sqft10581 Cooper Spur Rd, Mount Hood Parkdale, OR 97041ActiveMLS ID #500475967, Greg Messick, RealtyNET, LLC. RMLS (OR)
- $875,0004 bd3 ba2.7k sqft69437 E Vine Maple Dr, Rhododendron, OR 97049ActiveMLS ID #405372626, Gabriel Dernbach Krebs, Kelly Right Real Estate of Portland, LLC. RMLS (OR)
