Beautifully maintained home in the desirable Clovis Unified School District area featuring an open floor plan, vaulted ceilings, and a spacious living room with a white brick fireplace. The kitchen offers plenty of cabinet storage, a breakfast bar, and opens to the dining and living areas. The primary suite includes an ensuite bath with dual vanities and a walk-in shower. Step outside to enjoy the covered patio and beautifully landscaped backyard with mature trees and lush greenery. Conveniently located near parks, shopping, and dining.
For sale
$465,000
2594 E Kelso Ave, Fresno, CA 93720
3beds
2baths
1,350sqft
:
Get pre-qualified$3,050/mo
Residential, Single Family Residence
Built in 2003
6,198 Square Feet Lot
$459,700 Zestimate®
$344/sqft
$-- HOA
What's special
White brick fireplaceBeautifully landscaped backyardMature treesBreakfast barOpen floor planWalk-in showerCovered patio
- 6 days |
- 1,234 |
- 103 |
Likely to sell faster than
Zillow last checked:
Listing updated:
Listed by:
Jo-Linda L. Garud DRE #02002053 559-304-6028,
VHP Brokers
Source: Fresno MLS,MLS#: 652364Originating MLS: Fresno MLS
Facts & features
Interior
Bedrooms & bathrooms
- Bedrooms: 3
- Bathrooms: 2
Primary bedroom
- Area: 0
- Dimensions: 0 x 0
Bedroom 1
- Area: 0
- Dimensions: 0 x 0
Bedroom 2
- Area: 0
- Dimensions: 0 x 0
Bedroom 3
- Area: 0
- Dimensions: 0 x 0
Bedroom 4
- Area: 0
- Dimensions: 0 x 0
Bathroom
- Features: Tub/Shower
Dining room
- Features: Family Room/Area
- Area: 0
- Dimensions: 0 x 0
Family room
- Area: 0
- Dimensions: 0 x 0
Kitchen
- Features: Breakfast Bar
- Area: 0
- Dimensions: 0 x 0
Living room
- Area: 0
- Dimensions: 0 x 0
Basement
- Area: 0
Heating
- Has Heating (Unspecified Type)
Cooling
- Central Air
Appliances
- Included: Built In Range/Oven, Electric Appliances, Disposal, Dishwasher, Microwave
- Laundry: Inside
Features
- Flooring: Carpet, Laminate, Tile
- Windows: Double Pane Windows
- Number of fireplaces: 1
- Fireplace features: Masonry
Interior area
- Total structure area: 1,350
- Total interior livable area: 1,350 sqft
Property
Parking
- Total spaces: 2
- Parking features: Garage - Attached
- Attached garage spaces: 2
Features
- Levels: One
- Stories: 1
- Patio & porch: Covered
Lot
- Size: 6,198 Square Feet
- Dimensions: 62 x 100
- Features: Urban, Sprinklers In Front, Sprinklers In Rear, Sprinklers Auto
Details
- Parcel number: 40373208
- Zoning: RS4
Construction
Type & style
- Home type: SingleFamily
- Property subtype: Residential, Single Family Residence
Materials
- Stucco
- Foundation: Concrete
- Roof: Composition
Condition
- Year built: 2003
Utilities & green energy
- Electric: On
- Sewer: Public Sewer
- Water: Public
- Utilities for property: Public Utilities
Community & HOA
Location
- Region: Fresno
Financial & listing details
- Price per square foot: $344/sqft
- Tax assessed value: $341,344
- Annual tax amount: $4,221
- Date on market: 7/21/2026
- Cumulative days on market: 6 days
- Listing agreement: Exclusive Right To Sell
Estimated market value
$459,700
$437,000 - $483,000
$2,373/mo
Price history
| Date | Event | Price |
|---|---|---|
| 7/21/2026 | Listed for sale | $465,000+52%$344/sqft |
Source: Fresno MLS #652364 Report a problem | ||
| 5/10/2019 | Sold | $306,000+5.9%$227/sqft |
Source: Public Record Report a problem | ||
| 4/11/2019 | Listed for sale | $289,000+41%$214/sqft |
Source: Realty Concepts, Ltd #521183 Report a problem | ||
| 3/4/2009 | Sold | $205,000-8.8%$152/sqft |
Source: Public Record Report a problem | ||
| 12/25/2008 | Listed for sale | $224,900+45.1%$167/sqft |
Source: Close Realty Report a problem | ||
| 3/11/2003 | Sold | $155,000$115/sqft |
Source: Public Record Report a problem | ||
Public tax history
| Year | Property taxes | Tax assessment |
|---|---|---|
| 2025 | $4,221 +2.4% | $341,344 +2% |
| 2024 | $4,123 +2.1% | $334,652 +2% |
| 2023 | $4,040 +1.7% | $328,091 +2% |
| 2022 | $3,971 +2.9% | $321,659 +2% |
| 2021 | $3,860 +0.6% | $315,353 +1% |
| 2020 | $3,839 +33.8% | $312,120 +31.9% |
| 2019 | $2,868 +2.8% | $236,647 +2% |
| 2018 | $2,791 +1.3% | $232,007 +2% |
| 2017 | $2,754 +4.7% | $227,459 +2% |
| 2016 | $2,631 +1.6% | $223,000 +1.5% |
| 2015 | $2,588 +1.9% | $219,651 +2% |
| 2014 | $2,540 | $215,350 +0.5% |
| 2013 | -- | $214,378 +16.2% |
| 2012 | -- | $184,500 -10.5% |
| 2011 | -- | $206,052 +0.8% |
| 2010 | -- | $204,513 +17.7% |
| 2009 | -- | $173,759 +2% |
| 2008 | -- | $170,353 +2% |
| 2007 | -- | $167,013 +2% |
| 2006 | -- | $163,739 |
Find assessor info on the county website
Monthly payment
Est. payment
Payment breakdown
Explore the cost of this home by adjusting the details. Changes won't be saved.Climate risks
Neighborhood: Woodward Park
Nearby schools
GreatSchools rating
- 9/10Maple Creek Elementary SchoolGrades: K-6Distance: 0.7 mi
- 8/10Kastner Intermediate SchoolGrades: 7-8Distance: 2.3 mi
- 9/10Clovis West High SchoolGrades: 9-12Distance: 1.4 mi
Schools provided by the listing agent
- Elementary: Maple Creek
- Middle: Kastner
- High: Clovis West
Source: Fresno MLS. This data may not be complete. We recommend contacting the local school district to confirm school assignments for this home.
- $483,2003 bd2 ba1.9k sqft2582 E Kelso Ave, Fresno, CA 93720Off Market
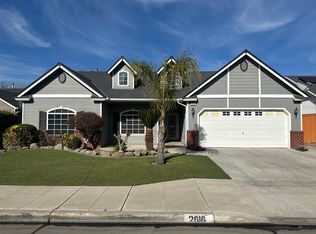
- $528,9003 bd2 ba2.1k sqft2616 E Kelso Ave, Fresno, CA 93720Off Market
- $491,0003 bd2 ba1.8k sqft2595 E Everglade Ave, Fresno, CA 93720Off Market
- $540,9004 bd2 ba1.9k sqft2587 E Everglade Ave, Fresno, CA 93720Off Market

- $461,0003 bd2 ba1.6k sqft2564 E Kelso Ave, Fresno, CA 93720Off Market
- $440,9003 bd2 ba1.3k sqft2603 E Everglade Ave, Fresno, CA 93720Off Market
- $503,2003 bd2 ba1.8k sqft2624 E Kelso Ave, Fresno, CA 93720Off Market
- $555,0004 bd3 ba2.5k sqft2593 E Kelso Ave, Fresno, CA 93720Sold
A local agent can set up tours, give advice and negotiate with sellers.
Similar homes
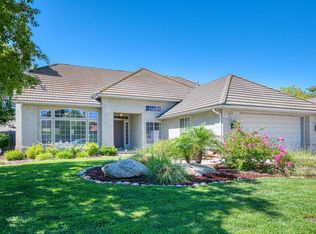
- $499,0003 bd2 ba1.7k sqft2231 E Pryor Dr, Fresno, CA 93720For Sale
 MLS ID #652214, Bennie Scott Ellis Clay. Fresno MLS
 - $455,0003 bd2 ba1.5k sqft1426 E Salem Ave, Fresno, CA 93720For Sale
 MLS ID #652346, Justin Slaven. Fresno MLS
 - $459,0003 bd2 ba1.5k sqft1653 E Cole Ave, Fresno, CA 93720For Sale
 MLS ID #650143, Carmela P. Nyberg. Fresno MLS
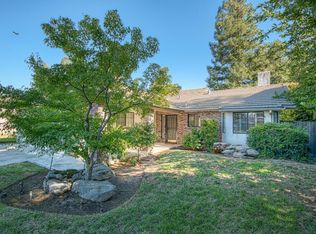
 - $430,0003 bd2 ba1.4k sqft1751 E Brandon Ln, Fresno, CA 93720For Sale
 MLS ID #651835, Chelsea M. Soares. Fresno MLS
 - $449,0004 bd3 ba1.7k sqft2323 E Houston Ave, Fresno, CA 93720For SaleMLS ID #652005, Nikolaus Jaap Martin De Jong. Fresno MLS
- $405,0003 bd3 ba1.3k sqft7740 N 8th St, Fresno, CA 93720For SaleMLS ID #652506, Jeremy Jennings. Fresno MLS
- $545,0003 bd2 ba1.4k sqft2474 E Okeefe Dr, Fresno, CA 93720New ConstructionFresno MLS
- $439,9003 bd2 ba1.4k sqft1813 E Shea Dr, Fresno, CA 93720For SaleMLS ID #650122, Victoria F. Munoz. Fresno MLS
- $415,0003 bd2 ba1.5k sqft1646 E Morningstar Lane, Fresno, CA 93720For SaleMLS ID #242814, Susan Cardenas, RE/MAX Success. TCMLS
- $419,0003 bd3 ba1.4k sqft1077 E Monticello Cir, Fresno, CA 93720For SaleMLS ID #651850, Jessica F. Spellerberg. Fresno MLS
- $485,0004 bd3 ba1.8k sqft2202 E Chennault Ave, Fresno, CA 93720For SaleMLS ID #652030, James P Cavanaugh. Fresno MLS
- $410,0003 bd2 ba1k sqft2282 E Jordan Ave, Fresno, CA 93720For SaleMLS ID #651896, Ramon Ortiz. Fresno MLS
- $499,5004 bd2 ba1.8k sqft2228 E Yeargin Dr, Fresno, CA 93720For SaleMLS ID #648944, Debra Rose Myers. Fresno MLS
- $500,0003 bd2 ba1.9k sqft8613 N Whitney Ave, Fresno, CA 93720For SaleMLS ID #646908, Nathan King. Fresno MLS
- $489,0003 bd2 ba1.5k sqft1070 N Homsy Avenue, Clovis, CA 93611For SaleMLS ID #243029, Sasha Lupercio, Reside Real Estate. TCMLS
- $475,0003 bd2 ba1.7k sqft8425 N 8th St, Fresno, CA 93720For SaleMLS ID #651229, Maggie Jimenez. Fresno MLS
- $509,9003 bd3 ba1.8k sqft2616 E Omaha Ave, Fresno, CA 93720For SaleMLS ID #651203, Than Tran. Fresno MLS
- $470,0004 bd2 ba1.4k sqft2404 E El Paso Ave, Fresno, CA 93720For SaleMLS ID #645622, Naglaa K. Sultan. Fresno MLS
- $557,0003 bd2 ba1.9k sqft2523 E Cole Ave, Fresno, CA 93720For SaleMLS ID #650813, Victor V. Eshraghi. Fresno MLS
- $490,0003 bd2 ba1.6k sqft893 E Decatur Avenue, Fresno, CA 93720For SaleMLS ID #242770, Ignacio Villanueva, KW Venture. TCMLS
Local buyer's agents are ready to help
