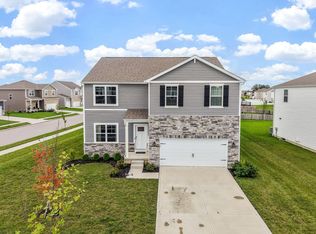
Welcome to this stunning, brand-new Palmetto floor plan in the highly sought-after Maren Reserve community! Located within the desirable Jonathan Alder School District, this impressive home offers 2,720 square feet, 4 bedrooms, 2.5 bathrooms, a 3-car garage with so many upgrades inside!
Step inside to 9-foot ceilings and a bright, inviting layout designed for both everyday living and entertaining. The main level features a versatile flex space, perfect for a home office, playroom, or sitting area. The spacious great room includes a 4-foot extension and a cozy gas fireplace, creating the ideal gathering space.
The show-stopping kitchen features upgraded 42-inch cabinetry, quartz countertops, stainless steel appliances, a gorgeous backsplash, and a large center island with additional seating.
Upstairs, you will find four generously sized bedrooms, a conveniently located laundry room, and a versatile loft that is perfect for a second living area or entertainment space. The massive primary suite offers two walk-in closets and a beautifully appointed en-suite bathroom.
The full basement is ready to be finished and features 9-foot foundation walls and an egress window, offering endless possibilities for additional living space, a recreation room, home gym, theater, or future bedroom.
With its spacious floor plan, upgraded finishes, expansion potential, and incredible location, this brand-new home offers the perfect combination of comfort, style, and functionality. Do not miss your opportunity to make this exceptional Maren Reserve home yours! Schedule your showing before this gem is gone!
Contingent
Price cut: $90 (7/30)
$529,900
2594 Farmhouse Ln, Plain City, OH 43064
4beds
2,720sqft
Single Family Residence
Built in 2026
8,712 Square Feet Lot
$-- Zestimate®
$195/sqft
$660/mo HOA
What's special
- 29 days
- 351
- 18
Likely to sell faster than
Zillow last checked:
Listing updated:
Listed by:
Niko Coombs 614-749-2517,
EXP Realty, LLC
Source: Columbus and Central Ohio Regional MLS ,MLS#: 226028780
Facts & features
Interior
Bedrooms & bathrooms
- Bedrooms: 4
- Bathrooms: 3
- Full bathrooms: 2
- 1/2 bathrooms: 1
Heating
- Forced Air
Cooling
- Central Air
Appliances
- Included: Dishwasher, Electric Water Heater, Gas Range, Microwave
- Laundry: Electric Dryer Hookup
Features
- Flooring: Carpet, Ceramic/Porcelain, Vinyl
- Windows: Insulated Windows
- Basement: Full
- Number of fireplaces: 1
- Fireplace features: One, Gas Log
- Common walls with other units/homes: No Common Walls
Interior area
- Total structure area: 2,720
- Total interior livable area: 2,720 sqft
Property
Parking
- Total spaces: 3
- Parking features: Garage Door Opener, Attached
- Garage spaces: 3
Features
- Levels: Two
Lot
- Size: 8,712 Square Feet
Details
- Parcel number: 3500010.034
- Special conditions: Standard
Construction
Type & style
- Home type: SingleFamily
- Architectural style: Traditional
- Property subtype: Single Family Residence
Condition
- New construction: Yes
- Year built: 2026
Utilities & green energy
- Sewer: Public Sewer
- Water: Public
Community & HOA
Community
- Subdivision: Maren Reserve
HOA
- Has HOA: Yes
- Amenities included: Sidewalk
- HOA fee: $660 monthly
Location
- Region: Plain City
Financial & listing details
- Price per square foot: $195/sqft
- Tax assessed value: $63,350
- Annual tax amount: $1,131
- Date on market: 7/30/2026
- Listing terms: VA Loan,FHA,Conventional
Estimated market value
Not available
Estimated sales range
Not available
Not available
Price history
| Date | Event | Price |
|---|---|---|
| 8/4/2026 | Contingent | $529,900$195/sqft |
Source:  Columbus and Central Ohio Regional MLS #226028780 Report a problem Columbus and Central Ohio Regional MLS #226028780 Report a problem | ||
| 7/30/2026 | Price change | $529,9000%$195/sqft |
Source: Columbus and Central Ohio Regional MLS #226028780 Report a problem | ||
| 7/24/2026 | Listed for sale | $529,990+27.7%$195/sqft |
Source:  Arbor Homes Report a problem Arbor Homes Report a problem | ||
| 6/25/2025 | Listing removed | $414,990$153/sqft |
Source: Arbor Homes Report a problem | ||
| 4/29/2025 | Listed for sale | $414,990$153/sqft |
Source: Arbor Homes Report a problem | ||
Public tax history
| Year | Property taxes | Tax assessment |
|---|---|---|
| 2024 | $995 | -- |
Find assessor info on the county website
Monthly payment
Est. payment
Payment breakdown
Explore the cost of this home by adjusting the details. Changes won't be saved.Climate risks
Neighborhood: 43064

Similar homes
- $519,9004 bd3 ba2.1k sqft722 Valerie Dr, Plain City, OH 43064For Sale

 MLS ID #226030955, Michael A Casey, RE/MAX Connection. Columbus and Central Ohio Regional MLS
 - $485,0005 bd3 ba2.5k sqft486 Melissa Dr, Plain City, OH 43064For Sale
 MLS ID #226032031, Amenze Vera Adegoke, Red 1 Realty. Columbus and Central Ohio Regional MLS
 - $535,5504 bd3 ba2.1k sqft2511 Hofbauer Rd, Plain City, OH 43064For Sale
 MLS ID #226030307, Stephanie Gulau, Keller Williams Capital Ptnrs. Columbus and Central Ohio Regional MLS
 - $463,5004 bd3 ba2k sqft482 Melissa Dr, Plain City, OH 43064New Construction
 MLS ID #226025639, Ashutosh Jaiswal, Red 1 Realty. Columbus and Central Ohio Regional MLS
 - $529,0004 bd3 ba2.1k sqft2101 Ashby Way, Plain City, OH 43064For SaleMLS ID #226026285, Terri J Webb, Street Sotheby's International. Columbus and Central Ohio Regional MLS
- $569,0004 bd3 ba2.4k sqft1168 Slate Wagon Rd, Plain City, OH 43064New ConstructionMLS ID #226031995, Melissa J Schwieterman, Red 1 Realty. Columbus and Central Ohio Regional MLS
- $529,9003 bd3 ba2.4k sqft109 Ratcliff Ln, Plain City, OH 43064For SaleMLS ID #226025568, Dana K Thorla, e-Merge Real Estate. Columbus and Central Ohio Regional MLS
- $545,0003 bd3 ba3.1k sqft756 Centerbeam Ave, Plain City, OH 43064For SaleMLS ID #226031493, Tracy L Hess, The Agency Cleveland Northcoast. Columbus and Central Ohio Regional MLS
- $459,9003 bd3 ba2.1k sqft459 Samantha Dr, Plain City, OH 43064New ConstructionColumbus and Central Ohio Regional MLS
- $393,9903 bd2 ba1.6k sqft1841 Owens Way, Plain City, OH 43064New ConstructionColumbus and Central Ohio Regional MLS
- $629,9004 bd4 ba3k sqft9786 Mesquite Ct, Plain City, OH 43064New ConstructionMLS ID #226028359, David H Parsley, Firstmark Real Estate LLC. Columbus and Central Ohio Regional MLS
- $614,9003 bd3 ba2.6k sqft9770 Brindlewood Dr Lot 37, Plain City, OH 43064For SaleMLS ID #226017401, Teresa M Kenney, Keller Williams Consultants. Columbus and Central Ohio Regional MLS
- $363,9003 bd2 ba1.7k sqft747 Abby Dr, Plain City, OH 43064For SaleMLS ID #226011325, Jaysen E Barlow, Sell For One Percent. Columbus and Central Ohio Regional MLS
- $499,9003 bd3 ba2k sqft9041 Hawk Hill Way, Plain City, OH 43064For SaleMLS ID #226019914, Koteswara Bodipudi, Red 1 Realty. Columbus and Central Ohio Regional MLS
