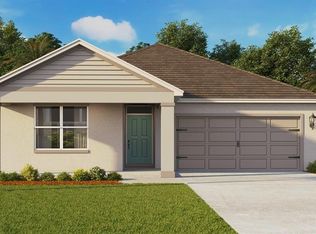
Under Construction. Find everything you need in Harmony on Lake Eloise! Located just minutes from world class theme parks and attractions, Harmony on Lake Eloise is the perfect community to call home with its beautiful Florida lifestyle and amenities. This community boasts stunning home sites. You'll enjoy the sparkling local lakes practically in your backyard and the best local restaurants and shopping are just a short drive away. Love the outdoors?Explore nearby parks and farmer's markets. Your home at Harmony on Lake Eloisewill be in the center of it all!! *Photos are of similar model but not that of the exact house. Pictures, photographs, colors, features, and sizes are for illustration purposes only and will vary from the homes as built. Home and community information including pricing, included features, terms, availability, and amenities are subject to change and prior sale at any time without notice or obligation. Please note that no representations or warranties are made regarding school districts or school assignments; you should conduct your own investigation regarding current and future schools and school boundaries.*
Pre-foreclosure
Est. $363,000
2598 SAGE VALLEY WAY, WINTER HAVEN, FL 33884
4beds
2,773sqft
Single Family Residence
Built in 2024
0.26 Acres Lot
$363,000 Zestimate®
$131/sqft
$69/mo HOA
Overview
- 122 days
- 21
- 0
Zillow last checked:
Listing updated:
Listed by:
Paul King 407-519-3940,
DR HORTON REALTY OF CENTRAL FLORIDA LLC 407-250-7299
Source: Stellar MLS,MLS#: O6250452 Originating MLS: Orlando Regional
Originating MLS: Orlando Regional
Facts & features
Interior
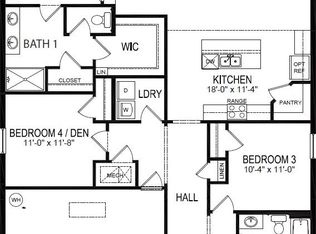
Bedrooms & bathrooms
- Bedrooms: 4
- Bathrooms: 3
- Full bathrooms: 3
Primary bedroom
- Features: Walk-In Closet(s)
- Level: First
- Area: 198.6 Square Feet
- Dimensions: 16.4x12.11
Bedroom 2
- Features: Built-in Closet
- Level: First
- Area: 145.8 Square Feet
- Dimensions: 10.8x13.5
Bedroom 3
- Features: Built-in Closet
- Level: First
- Area: 142.04 Square Feet
- Dimensions: 10.6x13.4
Bedroom 4
- Features: Built-in Closet
- Level: First
- Area: 134.54 Square Feet
- Dimensions: 12.11x11.11
Dining room
- Level: First
- Area: 124.23 Square Feet
- Dimensions: 10.1x12.3
Kitchen
- Level: First
- Area: 147.61 Square Feet
- Dimensions: 10.11x14.6
Living room
- Level: First
- Area: 344.04 Square Feet
- Dimensions: 18.3x18.8
Heating
- Central, Electric
Cooling
- Central Air
Appliances
- Included: Dishwasher, Disposal, Electric Water Heater, Microwave, Range
- Laundry: Inside, Laundry Room
Features
- Open Floorplan, Solid Surface Counters, Thermostat, Walk-In Closet(s)
- Flooring: Carpet, Ceramic Tile
- Has fireplace: No
Interior area
- Total structure area: 2,773
- Total interior livable area: 2,773 sqft
Property
Parking
- Total spaces: 3
- Parking features: Garage - Attached
- Attached garage spaces: 3
Features
- Levels: One
- Stories: 1
- Exterior features: Irrigation System, Sidewalk
Lot
- Size: 0.26 Acres
- Features: City Lot, Level, Sidewalk, Above Flood Plain
Details
- Parcel number: 262909687049001330
- Special conditions: None
Construction
Type & style
- Home type: SingleFamily
- Property subtype: Single Family Residence
Materials
- Block, Stucco
- Foundation: Slab
- Roof: Shingle
Condition
- Under Construction
- New construction: Yes
- Year built: 2024
Details
- Builder model: MADISON
- Builder name: DR HORTON
- Warranty included: Yes
Utilities & green energy
- Sewer: Public Sewer
- Water: Public
- Utilities for property: Cable Available, Electricity Connected, Phone Available, Sewer Connected, Street Lights, Underground Utilities, Water Connected
Green energy
- Energy efficient items: HVAC, Insulation, Thermostat
- Indoor air quality: Air Filters MERV 10+
- Water conservation: Fl. Friendly/Native Landscape
Community & HOA
Community
- Features: Deed Restrictions, Playground, Pool, Sidewalks
- Pet fee: $0 monthly
- Subdivision: HARMONY ON LAKE ELOISE
HOA
- Has HOA: Yes
- Amenities included: Playground, Pool
- Services included: Community Pool
- HOA fee: $69 monthly
- HOA name: LELAND MANAGEMENT/DENISE PLAVETZKY
- HOA phone: 407-982-5901
Location
- Region: Winter Haven
Financial & listing details
- Price per square foot: $131/sqft
- Tax assessed value: $58,000
- Annual tax amount: $285
- Date on market: 10/18/2024
- Cumulative days on market: 257 days
- Listing terms: Cash,Conventional,FHA,USDA Loan,VA Loan
- Ownership: Fee Simple
- Total actual rent: 0
- Electric utility on property: Yes
- Road surface type: Paved
Foreclosure details
Estimated market value
$363,000
$345,000 - $381,000
$2,623/mo
Price history
| Date | Event | Price |
|---|---|---|
| 4/15/2026 | Listing removed | $365,000$132/sqft |
Source:  Stellar MLS #S5146642 Report a problem Stellar MLS #S5146642 Report a problem | ||
| 4/7/2026 | Price change | $365,000-6.4%$132/sqft |
Source: Stellar MLS #S5146642 Report a problem | ||
| 3/27/2026 | Listed for sale | $390,000-2.5%$141/sqft |
Source: Stellar MLS #S5146642 Report a problem | ||
| 8/14/2025 | Sold | $400,000-4%$144/sqft |
Source: Stellar MLS #O6250452 Report a problem | ||
| 7/29/2025 | Pending sale | $416,605$150/sqft |
Source: Stellar MLS #O6250452 Report a problem | ||
| 7/18/2025 | Price change | $416,605+3.7%$150/sqft |
Source: Stellar MLS #O6250452 Report a problem | ||
| 5/19/2025 | Listed for sale | $401,605$145/sqft |
Source: Stellar MLS #O6250452 Report a problem | ||
| 4/29/2025 | Pending sale | $401,605$145/sqft |
Source: Stellar MLS #O6250452 Report a problem | ||
| 4/4/2025 | Price change | $401,605-2%$145/sqft |
Source:  DR Horton Report a problem DR Horton Report a problem | ||
| 3/27/2025 | Price change | $409,990-1.2%$148/sqft |
Source: DR Horton Report a problem | ||
| 3/19/2025 | Price change | $414,990-0.4%$150/sqft |
Source: DR Horton Report a problem | ||
| 2/20/2025 | Price change | $416,605-2.3%$150/sqft |
Source: DR Horton Report a problem | ||
| 2/12/2025 | Price change | $426,605-1.7%$154/sqft |
Source: Stellar MLS #O6250452 Report a problem | ||
| 1/21/2025 | Price change | $434,105-1.1%$157/sqft |
Source: Stellar MLS #O6250452 Report a problem | ||
| 1/9/2025 | Price change | $439,105+0.6%$158/sqft |
Source: Stellar MLS #O6250452 Report a problem | ||
| 11/14/2024 | Price change | $436,490-0.5%$157/sqft |
Source: Stellar MLS #O6250452 Report a problem | ||
| 10/18/2024 | Listed for sale | $438,490$158/sqft |
Source: Stellar MLS #O6250452 Report a problem | ||
Public tax history
| Year | Property taxes | Tax assessment |
|---|---|---|
| 2025 | $1,103 +286.1% | $58,000 +286.8% |
| 2024 | $286 | $14,993 |
Find assessor info on the county website
Monthly payment
Climate risks
Neighborhood: 33884
Nearby schools
Schools provided by the listing agent
- Elementary: John Snively Elem
- Middle: Denison Middle
- High: Lake Region High
Source: Stellar MLS. This data may not be complete. We recommend contacting the local school district to confirm school assignments for this home.

Similar homes
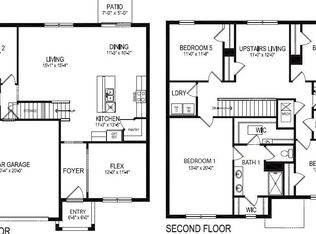
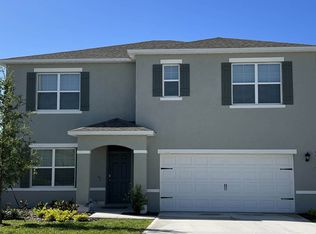
- from $350,9905 bd3 ba2.6k sqftHAYDEN Plan, Harmony at Lake Eloise, Winter Haven, FL 33884New Construction
 DR Horton
 - $350,9904 bd3 ba2.3k sqft1734 HUMMINGBIRD ROAD, WINTER HAVEN, FL 33884New Construction
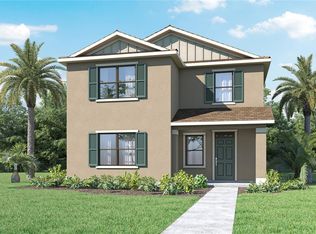
 MLS ID #O6427912, Paul King, DR HORTON REALTY OF CENTRAL FLORIDA LLC. Stellar MLS
 - $324,9004 bd2 ba1.8k sqft418 MAJESTIC GARDENS BLVD, WINTER HAVEN, FL 33880For Sale
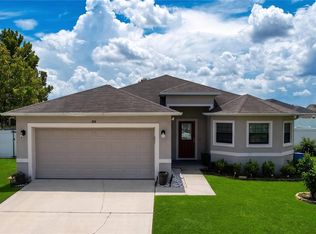 MLS ID #B4902351, Craig Burke, CRAIG BURKE REAL ESTATE GROUP, LLC. Stellar MLS
 - $345,0005 bd3 ba2.6k sqft281 ST GEORGES CIRCLE, EAGLE LAKE, FL 33839For Sale
 MLS ID #O6433932, Raj Sukhram, CHARLES RUTENBERG REALTY ORLANDO. Stellar MLS
 - $355,0004 bd2 ba2.3k sqft1097 NORMANDY HEIGHTS CIRCLE, WINTER HAVEN, FL 33880For SaleMLS ID #L4963186, Tony Acosta, CENTURY 21 MYERS REALTY. Stellar MLS
- $350,4905 bd3 ba2k sqft3831 POMELO DRIVE, WINTER HAVEN, FL 33884New ConstructionMLS ID #O6425514, Paul King, DR HORTON REALTY OF CENTRAL FLORIDA LLC. Stellar MLS
- $336,0004 bd3 ba2.4k sqft1063 BRIMSTONE CIRCLE, WINTER HAVEN, FL 33884For SaleMLS ID #P4938156, Brad Martin, BETTER HOMES AND GARDENS REAL ESTATE LIFESTYLES REALTY. Stellar MLS
- $399,0004 bd3 ba2.7k sqft2118 EDGEWATER CIRCLE, WINTER HAVEN, FL 33880For SaleMLS ID #TB8480830, Steve Storms, STORMS REALTY. Stellar MLS
- $380,0005 bd3 ba2.6k sqft1328 DAISY FIELD DRIVE, WINTER HAVEN, FL 33884For SaleMLS ID #L4960820, David Small, KELLER WILLIAMS REALTY SMART 1. Stellar MLS
- $364,9905 bd3 ba2.6k sqft740 SQUIRES GROVE DRIVE, WINTER HAVEN, FL 33880For SaleMLS ID #S5144206, Lulis Batista, NORTHGROUP REAL ESTATE, INC. Stellar MLS
- $424,9004 bd3 ba2.3k sqft1757 HUMMINGBIRD ROAD, WINTER HAVEN, FL 33884New ConstructionStellar MLS
- $400,0004 bd3 ba2.1k sqft1826 6TH STREET SE, WINTER HAVEN, FL 33880For SaleMLS ID #P4939228, Daphne Manning, LA ROSA REALTY PRESTIGE. Stellar MLS
- $337,0004 bd3 ba2k sqft1192 NORMANDY HEIGHTS CIRCLE, WINTER HAVEN, FL 33880For SaleMLS ID #L4961188, Annie Wood, HARPER REALTY FL, LLC. Stellar MLS
- $399,0004 bd3 ba2.4k sqft1114 BRIMSTONE CIRCLE, WINTER HAVEN, FL 33884For SaleMLS ID #O6392519, Sean Flatley, KELLER WILLIAMS REALTY AT THE PARKS. Stellar MLS
- $329,9904 bd2 ba1.8k sqft1765 HUMMINGBIRD ROAD, WINTER HAVEN, FL 33884New ConstructionMLS ID #O6427981, Paul King, DR HORTON REALTY OF CENTRAL FLORIDA LLC. Stellar MLS
- $379,0003 bd2 ba2.2k sqft104 WODEN WAY, WINTER HAVEN, FL 33884For SaleMLS ID #P4934554, Karen Myers, CENTURY 21 MYERS REALTY. Stellar MLS
