Welcome to the Lakeside, one of our one-story floorplans featured in our Harmony at Lake Eloise community in Winter Haven, Florida. Take your pick between two artfully designed exteriors. Inside this beautiful 5 bedroom, 3 bathroom home, you'll find 2,077 square feet of comfortable living. The living area is an open concept, where your kitchen, living, and dining areas blend seamlessly into a space perfect for everyday living and entertaining. The kitchen features modern cabinets, quartz countertops, and sleek stainless-steel appliances, which are sure to both turn heads and make meal prep easy. You'll never be too far from the action with the living and dining area right there. Find luxury vinyl plank flooring throughout a majority of the home including the family room, primary bedroom, kitchen, bathrooms, laundry and foyer. Bedrooms 2,3,4 and 5 will have carpeted floors and a closet in each room. Whether these rooms become bedrooms, office spaces, or other bonus rooms, there is sure to be comfort. The primary bedroom has its own attached bathroom that features a walk-in closet and all the space you need to get ready in the morning. Privacy is guaranteed with a separate door for the toilet and shower.
New construction
$350,490
3831 POMELO DRIVE, WINTER HAVEN, FL 33884
5beds
2,077sqft
:
Get pre-qualified$2,326/mo
Single Family Residence
Built in 2026
2,077 Square Feet Lot
$-- Zestimate®
$169/sqft
$30/mo HOA
What's special
Modern cabinetsQuartz countertopsSleek stainless-steel appliances
- 20 days |
- 70 |
- 5 |
Likely to sell faster than
Zillow last checked:
Listing updated:
Listed by:
Paul King 407-519-3940,
DR HORTON REALTY OF CENTRAL FLORIDA LLC 407-250-7299
Source: Stellar MLS,MLS#: O6425514 Originating MLS: Orlando Regional
Originating MLS: Orlando Regional
Facts & features
Interior
Bedrooms & bathrooms
- Bedrooms: 5
- Bathrooms: 3
- Full bathrooms: 3
Rooms
- Room types: Utility Room
Primary bedroom
- Features: Water Closet/Priv Toilet, Walk-In Closet(s)
- Level: First
Bedroom 2
- Features: Built-in Closet
- Level: First
Bedroom 3
- Features: Built-in Closet
- Level: First
Bedroom 4
- Features: Pantry, Built-in Closet
- Level: First
Kitchen
- Features: Walk-In Closet(s)
- Level: First
Living room
- Level: First
Heating
- Electric
Cooling
- Central Air
Appliances
- Included: Dishwasher, Disposal, Dryer, Ice Maker, Range, Refrigerator, Washer
- Laundry: Laundry Room
Features
- Kitchen/Family Room Combo, Living Room/Dining Room Combo, Open Floorplan, Smart Home, Split Bedroom, Walk-In Closet(s)
- Flooring: Luxury Vinyl
- Doors: Sliding Doors
- Windows: Window Treatments
- Has fireplace: No
Interior area
- Total structure area: 2,077
- Total interior livable area: 2,077 sqft
Video & virtual tour
Property
Parking
- Total spaces: 2
- Parking features: Driveway
- Attached garage spaces: 2
- Has uncovered spaces: Yes
Features
- Levels: One
- Stories: 1
- Patio & porch: Covered, Porch
- Exterior features: Irrigation System, Playground, Sidewalk
Lot
- Size: 2,077 Square Feet
- Dimensions: 50 x 121
Details
- Parcel number: 262904664017001530
- Zoning: X
- Special conditions: None
Construction
Type & style
- Home type: SingleFamily
- Architectural style: Traditional
- Property subtype: Single Family Residence
Materials
- Block, Stucco
- Foundation: Block, Slab
- Roof: Shingle
Condition
- Completed
- New construction: Yes
- Year built: 2026
Details
- Builder model: Lakeside
- Builder name: DR Horton Inc.
Utilities & green energy
- Sewer: Public Sewer
- Water: None
- Utilities for property: Cable Available, Sewer Connected, Water Connected
Community & HOA
Community
- Security: Fire Alarm
- Pet fee: $0 monthly
- Subdivision: HARMONY ON LAKE ELOISE PHASE 4
HOA
- Has HOA: Yes
- HOA fee: $30 monthly
- HOA name: Leland Management
- HOA phone: 407-982-5901
Location
- Region: Winter Haven
Financial & listing details
- Price per square foot: $169/sqft
- Annual tax amount: $2,451
- Date on market: 7/15/2026
- Cumulative days on market: 21 days
- Listing terms: Cash,FHA,VA Loan
- Ownership: Fee Simple
- Total actual rent: 0
- Road surface type: Paved, Asphalt, Concrete
Estimated market value
Not available
Estimated sales range
Not available
Not available
Price history
| Date | Event | Price |
|---|---|---|
| 7/15/2026 | Listed for sale | $350,490$169/sqft |
Source:  Stellar MLS #O6425514 Report a problem Stellar MLS #O6425514 Report a problem | ||
Public tax history
Tax history is unavailable.
Monthly payment
Est. payment
Payment breakdown
Explore the cost of this home by adjusting the details. Changes won't be saved.Climate risks
Neighborhood: 33884
Nearby schools
GreatSchools rating
- 4/10John Snively Elementary SchoolGrades: PK-5Distance: 0.6 mi
- 3/10Denison Middle SchoolGrades: 6-8Distance: 2.6 mi
- 2/10Lake Region High SchoolGrades: 9-12Distance: 1.5 mi
Schools provided by the listing agent
- Elementary: John Snively Elem
- Middle: Denison Middle
- High: Lake Region High
Source: Stellar MLS. This data may not be complete. We recommend contacting the local school district to confirm school assignments for this home.
- $321,9004 bd2 ba1.8k sqft2531 Sage Valley Way, Winter Haven, FL 33884Pending

- $391,9005 bd3 ba2.6k sqft2535 Sage Valley Way, Winter Haven, FL 33884Sold
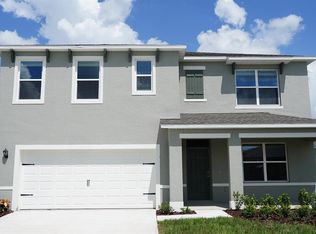
- $357,9905 bd3 ba2k sqft2523 Sage Valley Way, Winter Haven, FL 33884Sold
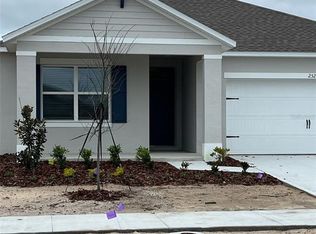
- $357,490-- bd-- ba-- sqft2539 Sage Valley Way, Winter Haven, FL 33884Sold
- $318,9004 bd2 ba1.8k sqft2519 Sage Valley Way, Winter Haven, FL 33884Pending
- $1008,407 sqft2547 Sage Valley Way, Winter Haven, FL 33884Off Market
- $54,000-- bd-- ba-- sqft2515 Sage Valley Way, Winter Haven, FL 33884Off Market
- $54,000-- bd-- ba-- sqft2511 Sage Valley Way, Winter Haven, FL 33884Off Market
A local agent can set up tours, give advice and negotiate with sellers.
A local lender can help you make sure your offer is ready when you are.
Similar homes
- $350,9904 bd3 ba2.3k sqft1734 HUMMINGBIRD ROAD, WINTER HAVEN, FL 33884New Construction
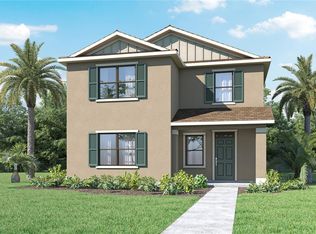
 MLS ID #O6427912, Paul King, DR HORTON REALTY OF CENTRAL FLORIDA LLC. Stellar MLS
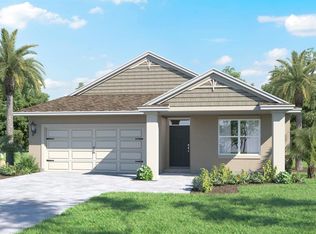
 - from $345,9905 bd3 ba2k sqftLAKESIDE Plan, Harmony at Lake Eloise, Winter Haven, FL 33884New Construction
 DR Horton
 - $329,9904 bd2 ba1.8k sqft1765 HUMMINGBIRD ROAD, WINTER HAVEN, FL 33884New Construction
 MLS ID #O6427981, Paul King, DR HORTON REALTY OF CENTRAL FLORIDA LLC. Stellar MLS
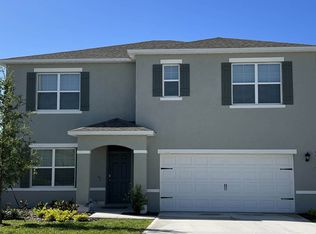
 - from $350,9905 bd3 ba2.6k sqftHAYDEN Plan, Harmony at Lake Eloise, Winter Haven, FL 33884New Construction
 DR Horton
 - $309,9903 bd2 ba1.5k sqft1746 HUMMINGBIRD ROAD, WINTER HAVEN, FL 33884New ConstructionMLS ID #O6430644, Paul King, DR HORTON REALTY OF CENTRAL FLORIDA LLC. Stellar MLS
- from $332,9905 bd3 ba2.4k sqftROBIE Plan, Harmony at Lake Eloise, Winter Haven, FL 33884New ConstructionDR Horton
- from $325,9904 bd3 ba2.3k sqftCAMPBELL Plan, Harmony at Lake Eloise, Winter Haven, FL 33884New ConstructionDR Horton
- $314,9004 bd2 ba1.7k sqft1738 HUMMINGBIRD ROAD, WINTER HAVEN, FL 33884New ConstructionStellar MLS
- $425,5855 bd3 ba2.4k sqft1753 HUMMINGBIRD ROAD, WINTER HAVEN, FL 33884New ConstructionStellar MLS
- $365,0004 bd3 ba2k sqft340 VAIL DRIVE, WINTER HAVEN, FL 33884For SaleMLS ID #S5142678, Carlos DeJesus, EXIT REALTY 4CORNERS. Stellar MLS
- from $292,9904 bd2 ba1.7k sqftBALDWIN Plan, Harmony at Lake Eloise, Winter Haven, FL 33884New ConstructionDR Horton
- from $286,9904 bd2 ba1.6k sqftHARPER Plan, Harmony at Lake Eloise, Winter Haven, FL 33884New ConstructionDR Horton
- $380,0005 bd3 ba2.6k sqft1328 DAISY FIELD DRIVE, WINTER HAVEN, FL 33884For SaleMLS ID #L4960820, David Small, KELLER WILLIAMS REALTY SMART 1. Stellar MLS
- $339,0004 bd3 ba2.4k sqft1063 BRIMSTONE CIRCLE, WINTER HAVEN, FL 33884For SaleMLS ID #P4938156, Brad Martin, BETTER HOMES AND GARDENS REAL ESTATE LIFESTYLES REALTY. Stellar MLS
- $305,0003 bd2 ba1.5k sqft2579 SAGE VALLEY WAY, WINTER HAVEN, FL 33884For SaleMLS ID #G5115113, Xiomara Mansilla Derqui, GATAP REALTY. Stellar MLS
- $426,3604 bd3 ba2.3k sqft1757 HUMMINGBIRD ROAD, WINTER HAVEN, FL 33884New ConstructionMLS ID #O6406366, Paul King, DR HORTON REALTY OF CENTRAL FLORIDA LLC. Stellar MLS
- $364,9005 bd3 ba2.3k sqft1774 WHITE ELEPHANT LOOP, WINTER HAVEN, FL 33884New ConstructionMLS ID #S5150525, Kennia Lozada Rivera, LA ROSA REALTY CW PROPERTIES L. Stellar MLS
- $364,9005 bd3 ba2.2k sqft1783 WHITE ELEPHANT LOOP, WINTER HAVEN, FL 33884New ConstructionStellar MLS
- from $435,9905 bd3 ba2.4k sqftCOVINGTON Plan, Harmony at Lake Eloise, Winter Haven, FL 33884New ConstructionDR Horton
- $310,0004 bd2 ba1.8k sqft1340 DAISY FIELD DR, WINTER HAVEN, FL 33884For SaleMLS ID #O6331865, Antonio Chacon, PREFERRED REAL ESTATE BROKERS. Stellar MLS
