
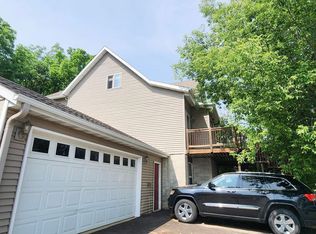
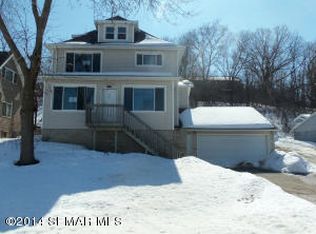
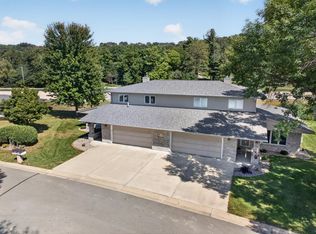
Huge price reduction! One of kind triplex which has been meticulously maintained. You must see it to appreciate it and there is a lot to see! With four levels and a lovely landscaped backyard with a private in ground heated pool and a low maintenance yard. Two decks, three porches, large patio around the pool. The owner has lived in the basement unit. This unit could be finished, inspected and add to the rent roll. Two car garage and 2 parking places by the garage and one to two more places in back. Lots of recent upgrades. This has been a easy place to rent and has commanded high rents along with renters paying for their own utilities. So much potential for a creative owner. Look in supplements for more information and descriptions.
Active
Price cut: $20K (9/4)
$455,000
26 21st St SW, Rochester, MN 55902
4beds
3baths
2,031sqft
Triplex
Built in 1914
-- sqft lot
$451,200 Zestimate®
$224/sqft
$-- HOA
What's special
- 67 days
- 652
- 20
Zillow last checked:
Listing updated:
Listed by:
Myron Lund 507-951-1285,
Real Estate Directory
Source: NorthstarMLS as distributed by MLS GRID,MLS#: 7106679
Facts & features
Interior
Bedrooms & bathrooms
- Bedrooms: 4
- Bathrooms: 3
Heating
- Forced Air
Appliances
- Laundry: Common Area
Features
- Basement: Block,Full,Owner Access,Storage Space,Unfinished,Walk-Out Access
Interior area
- Total structure area: 3,855
- Total interior livable area: 2,031 sqft
- Finished area above ground: 2,031
- Finished area below ground: 0
Property
Parking
- Total spaces: 2
- Parking features: Attached, Concrete, Garage Door Opener
- Attached garage spaces: 2
- Has uncovered spaces: Yes
Accessibility
- Accessibility features: None
Features
- Levels: More Than 2 Stories
- Patio & porch: Deck, Front Porch, Patio, Rear Porch
- Has private pool: Yes
- Pool features: In Ground, Heated, Outdoor Pool, Shared
- Fencing: Privacy
Lot
- Size: 10,497 Square Feet
- Dimensions: 70 x 150
Details
- Foundation area: 912
- Parcel number: 641411019854
Construction
Type & style
- Home type: MultiFamily
- Property subtype: Triplex
Materials
- Frame
- Roof: Age Over 8 Years,Asphalt
Condition
- New construction: No
- Year built: 1914
Utilities & green energy
- Electric: Power Company: Rochester Public Utilities
- Gas: Natural Gas
- Sewer: City Sewer/Connected
- Water: City Water/Connected
Community & HOA
Community
- Subdivision: Knollwood Acres
HOA
- Amenities included: Laundry, Deck, Patio
Location
- Region: Rochester
Financial & listing details
- Price per square foot: $224/sqft
- Tax assessed value: $330,600
- Annual tax amount: $2,530
- Date on market: 7/9/2026
- Tenant pays: Electricity, Fuel, Heat, Sewer, Water
Estimated market value
$451,200
$429,000 - $474,000
$1,342/mo
Price history
| Date | Event | Price |
|---|---|---|
| 9/4/2026 | Price change | $455,000-4.2%$224/sqft |
Source:  NorthstarMLS as distributed by MLS GRID #7106679 Report a problem NorthstarMLS as distributed by MLS GRID #7106679 Report a problem | ||
| 8/19/2026 | Price change | $475,000-5%$234/sqft |
Source: NorthstarMLS as distributed by MLS GRID #7106679 Report a problem | ||
| 8/6/2026 | Price change | $499,900-9.1%$246/sqft |
Source: NorthstarMLS as distributed by MLS GRID #7106679 Report a problem | ||
| 7/13/2026 | Listed for sale | $550,000+78.1%$271/sqft |
Source: NorthstarMLS as distributed by MLS GRID #7106679 Report a problem | ||
| 11/1/2019 | Listing removed | $308,900$152/sqft |
Source: Counselor Realty of Rochester #5316052 Report a problem | ||
| 9/27/2019 | Listed for sale | $308,900+335.7%$152/sqft |
Source: Counselor Realty of Rochester #5299242 Report a problem | ||
| 4/1/1993 | Sold | $70,900$35/sqft |
Source: Agent Provided Report a problem | ||
Public tax history
| Year | Property taxes | Tax assessment |
|---|---|---|
| 2025 | $2,315 +9.6% | $180,600 +9.1% |
| 2024 | $2,112 | $165,600 -46.4% |
| 2023 | -- | $309,000 +4.1% |
| 2022 | $2,880 +12.7% | $296,800 +26.4% |
| 2021 | $2,556 +35.4% | $234,800 +11.5% |
| 2020 | $1,888 +7.9% | $210,600 +43.7% |
| 2019 | $1,750 | $146,600 -0.9% |
| 2017 | $1,750 +32.6% | $147,900 +29.9% |
| 2016 | $1,320 | $113,900 +1.1% |
| 2015 | $1,320 -0.3% | $112,700 +3.3% |
| 2014 | $1,324 +13.2% | $109,100 -17.7% |
| 2012 | $1,170 | $132,600 -14.9% |
| 2011 | -- | $155,800 -2.6% |
| 2010 | $1,464 -8.3% | $159,900 |
| 2008 | $1,596 | $159,900 |
Find assessor info on the county website
Monthly payment
Est. payment
Payment breakdown
Explore the cost of this home by adjusting the details. Changes won't be saved.Climate risks
Neighborhood: Apple Hill
Nearby schools
Schools provided by the listing agent
- Elementary: Ben Franklin
- Middle: Willow Creek
- High: Mayo
Source: NorthstarMLS as distributed by MLS GRID. This data may not be complete. We recommend contacting the local school district to confirm school assignments for this home.
Similar homes
- $415,0004 bd3 ba2.8k sqft815 23rd St SW, Rochester, MN 55902For Sale

 MLS ID #7111721, Yeimy L. Reintanz, Re/Max Results. NorthstarMLS as distributed by MLS GRID
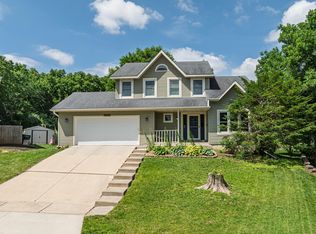
 - $350,0004 bd3 ba2.1k sqft2211 Regent Ln SW, Rochester, MN 55902For Sale
 MLS ID #7105834, Jennifer Lawver, Elcor Realty of Rochester Inc.. NorthstarMLS as distributed by MLS GRID
 - $475,0004 bd3 ba2.4k sqft305 Salem Point Dr SW, Rochester, MN 55902For Sale
 MLS ID #7136409, Sara Vix, Keller Williams Premier Realty. NorthstarMLS as distributed by MLS GRID
 - $419,9004 bd2 ba2.2k sqft1007 Golfers Ct SE, Rochester, MN 55904For Sale
 MLS ID #7129192, Christopher Hus, Re/Max Results. NorthstarMLS as distributed by MLS GRID
 - $349,9003 bd2 ba2k sqft509 Meadow Run Dr SW, Rochester, MN 55902For SaleMLS ID #7070126, Adam Hough, Wayvora Realty. NorthstarMLS as distributed by MLS GRID
- $499,9004 bd3 ba2.4k sqft2141 Ponderosa Pl SW, Rochester, MN 55902New ConstructionMLS ID #6815186, Ryan Queensland, Land Resource Mgmt & Rlty Inc.. NorthstarMLS as distributed by MLS GRID
- $399,9004 bd3 ba2.3k sqft2136 Ashland Dr NW, Rochester, MN 55901For SaleMLS ID #7144323, Thomas Hill, Matik Management. NorthstarMLS as distributed by MLS GRID
- $424,8003 bd3 ba2.1k sqft6535 Broadway Ave N, Rochester, MN 55906For SaleMLS ID #7111187, Raquel Gossman, Coldwell Banker Realty. NorthstarMLS as distributed by MLS GRID
- $455,0003 bd2 ba2k sqft2287 Timberidge Ln SE, Rochester, MN 55904For SaleMLS ID #7126078, Sylvia Rogers, Edina Realty, Inc.. NorthstarMLS as distributed by MLS GRID
- $460,0004 bd4 ba2.6k sqft411 Waterview Ln NW, Rochester, MN 55901For SaleMLS ID #7106766, Sandra Reid, Re/Max Results. NorthstarMLS as distributed by MLS GRID
- $499,9004 bd3 ba2.7k sqft6813 Woodbine Ct SE, Rochester, MN 55904For SaleMLS ID #7122514, Heidi Novak, Re/Max Results. NorthstarMLS as distributed by MLS GRID
- $429,9003 bd2 ba1.7k sqft1105 80th St SE, Rochester, MN 55904For SaleMLS ID #7120888, Rich Rieken, South East Minnesota Realty, Inc. NorthstarMLS as distributed by MLS GRID
- $310,0004 bd2 ba2.1k sqft709 37th St SW, Rochester, MN 55902For SaleMLS ID #7122469, Mary DaRos, Edina Realty, Inc.. NorthstarMLS as distributed by MLS GRID
- $379,9003 bd2 ba1.5k sqft915 11 1/2 St SW, Rochester, MN 55902For SaleMLS ID #7091181, Heidi Hartzell, Lakes Sotheby's International Realty. NorthstarMLS as distributed by MLS GRID
- $375,0005 bd2 ba1.9k sqft1103-8 1/2 St SE, Rochester, MN 55904For SaleMLS ID #7122891, Beau Joseph Ryan, RE/MAX Results. NorthstarMLS as distributed by MLS GRID
- $424,9004 bd3 ba2.2k sqft6703 Simpson Rd SE, Rochester, MN 55904For SaleMLS ID #7075283, Robin Gwaltney, Re/Max Results. NorthstarMLS as distributed by MLS GRID
- $385,0003 bd2 ba1.1k sqft2712 25th Ave SE, Rochester, MN 55904For SaleMLS ID #7073141, Georges Montillet, Dwell Realty Group LLC. NorthstarMLS as distributed by MLS GRID
- $380,0004 bd2 ba2.6k sqft2032 13th Ave NW, Rochester, MN 55901For SaleMLS ID #7134694, Thomas Hill, Matik Management. NorthstarMLS as distributed by MLS GRID
- $325,0003 bd2 ba1.6k sqft854 16 1/2 St SE, Rochester, MN 55904For SaleMLS ID #7132013, Zach Thaler, Coldwell Banker Realty. NorthstarMLS as distributed by MLS GRID
- $369,9004 bd2 ba1.9k sqft2638 Westview Ln NW, Rochester, MN 55901For SaleMLS ID #7134861, Ron Wightman, WightmanBrock Real Estate Advi. NorthstarMLS as distributed by MLS GRID
