HISTORIC CHARM, BIG POTENTIAL & AN OPPORTUNITY TO BUILD EQUITY!
Calling all investors, renovators, and buyers with vision! Built circa 1900, this charming 3-bedroom, 1-bath home offers 1,188 square feet of living space on a beautiful 0.85-acre corner lot in Coalmont. With its distinctive metal roof, hardwood floors, two fireplaces, mature shade trees, and fabulous 250-square-foot screened porch, this century-old home has the kind of character you simply can't recreate!
Offered at just $169,900, this property presents an exciting opportunity for someone ready to invest some hard work, creativity, and sweat equity into bringing an old Southern charmer back to life. The spacious lot, covered carport, and small storage shed add even more possibilities.
Make no mistake--this is a renovation project, not a weekend makeover! The home needs substantial attention, -- but for the right buyer with the right vision, there's an opportunity to transform this diamond in the rough into something truly special.
Property is being sold strictly AS IS. Sellers have never occupied the home and have limited knowledge of its condition. Cash or conventional financing only. Proof of funds or current loan preapproval required prior to scheduling showings
If you've been waiting for a property where you can roll up your sleeves, put your imagination to work, and create something uniquely yours, this could be your opportunity!
Bring your vision, your contractor, and your imagination--this old charmer is ready for its next chapter!
For sale
$169,900
26 7th Ave, Coalmont, TN 37313
3beds
1,188sqft
Single Family Residence
Built in 1900
0.97 Acres Lot
$164,600 Zestimate®
$143/sqft
$-- HOA
What's special
Two fireplacesSmall storage shedMature shade treesDistinctive metal roofSpacious lotCovered carportHardwood floors
- 10 days
- 233
- 20
Likely to sell faster than
Zillow last checked:
Listing updated:
Listed by:
Jacquie Jenkins 423-403-0103,
RE/MAX Realty South 423-942-3333
Source: Greater Chattanooga Realtors,MLS#: 1544482
Facts & features
Interior
Bedrooms & bathrooms
- Bedrooms: 3
- Bathrooms: 1
- Full bathrooms: 1
Primary bedroom
- Level: First
Bedroom
- Level: First
Primary bathroom
- Level: First
Bathroom
- Description: Shower only
- Level: First
Great room
- Level: First
Kitchen
- Level: First
Laundry
- Level: First
Cooling
- Central Air, Electric
Appliances
- Included: Microwave, Water Heater
Features
- Flooring: Hardwood
- Has basement: No
- Number of fireplaces: 2
Interior area
- Total structure area: 1,188
- Total interior livable area: 1,188 sqft
- Finished area above ground: 1,188
Property
Parking
- Total spaces: 3
- Parking features: Driveway
- Carport spaces: 3
Accessibility
- Accessibility features: Accessible Approach with Ramp
Features
- Levels: One
- Stories: 1
- Patio & porch: Covered, Side Porch, Porch - Screened
- Exterior features: None
- Fencing: Partial
Lot
- Size: 0.97 Acres
- Dimensions: 214 x 191 x 207 x 200
- Features: Corner Lot, Level
Details
- Additional structures: Shed(s)
- Parcel number: 072o A 01000 000
Construction
Type & style
- Home type: SingleFamily
- Property subtype: Single Family Residence
Materials
- Vinyl Siding, Wood Siding
- Foundation: Block
- Roof: Metal
Condition
- Fixer
- New construction: No
- Year built: 1900
Utilities & green energy
- Sewer: Septic Tank
- Water: Public
- Utilities for property: Electricity Connected, Propane, Water Connected
Community & HOA
Community
- Subdivision: None
HOA
- Has HOA: No
Location
- Region: Coalmont
Financial & listing details
- Price per square foot: $143/sqft
- Tax assessed value: $122,800
- Annual tax amount: $437
- Date on market: 10/12/2026
- Listing terms: Cash,Conventional
Estimated market value
$164,600
$156,000 - $173,000
$1,342/mo
Price history
| Date | Event | Price |
|---|---|---|
| 10/12/2026 | Listed for sale | $169,900-17.9%$143/sqft |
Source: Greater Chattanooga Realtors #1544482 Report a problem | ||
| 6/2/2023 | Sold | $207,000-4.8%$174/sqft |
Source:  RealTracs MLS as distributed by MLS GRID #2494212 Report a problem | ||
| 4/15/2023 | Pending sale | $217,500$183/sqft |
Source: RealTracs MLS as distributed by MLS GRID #2494212 Report a problem | ||
| 3/28/2023 | Price change | $217,500-2.4%$183/sqft |
Source: RealTracs MLS as distributed by MLS GRID #2494212 Report a problem | ||
| 3/12/2023 | Listed for sale | $222,900+25.2%$188/sqft |
Source: RealTracs MLS as distributed by MLS GRID #2494212 Report a problem | ||
| 5/18/2022 | Sold | $178,000$150/sqft |
Source: RealTracs MLS as distributed by MLS GRID #2365842 Report a problem | ||
| 4/5/2022 | Pending sale | $178,000$150/sqft |
Source: RealTracs MLS as distributed by MLS GRID #2365842 Report a problem | ||
| 3/29/2022 | Price change | $178,000-3.8%$150/sqft |
Source: RealTracs MLS as distributed by MLS GRID #2365842 Report a problem | ||
| 3/17/2022 | Listed for sale | $185,000$156/sqft |
Source: RealTracs MLS as distributed by MLS GRID #2365842 Report a problem | ||
| 3/11/2022 | Listing removed | -- |
Source: RealTracs MLS as distributed by MLS GRID #2310888 Report a problem | ||
| 2/25/2022 | Pending sale | $185,000$156/sqft |
Source: RealTracs MLS as distributed by MLS GRID #2310888 Report a problem | ||
| 2/8/2022 | Listed for sale | $185,000$156/sqft |
Source: RealTracs MLS as distributed by MLS GRID #2310888 Report a problem | ||
| 2/4/2022 | Pending sale | $185,000$156/sqft |
Source: RealTracs MLS as distributed by MLS GRID #2310888 Report a problem | ||
| 12/14/2021 | Listed for sale | $185,000$156/sqft |
Source: RealTracs MLS as distributed by MLS GRID #2310888 Report a problem | ||
| 11/29/2021 | Contingent | $185,000$156/sqft |
Source: RealTracs MLS as distributed by MLS GRID #2310888 Report a problem | ||
| 11/23/2021 | Listed for sale | $185,000$156/sqft |
Source: RealTracs MLS as distributed by MLS GRID #2310888 Report a problem | ||
Public tax history
| Year | Property taxes | Tax assessment |
|---|---|---|
| 2025 | $438 | $30,700 |
| 2024 | $438 | $30,700 |
| 2023 | $438 +0.3% | $30,700 +55.6% |
| 2022 | $437 | $19,725 |
| 2021 | $437 | $19,725 |
| 2020 | $437 +2.5% | $19,725 +8.1% |
| 2019 | $426 | $18,250 +8.8% |
| 2018 | $426 0% | $16,775 |
| 2017 | $426 +31.9% | $16,775 +31.8% |
| 2016 | $323 | $12,725 |
| 2015 | $323 0% | $12,725 0% |
| 2014 | $323 | $12,731 |
| 2013 | -- | $12,731 +35% |
| 2012 | $198 +0.2% | $9,429 |
| 2011 | $198 | $9,429 |
| 2010 | $198 | $9,429 |
| 2009 | $198 | $9,429 |
| 2008 | $198 -25.4% | $9,429 |
| 2007 | $265 +14.1% | $9,429 +14.1% |
| 2006 | $232 | $8,261 |
| 2005 | $232 | $8,261 |
| 2004 | $232 | $8,261 |
| 2002 | $232 | $8,261 |
| 2001 | -- | $8,261 -68.6% |
| 2000 | -- | $26,305 |
Find assessor info on the county website
Monthly payment
Est. payment
Payment breakdown
Explore the cost of this home by adjusting the details. Changes won't be saved.Climate risks
Neighborhood: 37313
Nearby schools
Schools provided by the listing agent
- Elementary: Coalmont Elementary
- Middle: Coalmont Middle
- High: Grundy County High
Source: Greater Chattanooga Realtors. This data may not be complete. We recommend contacting the local school district to confirm school assignments for this home.
Similar homes
- $149,9004 bd1 ba1.5k sqft176 Parks Rd, Monteagle, TN 37356For Sale

 MLS ID #3592049, Mack Meeks. RealTracs MLS as distributed by MLS GRID
- $140,0003 bd2 ba910 sqft359 Lakes Rd, Tracy City, TN 37387For Sale
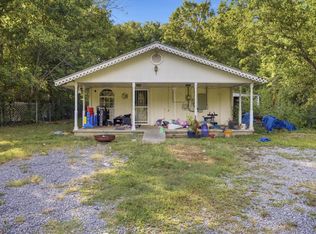 MLS ID #1542800, Drew Carey. Greater Chattanooga Realtors
- $--3 bd1 ba1k sqft223 Fourth Way Dr, Whitwell, TN 37397Auction
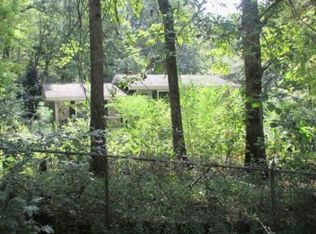 Xome
- $225,0003 bd2 ba1.2k sqft506 Dollar Dr, Altamont, TN 37301For Sale
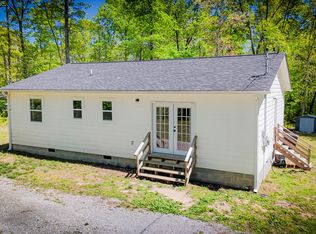 MLS ID #3191032, ADAM T CARUTHERS. RealTracs MLS as distributed by MLS GRID
- $150,0003 bd1 ba1.1k sqft193 W Lee Dr, Palmer, TN 37365For SaleMLS ID #3297832, Melissa Leedy. RealTracs MLS as distributed by MLS GRID
- $214,9004 bd1 ba1.3k sqft1391 S 20th Ave, Gruetli Laager, TN 37339For SaleMLS ID #3514264, Jeromey Crowell. RealTracs MLS as distributed by MLS GRID
- $205,0003 bd1 ba1.2k sqft283 Gum St, Tracy City, TN 37387For SaleMLS ID #3315995, Dustyn Reed. RealTracs MLS as distributed by MLS GRID
- $180,0003 bd1 ba1k sqft509 Winston Ave, Monteagle, TN 37356For SaleMLS ID #3270436, Mack Meeks. RealTracs MLS as distributed by MLS GRID
- $159,0002 bd1 ba928 sqft181 S C St, Hillsboro, TN 37342For SaleMLS ID #3602631, Seth Choate. RealTracs MLS as distributed by MLS GRID
- $199,9993 bd2 ba980 sqft549 Dollar Dr, Altamont, TN 37301For SaleMLS ID #3135152, Mandy Wachtler. RealTracs MLS as distributed by MLS GRID
