Welcome to this exceptional brick ranch, nestled on a beautifully landscaped .39-acre lot in one of Wayne's most desirable neighborhoods. Over 2100+ sq ft of upper level living space that offers 3 bedrooms, 3 full bathrooms, public water and sewer, this home seamlessly blends timeless charm with comfortable everyday living. A circular driveway wraps around to the **rear-entry oversized two-car garage**, creating both an impressive arrival and added convenience. Inside, expansive sun-filled living spaces showcase newly refinished hardwood floors, a beautiful fireplace, and an inviting layout designed for both relaxation and entertaining. Sliding glass doors lead to a spacious deck overlooking the private backyard, creating a seamless indoor-outdoor living experience. The finished walk-out lower level is an entertainer's dream, featuring a second fireplace, custom wet bar with granite countertops, built-in refrigerators, custom cabinetry, recessed lighting, a second kitchen, full bathroom, and direct access to the patio ideal for hosting gatherings year-round. Additional highlights include baseboard heat, a new 5-ton central air conditioning system with a transferable 10-year warranty, abundant storage, and quality updates throughout. Packanack Lake membership offers beaches, boating, fishing, and year-round recreation, all just minutes from shopping, dining, major highways, and NYC transportation.
Active
Price cut: $32K (10/6)
$927,000
26 Alpine Dr, Wayne Twp., NJ 07470
3beds
--sqft
Single Family Residence
Built in 1961
0.39 Acres Lot
$920,600 Zestimate®
$--/sqft
$-- HOA
What's special
Second fireplaceBeautiful fireplaceFinished walk-out lower levelRecessed lightingCircular drivewayBaseboard heatBuilt-in refrigerators
- 85 days
- 1,042
- 39
Zillow last checked:
Listing updated:
Listed by:
Renee T. Faraj 973-417-1498,
Prominent Properties Sir
Source: GSMLS,MLS#: 4040478
Facts & features
Interior
Bedrooms & bathrooms
- Bedrooms: 3
- Bathrooms: 3
- Full bathrooms: 3
Primary bedroom
- Description: 1st Floor, Full Bath
Bedroom 1
- Level: Ground
Bedroom 2
- Level: Ground
Bedroom 3
- Level: Ground
Primary bathroom
- Features: Tub Shower
Dining room
- Features: Formal Dining Room
- Level: Ground
Family room
- Level: Ground
Kitchen
- Features: Eat-in Kitchen, Pantry
- Level: Ground
Living room
- Level: Ground
Basement
- Features: BathOthr, GarEnter, Kitchen, Leisure, Utility, Walkout
Heating
- 1 Unit, Baseboard - Hotwater, Zoned, Electric, Natural Gas
Cooling
- Central Air, Zoned
Appliances
- Included: Carbon Monoxide Detector, Electric Cooktop, Gas Cooktop, Dishwasher, Dryer, Kitchen Exhaust Fan, Microwave, Range/Oven-Gas, Refrigerator, Washer/Dryer Stacked, Wine Refrigerator, Gas Water Heater
Features
- Wet Bar, Bath Main, Bath(s) Other, Dining Room, Kitchen, Living Room
- Flooring: Tile, Wood
- Basement: Yes,Walk-Out Access
- Number of fireplaces: 2
- Fireplace features: Dining Room, Living Room, Wood Burning
Property
Parking
- Total spaces: 8
- Parking features: Additional Parking, Asphalt, Circular Driveway, Driveway-Exclusive, Attached Garage, Built-In Garage, Garage Door Opener, Garage, Underground, Oversized
- Attached garage spaces: 2
- Uncovered spaces: 8
Features
- Patio & porch: Deck, Patio
- Has view: Yes
- View description: Lake/Water View
- Has water view: Yes
- Water view: Lake/Water View
- Waterfront features: Lake Privileges
Lot
- Size: 0.39 Acres
- Dimensions: .390 AC
- Features: Wooded
Details
- Parcel number: 2514017120000000020000
Construction
Type & style
- Home type: SingleFamily
- Architectural style: Ranch
- Property subtype: Single Family Residence
Materials
- Brick
- Roof: Asphalt Shingle
Condition
- Year built: 1961
- Major remodel year: 2020
Utilities & green energy
- Gas: Gas In Street, Gas-Natural
- Sewer: Public Sewer
- Water: Public
- Utilities for property: Electricity Connected, Gas In Street, Natural Gas Connected
Community & HOA
Community
- Features: Tennis Court(s)
- Security: Carbon Monoxide Detector(s), Smoke Detector(s), Carbon Monoxide Detector
- Subdivision: Packanack Lake
Location
- Region: Wayne
Financial & listing details
- Tax assessed value: $281,100
- Annual tax amount: $16,860
- Date on market: 7/15/2026
- Ownership type: Fee Simple
- Electric utility on property: Yes
Estimated market value
$920,600
$875,000 - $967,000
$4,391/mo
Price history
| Date | Event | Price |
|---|---|---|
| 10/6/2026 | Price change | $927,000-3.3% |
Source:  GSMLS #4040478 Report a problem GSMLS #4040478 Report a problem | ||
| 7/14/2026 | Listed for sale | $959,000+41.1% |
Source:  NJMLS #26026082 Report a problem NJMLS #26026082 Report a problem | ||
| 9/10/2024 | Listing removed | $679,900 |
Source: NJMLS #24010269 Report a problem | ||
| 5/14/2024 | Pending sale | $679,900 |
Source: NJMLS #24010269 Report a problem | ||
| 5/9/2024 | Listed for sale | $679,900 |
Source: GSMLS #3894453 Report a problem | ||
| 4/24/2024 | Pending sale | $679,900 |
Source: GSMLS #3894453 Report a problem | ||
| 4/5/2024 | Listed for sale | $679,900+4.6% |
Source: GSMLS #3894453 Report a problem | ||
| 7/18/2022 | Listing removed | -- |
Source: GSMLS #3790839 Report a problem | ||
| 6/22/2022 | Listed for sale | $649,900+44.4% |
Source: GSMLS #3790839 Report a problem | ||
| 1/6/2004 | Sold | $450,000 |
Source: Public Record Report a problem | ||
Public tax history
| Year | Property taxes | Tax assessment |
|---|---|---|
| 2025 | $16,714 +4% | $281,100 |
| 2024 | $16,073 | $281,100 |
| 2023 | $16,073 +1.1% | $281,100 |
| 2022 | $15,893 +0.1% | $281,100 |
| 2021 | $15,877 +2.4% | $281,100 |
| 2020 | $15,500 +0.9% | $281,100 |
| 2019 | $15,362 +0.9% | $281,100 |
| 2018 | $15,222 +1.4% | $281,100 |
| 2017 | $15,008 +1.2% | $281,100 |
| 2016 | $14,828 +2.9% | $281,100 |
| 2015 | $14,409 +3.5% | $281,100 |
| 2014 | $13,926 +1.7% | $281,100 |
| 2013 | $13,687 +3.8% | $281,100 |
| 2012 | $13,181 +3.8% | $281,100 |
| 2011 | $12,695 +4.4% | $281,100 |
| 2010 | $12,158 | $281,100 |
| 2009 | -- | $281,100 |
| 2008 | -- | $281,100 |
| 2007 | -- | $281,100 |
| 2006 | -- | $281,100 |
| 2005 | -- | $281,100 |
| 2004 | $8,714 | $281,100 |
| 2003 | -- | $281,100 |
| 2002 | -- | $281,100 |
| 2001 | -- | $281,100 |
Find assessor info on the county website
Monthly payment
Est. payment
Payment breakdown
Explore the cost of this home by adjusting the details. Changes won't be saved.Climate risks
Neighborhood: Packanack Lake
Nearby schools
Schools provided by the listing agent
- Elementary: Packanack
- Middle: G. Washington
- High: Wayne Valley
Source: GSMLS. This data may not be complete. We recommend contacting the local school district to confirm school assignments for this home.
Similar homes
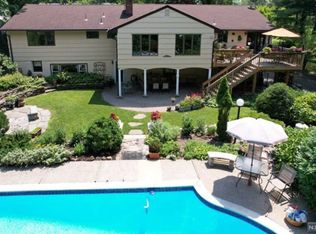
- $799,9994 bd3 ba-- sqft53 Sylvan Ter, Wayne Twp., NJ 07470For Sale
 MLS ID #4056905, Roseanne Nover, Coldwell Banker Realty. GSMLS
 - $869,0004 bd3 ba-- sqft41 Forest Ter, Wayne Twp., NJ 07470For Sale
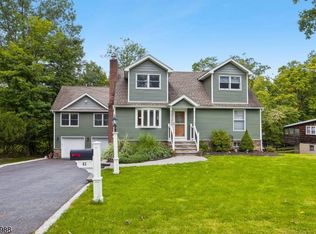 MLS ID #4051991, Laurie Hensen, Coldwell Banker Realty. GSMLS
 - $799,9004 bd3 ba-- sqft87 Webster Dr, Wayne Twp., NJ 07470For Sale
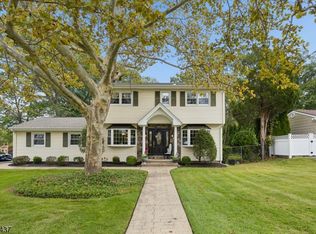 MLS ID #4056490, Joseph Simone, Howard Hanna Rand Realty. GSMLS
 - $999,0004 bd5 ba3.4k sqft186 Laauwe Ave, Wayne Twp., NJ 07470For Sale
 MLS ID #4055620, Melissa Gonzales, Signature Realty Nj. GSMLS
