Nestled on a quiet cul-de-sac in Sullivan, this gorgeous 4-bedroom, 3-bath home offers quality craftsmanship and modern comfort in a beautifully landscaped setting. Only 10 years old, this open-concept home features vaulted ceilings in the living room and kitchen, hardwood floors throughout most of the home, and abundant natural light. The stunning kitchen features granite countertops, custom cabinetry, and a large granite island perfect for entertaining. Enjoy outdoor living with a screened-in covered deck overlooking the fenced backyard, plus a covered patio below. The walkout basement includes a spacious family room and separate kitchenette/bar area ideal for gatherings. Additional highlights include main-level laundry, a luxurious walk-in shower, lush green lawn, garden shed, extra storage shed. Just a short golf cart ride to Sullivan Country Club and Sullivan Marina is only about 5 minutes away. Don't miss your chance to own this fantastic home!
For sale
Price cut: $25K (7/18)
$474,977
26 Asa Creek Ct, Sullivan, IL 61951
4beds
4,674sqft
:
Get pre-qualified$3,457/mo
Single Family Residence
Built in 2016
0.43 Acres Lot
$-- Zestimate®
$102/sqft
$-- HOA
What's special
Beautifully landscaped settingAbundant natural lightLush green lawnGarden shedSpacious family roomQuiet cul-de-sacOpen-concept home
- 72 days |
- 745 |
- 19 |
Likely to sell faster than
Zillow last checked:
Listing updated:
Listed by:
Taylor Corrie 217-428-9500,
RE/MAX Executives Plus,
Jim Cleveland 217-433-1144,
RE/MAX Executives Plus
Source: CIBR,MLS#: 6258568 Originating MLS: Central Illinois Board Of REALTORS
Originating MLS: Central Illinois Board Of REALTORSFacts & features
Interior
Bedrooms & bathrooms
- Bedrooms: 4
- Bathrooms: 3
- Full bathrooms: 3
Primary bedroom
- Description: Flooring: Carpet
- Level: Main
- Dimensions: 15 x 14
Bedroom
- Description: Flooring: Carpet
- Level: Main
- Dimensions: 11.2 x 12
Bedroom
- Description: Flooring: Carpet
- Level: Main
- Dimensions: 11.1 x 12
Bedroom
- Description: Flooring: Vinyl
- Level: Basement
- Dimensions: 15.2 x 18
Primary bathroom
- Description: Flooring: Hardwood
- Level: Main
- Dimensions: 5.5 x 11.7
Family room
- Description: Flooring: Vinyl
- Level: Basement
- Dimensions: 19 x 18
Other
- Description: Flooring: Hardwood
- Level: Main
- Dimensions: 9.2 x 5
Other
- Description: Flooring: Vinyl
- Level: Basement
- Dimensions: 11.7 x 5.6
Kitchen
- Description: Flooring: Hardwood
- Level: Main
- Dimensions: 17 x 25.6
Laundry
- Description: Flooring: Hardwood
- Level: Main
- Dimensions: 9.6 x 8.3
Living room
- Description: Flooring: Hardwood
- Level: Main
- Dimensions: 26 x 16
Other
- Description: Flooring: Vinyl
- Level: Basement
- Dimensions: 16 x 18
Other
- Level: Basement
- Dimensions: 36.7 x 15
Utility room
- Description: Flooring: Concrete
- Level: Basement
- Dimensions: 27.9 x 8.4
Heating
- Gas
Cooling
- Central Air
Appliances
- Included: Dryer, Dishwasher, Gas Water Heater, Microwave, Range, Refrigerator, Washer
- Laundry: Main Level
Features
- Wet Bar, Cathedral Ceiling(s), Fireplace, Kitchen Island, Bath in Primary Bedroom, Main Level Primary, Walk-In Closet(s)
- Basement: Finished,Full
- Number of fireplaces: 2
- Fireplace features: Gas
Interior area
- Total structure area: 4,674
- Total interior livable area: 4,674 sqft
- Finished area above ground: 2,337
- Finished area below ground: 2,337
Property
Parking
- Total spaces: 3.5
- Parking features: Attached, Garage
- Attached garage spaces: 3.5
Features
- Levels: One
- Stories: 1
- Patio & porch: Enclosed, Front Porch, Patio, Screened, Deck
- Exterior features: Deck, Shed
Lot
- Size: 0.43 Acres
Details
- Additional structures: Shed(s)
- Parcel number: 080812300083
- Zoning: RES
- Special conditions: None
Construction
Type & style
- Home type: SingleFamily
- Architectural style: Ranch
- Property subtype: Single Family Residence
Materials
- Vinyl Siding
- Foundation: Basement
- Roof: Asphalt
Condition
- Year built: 2016
Utilities & green energy
- Sewer: Public Sewer
- Water: Public
Community & HOA
Community
- Subdivision: White Heath Sub
Location
- Region: Sullivan
Financial & listing details
- Price per square foot: $102/sqft
- Tax assessed value: $368,694
- Annual tax amount: $10,356
- Date on market: 5/14/2026
- Cumulative days on market: 72 days
- Road surface type: Concrete
Estimated market value
Not available
Estimated sales range
Not available
Not available
Price history
| Date | Event | Price |
|---|---|---|
| 7/18/2026 | Price change | $474,977-5%$102/sqft |
Source:  CIBR #6258568 Report a problem CIBR #6258568 Report a problem | ||
| 5/14/2026 | Listed for sale | $499,9770%$107/sqft |
Source: CIBR #6258568 Report a problem | ||
| 9/5/2024 | Sold | $500,000+8.7%$107/sqft |
Source: Public Record Report a problem | ||
| 6/16/2024 | Listed for sale | $460,000-4%$98/sqft |
Source: Owner Report a problem | ||
| 4/16/2024 | Listing removed | -- |
Source: CIBR #6228775 Report a problem | ||
| 2/5/2024 | Price change | $479,000-4%$102/sqft |
Source: CIBR #6228775 Report a problem | ||
| 9/14/2023 | Price change | $499,000-3.9%$107/sqft |
Source: CIBR #6228775 Report a problem | ||
| 8/14/2023 | Price change | $519,000+4%$111/sqft |
Source: CIBR #6228775 Report a problem | ||
| 7/2/2023 | Price change | $499,000-3.9%$107/sqft |
Source: Owner Report a problem | ||
| 6/11/2023 | Listed for sale | $519,000+3360%$111/sqft |
Source: Owner Report a problem | ||
| 5/14/2007 | Sold | $15,000$3/sqft |
Source: Public Record Report a problem | ||
Public tax history
| Year | Property taxes | Tax assessment |
|---|---|---|
| 2024 | $10,356 +16.8% | $122,898 +12.4% |
| 2023 | $8,869 +35.2% | $109,323 +29.6% |
| 2022 | $6,558 | $84,362 +5.2% |
| 2021 | -- | $80,207 +4.1% |
| 2020 | -- | $77,018 +4.4% |
| 2019 | $5,864 -0.2% | $73,739 +0.1% |
| 2018 | $5,874 -0.5% | $73,642 +0.4% |
| 2017 | $5,901 +1117.6% | $73,355 +1373.9% |
| 2016 | $485 | $4,977 +2% |
| 2015 | $485 | $4,880 -2.4% |
| 2014 | -- | $5,000 |
| 2013 | -- | $5,000 |
Find assessor info on the county website
Monthly payment
Est. payment
Payment breakdown
Explore the cost of this home by adjusting the details. Changes won't be saved.Climate risks
Neighborhood: 61951
Nearby schools
GreatSchools rating
- 6/10Sullivan Elementary SchoolGrades: PK-5Distance: 1.6 mi
- 7/10Sullivan Middle SchoolGrades: 6-8Distance: 1.5 mi
- 3/10Sullivan High SchoolGrades: 9-12Distance: 1.5 mi
Schools provided by the listing agent
- District: Sullivan Dist. 300
Source: CIBR. This data may not be complete. We recommend contacting the local school district to confirm school assignments for this home.
- $270,0004 bd3 ba3.9k sqft27 Asa Creek Ct, Sullivan, IL 61951Sold
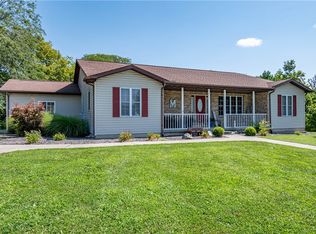
- $342,9005 bd3 ba1.5k sqft25 Asa Creek Ct, Sullivan, IL 61951Off Market
- $398,7003 bd3 ba2.6k sqft30 Asa Creek Ct, Sullivan, IL 61951Off Market
- $439,7003 bd3 ba2.2k sqft24 Asa Creek Ct, Sullivan, IL 61951Off Market
- $324,3004 bd3 ba2k sqft31 Asa Creek Ct, Sullivan, IL 61951Off Market
- $330,4004 bd4 ba3.3k sqft1214 S Patterson Rd, Sullivan, IL 61951Off Market
- $319,5003 bd3 ba2.1k sqft23 Kaskaskia Dr, Sullivan, IL 61951Off Market
- $279,9003 bd2 ba1.8k sqft1304 S Patterson Rd, Sullivan, IL 61951Off Market
A local agent can set up tours, give advice and negotiate with sellers.
A local lender can help you make sure your offer is ready when you are.
Similar homes
- $389,9004 bd3 ba2.3k sqft62 Lakeside Villa, Sullivan, IL 61951For Sale
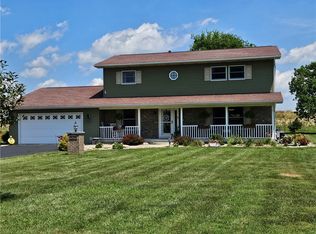 MLS ID #6259898, William Highland. CIBR
 - $369,9005 bd2 ba2.5k sqft13670 N County Road 100e, Sullivan, IL 61951For Sale
 MLS ID #6259112, Cathrine Craig. CIBR
 - $510,0005 bd4 ba2.9k sqft34 Wintercress Ln, Mattoon, IL 61938For Sale
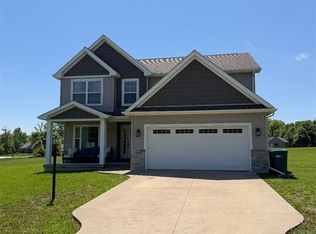 MLS ID #6259256, Barbara Jo Drake. CIBR
 - $464,9005 bd3 ba4k sqft2800 Western Ave, Mattoon, IL 61938For Sale By Owner

- $349,9004 bd3 ba2.9k sqft415 S Spruce St, Arthur, IL 61911ActiveMLS ID #12691449, Creg McDonald, Realty Select One. MRED as distributed by MLS GRID
- $590,0005 bd4 ba4.5k sqft2400 Western Ave, Mattoon, IL 61938For SaleMLS ID #6258564, Kirk Swensen. CIBR
- $304,9004 bd2 ba2.9k sqft17 Lafayette Mdws, Mattoon, IL 61938For SaleMLS ID #6259458, Ryan Dallas. CIBR
- $325,0005 bd3 ba3.7k sqft219 N Broadway St, Shelbyville, IL 62565For SaleMLS ID #6258938, Ronda Wallace. CIBR
- $259,9003 bd4 ba2.9k sqft405 Price Ave, Mattoon, IL 61938For SaleMLS ID #6259433, Toby Ferris. CIBR
- $239,9003 bd3 ba2.4k sqft1010 E Northland Dr, Shelbyville, IL 62565For SaleMLS ID #6259018, Glenda Sphar. CIBR
- $289,9002 bd2 ba3.2k sqft114 W Main St, Shelbyville, IL 62565For SaleMLS ID #6256280, Glenda Sphar. CIBR
