Welcome home to this meticulously maintained Huntington Station gem, where modern updates meet unbeatable value. This light-filled residence boasts a stunning, updated eat-in kitchen designed for entertaining, complete with a convenient side entrance for seamless indoor-outdoor flow. The versatile floor plan features a sought-after main-floor bedroom and full bathroom, all accented by gleaming hardwood floors. Major capital improvements provide total peace of mind, including a brand-new roof (2023), updated electric, and energy-efficient ductless AC units for year-round comfort. Outside, the property is a true oasis; enjoy a beautifully groomed yard and private patio, kept lush by a full front-and-back sprinkler system. Complete with detached garage featuring extra storage and remarkably low taxes of just $8,991 (true), this move-in-ready home is perfectly located near the LIRR, shopping, and dining. It’s the rare find you’ve been waiting for!
Pending
$649,999
26 Bogart Street, Huntington Station, NY 11746
3beds
1,671sqft
Single Family Residence, Residential
Built in 1950
5,227 Square Feet Lot
$-- Zestimate®
$389/sqft
$-- HOA
What's special
- 59 days |
- 41 |
- 0 |
Likely to sell faster than
Zillow last checked:
Listing updated:
Listed by:
The Agency Northshore NY 631-870-0753,
Rosanna Ruta 516-749-7966,
Kieran Rodgers 631-416-0703,
The Agency Northshore NY
Source: OneKey® MLS as distributed by MLS GRID,MLS#: 991321
Facts & features
Interior
Bedrooms & bathrooms
- Bedrooms: 3
- Bathrooms: 3
- Full bathrooms: 3
Heating
- Oil
Cooling
- Ductless
Appliances
- Included: Dishwasher, Dryer, Electric Oven, ENERGY STAR Qualified Appliances, Exhaust Fan, Microwave, Refrigerator, Stainless Steel Appliance(s), Washer
- Laundry: Washer/Dryer Hookup, In Basement
Features
- First Floor Bedroom, First Floor Full Bath, Ceiling Fan(s), Eat-in Kitchen, Granite Counters, Kitchen Island, Open Kitchen, Storage, Walk Through Kitchen, Wet Bar
- Flooring: Carpet, Combination, Hardwood, Tile
- Doors: ENERGY STAR Qualified Doors
- Windows: ENERGY STAR Qualified Windows
- Basement: Partial,Partially Finished,See Remarks,Storage Space
- Attic: Crawl
Interior area
- Total structure area: 2,092
- Total interior livable area: 1,671 sqft
Property
Parking
- Total spaces: 6
- Parking features: Driveway
- Garage spaces: 1
- Has uncovered spaces: Yes
Features
- Levels: Two
- Exterior features: Garden, Mailbox, Rain Gutters
- Fencing: Back Yard,Partial
Lot
- Size: 5,227 Square Feet
- Features: Back Yard, Front Yard, Garden, Level, Near Public Transit, Near School, Near Shops, Sprinklers In Front, Sprinklers In Rear
Details
- Parcel number: 0400200000300141000
- Special conditions: None
Construction
Type & style
- Home type: SingleFamily
- Architectural style: Cape Cod
- Property subtype: Single Family Residence, Residential
Materials
- Frame
- Foundation: Concrete Perimeter
Condition
- Actual
- Year built: 1950
- Major remodel year: 1950
Utilities & green energy
- Sewer: Cesspool
- Water: Public
- Utilities for property: Natural Gas Available
Community & HOA
Community
- Subdivision: Bartum Estates
HOA
- Has HOA: No
Location
- Region: Huntington Station
Financial & listing details
- Price per square foot: $389/sqft
- Tax assessed value: $1,950
- Annual tax amount: $8,991
- Date on market: 4/29/2026
- Cumulative days on market: 69 days
- Listing agreement: Exclusive Right To Sell
Estimated market value
Not available
Estimated sales range
Not available
Not available
Price history
| Date | Event | Price |
|---|---|---|
| 5/27/2026 | Pending sale | $649,999$389/sqft |
Source:  OneKey® MLS as distributed by MLS GRID #991321 Report a problem OneKey® MLS as distributed by MLS GRID #991321 Report a problem | ||
| 5/11/2026 | Listing removed | $649,999$389/sqft |
Source: OneKey® MLS as distributed by MLS GRID #991321 Report a problem | ||
| 4/29/2026 | Listed for sale | $649,999+364.3%$389/sqft |
Source: OneKey® MLS as distributed by MLS GRID #991321 Report a problem | ||
| 1/8/1998 | Sold | $140,000$84/sqft |
Source: Public Record Report a problem | ||
Public tax history
| Year | Property taxes | Tax assessment |
|---|---|---|
| 2025 | -- | $1,950 |
| 2024 | -- | $1,950 |
| 2023 | -- | $1,950 |
| 2022 | -- | $1,950 |
| 2021 | -- | $1,950 |
| 2020 | -- | $1,950 |
| 2019 | -- | $1,950 |
| 2018 | -- | $1,950 |
| 2017 | $6,602 | $1,950 |
| 2016 | -- | $1,950 |
| 2015 | -- | $1,950 |
| 2014 | -- | $1,950 |
| 2013 | -- | $1,950 |
| 2012 | -- | $1,950 |
| 2011 | -- | $1,950 |
| 2010 | -- | $1,950 |
| 2009 | -- | $1,950 |
| 2008 | -- | $1,950 |
| 2007 | $5,669 +10.7% | $1,950 |
| 2005 | $5,121 +6.7% | $1,950 |
| 2004 | $4,801 +7.1% | $1,950 |
| 2003 | $4,483 +6% | $1,950 |
| 2002 | $4,228 +7.2% | $1,950 |
| 2001 | $3,946 +4% | $1,950 |
| 2000 | $3,794 | $1,950 |
Find assessor info on the county website
Monthly payment
Climate risks
Neighborhood: 11746
Nearby schools
GreatSchools rating
- 5/10Maplewood Intermediate SchoolGrades: PK,3-5Distance: 1 mi
- 3/10Henry L Stimson Middle SchoolGrades: 7-8Distance: 2 mi
- 8/10Walt Whitman High SchoolGrades: 9-12Distance: 1.8 mi
Schools provided by the listing agent
- Elementary: Countrywood Primary Center
- Middle: Henry L Stimson Middle School
- High: Walt Whitman High School
Source: OneKey® MLS as distributed by MLS GRID. This data may not be complete. We recommend contacting the local school district to confirm school assignments for this home.
- $646,0004 bd2 ba-- sqft28 Bogart St, Huntington Station, NY 11746Off Market
- $580,0003 bd2 ba1.6k sqft24 Bogart St, Huntington Station, NY 11746Sold

- $674,500-- bd-- ba-- sqft529 Jericho Tpke, Huntington Station, NY 11746Off Market
- $642,0003 bd2 ba1.8k sqft22 Bogart St, Huntington Station, NY 11746Off Market
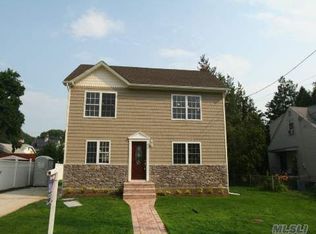
- $624,0004 bd1 ba2k sqft30 Bogart St, Huntington Station, NY 11746Sold
- $573,8004 bd1 ba-- sqft21 Bogart St, Huntington Station, NY 11746Off Market
- $663,5003 bd2 ba-- sqft19 Bogart St, Huntington Station, NY 11746Off Market
- $606,200-- bd-- ba-- sqft32 Bogart St, Huntington Station, NY 11746Off Market
A local agent can set up tours, give advice and negotiate with sellers.
Similar homes
- $739,0003 bd3 ba1.9k sqft37 Coe Place, Huntington Station, NY 11746For Sale

 MLS ID #1003811, Marion M. Wagner, Listing by: RE/MAX Integrity Leaders. OneKey® MLS as distributed by MLS GRID
 - $720,0004 bd3 ba2k sqft15 Northridge Street, Huntington Station, NY 11746For Sale
 MLS ID #1000743, Nicholas A. Pappas, Listing by: Coldwell Banker American Homes. OneKey® MLS as distributed by MLS GRID
 - $670,0003 bd2 ba1.4k sqft50 Lantern Street, Huntington, NY 11743For Sale
 MLS ID #1026396, Panagiotis D. Athanasopoulos, Listing by: Compass Greater NY LLC. OneKey® MLS as distributed by MLS GRID
 - $619,0003 bd1 ba959 sqft629 East Drive, Lindenhurst, NY 11757For Sale
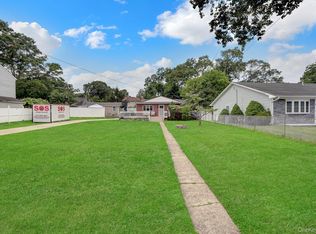 MLS ID #1029193, Linda S. Budd, Listing by: Hopes Quality Home Realty LLC. OneKey® MLS as distributed by MLS GRID
 - $739,0004 bd2 ba2.1k sqft202 Tinton Place, East Northport, NY 11731For SaleMLS ID #1024025, Karen B. Hayes, Listing by: Arro Homes Sales Inc. OneKey® MLS as distributed by MLS GRID
- $799,9993 bd3 ba1.9k sqft1005 3rd Street, West Babylon, NY 11704For SaleMLS ID #1024642, Christopher L. Stein, Listing by: Douglas Elliman Real Estate. OneKey® MLS as distributed by MLS GRID
- $749,9994 bd2 ba1.4k sqft18 Solow Lane, East Northport, NY 11731For SaleMLS ID #1022295, Vincent Medordi, Listing by: Signature Premier Properties. OneKey® MLS as distributed by MLS GRID
- $699,0005 bd2 ba1.9k sqft9 Hamlin Avenue, West Babylon, NY 11704For SaleMLS ID #1023868, Tracey Mikucki, Listing by: Century 21 AA Realty. OneKey® MLS as distributed by MLS GRID
- $739,9993 bd2 ba1.6k sqft34 1st Avenue, Farmingdale, NY 11735For SaleMLS ID #1020868, Maria Mizzi, Listing by: Weichert Realtors Performance. OneKey® MLS as distributed by MLS GRID
- $799,0004 bd4 ba2.4k sqft2 Bartel Drive, Greenlawn, NY 11740For SaleMLS ID #1020342, Perry Pappas, Listing by: Signature Premier Properties. OneKey® MLS as distributed by MLS GRID
- $699,0005 bd2 ba1.4k sqft51 Shepherd Lane, Levittown, NY 11756For SaleMLS ID #1029254, Nikko Hiotis, Listing by: BERKSHIRE HATHAWAY. OneKey® MLS as distributed by MLS GRID
- $825,0003 bd2 ba1.7k sqft19 Fleetwood Avenue, Melville, NY 11747For SaleMLS ID #1004712, Nadia M. Chai, Listing by: Coldwell Banker American Homes. OneKey® MLS as distributed by MLS GRID
- $739,0003 bd2 ba1k sqft5 Sunset Avenue, Farmingdale, NY 11735For SaleMLS ID #1029439, Alvaro X. Diaz, Listing by: Axis Homes Realty Inc. OneKey® MLS as distributed by MLS GRID
- $669,0004 bd2 ba1.6k sqft246 29th Street, Lindenhurst, NY 11757For SaleMLS ID #1023703, Kimberly A. O'Neill, Listing by: Century 21 AA Realty. OneKey® MLS as distributed by MLS GRID
- $849,9994 bd2 ba1.5k sqft49 Eugene Drive, Kings Park, NY 11754For SaleMLS ID #1029185, Heather N. Malone CBR, Listing by: Howard Hanna Coach. OneKey® MLS as distributed by MLS GRID
- $789,0003 bd3 ba1.8k sqft1 Blue Spruce Lane, Commack, NY 11725For SaleMLS ID #1021591, Ronni B. Tranes CRS, Listing by: Douglas Elliman Real Estate. OneKey® MLS as distributed by MLS GRID
- $679,9994 bd3 ba1.6k sqft338 Easton Street, Ronkonkoma, NY 11779For SaleMLS ID #1006994, Nicole Chimento, Listing by: Coldwell Banker American Homes. OneKey® MLS as distributed by MLS GRID
- $675,0004 bd2 ba1.8k sqft38 Pamlico Avenue, Ronkonkoma, NY 11779For SaleMLS ID #1009185, Daniel A. Foley, Listing by: Frontline Realty Group LLC. OneKey® MLS as distributed by MLS GRID
- $799,0004 bd2 ba2k sqft26 Heritage Place S, Nesconset, NY 11767For SaleMLS ID #1029526, Ron Zimmerman, Listing by: Keller Williams Realty Elite. OneKey® MLS as distributed by MLS GRID
- $724,0003 bd2 ba1.5k sqft18 Brocton Lane, Kings Park, NY 11754For SaleMLS ID #1022415, John Cinque CBR HFR SRES, Listing by: Signature Premier Properties. OneKey® MLS as distributed by MLS GRID
