Peaceful lake-community settings. This charming property blends comfort, character, and convenience, offering an ideal retreat for year-round living or a weekend escape.Step inside to find a bright, open main living area with large windows, natural light, and a layout that flows effortlessly. The kitchen offers excellent workspace and plenty of wood cabinetry, making meal prep easy with your center kitchen island. The bedrooms provide comfortable, private spaces, and the home's overall footprint feels efficient, cozy, and easy to unwind while sitting in front of your mantled fireplace. There is a bonus loft area for storage or sleeping quarters. Outdoors, the property shines with lush natural surroundings, mature trees, and a setting that feels tucked away yet close to everything. 2 available driveways for parking. Enjoy morning coffee on the deck, unwind in the yard, or take advantage of nearby lake access, hiking trails, and community amenities such as the pool, lake, or clubhouse at an additional cost. This location offers the perfect blend of tranquility and recreation. plus convenient proximity to local schools parks ,to local shops, dining, and commuter routes.
Under contract
$199,999
26 Clubhouse Ave, West Milford Twp., NJ 07480
2beds
624sqft
:
Get pre-qualified$1,499/mo
Single Family Residence
Built in 1940
5,227 Square Feet Lot
$-- Zestimate®
$321/sqft
$10/mo HOA
What's special
Mantled fireplaceBonus loft areaLayout that flows effortlesslyMature treesCenter kitchen islandPlenty of wood cabinetryLush natural surroundings
- 13 days |
- 3,035 |
- 195 |
Zillow last checked:
Listing updated:
Listed by:
Mark Werner 973-657-9222,
Werner Realty,
Lisa Taormina
Source: GSMLS,MLS#: 4044191
Facts & features
Interior
Bedrooms & bathrooms
- Bedrooms: 2
- Bathrooms: 1
- Full bathrooms: 1
Primary bedroom
- Description: 1st Floor
Bedroom 1
- Level: First
Bedroom 2
- Level: First
Dining room
- Features: Living/Dining Combo
- Level: First
Kitchen
- Features: Kitchen Island, Eat-in Kitchen
- Level: First
Living room
- Level: First
Basement
- Features: Utility Room
Heating
- Baseboard - Hotwater, Gas-Propane Leased
Cooling
- Ductless Split AC
Appliances
- Included: Range/Oven-Gas, Refrigerator, Electric Water Heater
Features
- Loft
- Flooring: Laminate, Wood
- Windows: Skylight(s)
- Basement: Yes,Crawl Space
- Number of fireplaces: 1
- Fireplace features: Insert, Living Room, Wood Burning
Interior area
- Total structure area: 624
- Total interior livable area: 624 sqft
Property
Parking
- Total spaces: 3
- Parking features: Driveway-Exclusive
- Uncovered spaces: 3
Accessibility
- Accessibility features: Handicap Modified
Features
- Patio & porch: Deck
- Exterior features: Tennis Court(s)
- Has private pool: Yes
- Pool features: Outdoor Pool, Association
- Waterfront features: Lake Privileges
Lot
- Size: 5,227 Square Feet
- Dimensions: .117 AC
Details
- Parcel number: 2515122020000000090000
Construction
Type & style
- Home type: SingleFamily
- Architectural style: Log Cabin,Log Home
- Property subtype: Single Family Residence
Materials
- Wood Siding
- Roof: Composition Shingle
Condition
- Year built: 1940
Utilities & green energy
- Gas: Gas-Propane
- Sewer: Septic Tank
- Water: Well
- Utilities for property: Electricity Connected, Propane
Community & HOA
Community
- Features: Clubhouse, Playground, Tennis Court(s)
- Subdivision: Shady Lakes Slppoa
HOA
- Has HOA: Yes
- Services included: Maintenance-Common Area
- HOA fee: $125 annually
Location
- Region: West Milford
Financial & listing details
- Price per square foot: $321/sqft
- Tax assessed value: $103,500
- Annual tax amount: $4,480
- Date on market: 7/31/2026
- Exclusions: personal items
- Ownership type: Fee Simple
- Electric utility on property: Yes
Estimated market value
Not available
Estimated sales range
Not available
$2,216/mo
Price history
| Date | Event | Price |
|---|---|---|
| 8/11/2026 | Pending sale | $199,999$321/sqft |
Source:  GSMLS #4044191 Report a problem GSMLS #4044191 Report a problem | ||
| 7/31/2026 | Listed for sale | $199,999+7%$321/sqft |
Source: GSMLS #4044191 Report a problem | ||
| 2/27/2008 | Sold | $187,000$300/sqft |
Source: Public Record Report a problem | ||
Public tax history
| Year | Property taxes | Tax assessment |
|---|---|---|
| 2025 | $4,326 +2.6% | $103,500 |
| 2024 | $4,218 | $103,500 |
| 2023 | $4,218 +2.2% | $103,500 |
| 2022 | $4,129 +2.5% | $103,500 |
| 2021 | $4,027 +3.5% | $103,500 |
| 2020 | $3,893 +0.2% | $103,500 |
| 2019 | $3,883 +1.3% | $103,500 |
| 2018 | $3,833 -0.2% | $103,500 |
| 2017 | $3,839 +1.2% | $103,500 |
| 2016 | $3,794 +2.5% | $103,500 |
| 2015 | $3,702 +2.9% | $103,500 |
| 2014 | $3,599 -10.2% | $103,500 |
| 2012 | $4,007 +1.9% | $103,500 +61% |
| 2011 | $3,933 +4.4% | $64,300 |
| 2010 | $3,767 | $64,300 |
| 2009 | -- | $64,300 |
| 2008 | -- | $64,300 |
| 2007 | -- | $64,300 |
| 2006 | -- | $64,300 |
| 2005 | -- | $64,300 |
| 2004 | $2,990 | $64,300 |
| 2003 | -- | $64,300 |
| 2002 | -- | $64,300 |
| 2001 | -- | $64,300 |
Find assessor info on the county website
Monthly payment
Est. payment
Payment breakdown
Explore the cost of this home by adjusting the details. Changes won't be saved.Climate risks
Neighborhood: 07480
Getting around
0 / 100
Car-DependentNearby schools
GreatSchools rating
- 6/10Apshawa Elementary SchoolGrades: K-5Distance: 2.2 mi
- 4/10MacOpin Middle SchoolGrades: 6-8Distance: 2 mi
- 5/10West Milford High SchoolGrades: 9-12Distance: 2.1 mi
Schools provided by the listing agent
- Elementary: Apshawa
- Middle: Macopin
- High: W Milford
Source: GSMLS. This data may not be complete. We recommend contacting the local school district to confirm school assignments for this home.
- $372,4004 bd2 ba1k sqft25 Clubhouse Ave, West Milford, NJ 07480Off Market
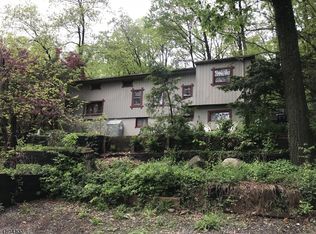
- $320,100-- bd-- ba933 sqft27 Clubhouse Ave, West Milford, NJ 07480Off Market
- $405,2003 bd2 ba1.5k sqft29 Clubhouse Ave, West Milford, NJ 07480Off Market
- $306,6002 bd1 ba1.1k sqft21 Clubhouse Ave, West Milford, NJ 07480Off Market
- $331,800-- bd-- ba1.3k sqft22 Clubhouse Ave, West Milford, NJ 07480Off Market
- $299,900-- bd-- ba842 sqft3 Yacare Path, West Milford, NJ 07480Off Market
- $282,400-- bd-- ba707 sqft6 Yacare Path, West Milford, NJ 07480Off Market
- $356,7002 bd1 ba1.1k sqft19 Club House Ave, West Milford, NJ 07480Off Market
A local agent can set up tours, give advice and negotiate with sellers.
A local lender can help you make sure your offer is ready when you are.
Similar homes
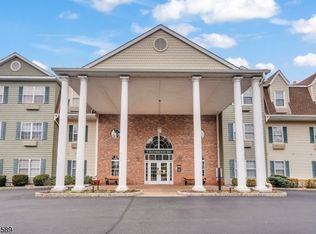
- $197,0001 bd1 ba655 sqft5320 Richmond Rd BLDG 5 #320, West Milford Twp., NJ 07480For Sale
 MLS ID #4017563, Andrew L. Bellacera, Exp Realty, Llc. GSMLS
 - $179,9001 bd1 ba655 sqft1302 Richmond Rd BLDG 1 #302, West Milford Twp., NJ 07480For Sale
 MLS ID #4025956, Karen B. Wiedmann, Re/Max Country Realty. GSMLS
 - $159,0001 bd1 ba655 sqft1311 Richmond Rd, West Milford Twp., NJ 07480For Sale
 MLS ID #4038346, Vanesa Bianchi, The Bixler Group Llc. GSMLS
 - $224,9992 bd1 ba751 sqft211 Brook Trail, Greenwood Lake, NY 10925For Sale

 MLS ID #1016796, Anthony Rivas, Listing by: KW Hudson Valley United. OneKey® MLS as distributed by MLS GRID
 - $199,9001 bd1 ba600 sqft200 State Rt 94 Unit 421 BLDG 200 #421, Vernon Twp., NJ 07462For SaleMLS ID #4044359, Theodore Van Laar, Bhgre Green Team. GSMLS
- $275,0002 bd1 ba768 sqft48 E Shore Dr, Vernon Twp., NJ 07462For SaleMLS ID #4032035, Lisa Taormina, Werner Realty. GSMLS
- $279,0002 bd2 ba913 sqft13 Great Gorge Dr BLDG 13 #4, Vernon Twp., NJ 07462For SaleMLS ID #4043802, Maureen Mcenroe, Joyce Realty. GSMLS
- $265,0002 bd1 ba845 sqft11 Little Brooklyn Road, Warwick, NY 10990For SaleMLS ID #1016011, Christine R Staritz, Listing by: Howard Hanna Rand Realty. OneKey® MLS as distributed by MLS GRID
- $279,0001 bd1 ba693 sqft520 Newark Pompton Tpke #316, Pequannock Twp., NJ 07444For SaleMLS ID #4043905, Francisco C Patawaran, Elegant Realty Llc. GSMLS
- $165,0001 bd1 ba832 sqft156 Parkside Drive #156, Suffern, NY 10901For SaleMLS ID #1035985, Denisse Mirauti, Listing by: Keller Williams Hudson Valley. OneKey® MLS as distributed by MLS GRID
- $145,0001 bd1 ba850 sqft40 S Cole Avenue #1H, Spring Valley, NY 10977For SaleMLS ID #1032855, Bryant Moran, Listing by: YourHomeSold Guaranteed Realty. OneKey® MLS as distributed by MLS GRID
- $214,9001 bd1 ba691 sqft200 State Rt 94 Unit 349 BLDG 200 #349, Vernon Twp., NJ 07462For SaleMLS ID #4010257, Theodore Van Laar, Bhgre Green Team. GSMLS
- $184,9001 bd1 ba569 sqft200 State Rt 94 BLDG 200 #308, Vernon Twp., NJ 07462For SaleMLS ID #4017288, Theodore Van Laar, Bhgre Green Team. GSMLS
- $184,9001 bd1 ba569 sqft200 State Rt 94 Unit 234 BLDG 200 #234, Vernon Twp., NJ 07462For SaleMLS ID #4017108, Theodore Van Laar, Bhgre Green Team. GSMLS
- $165,0002 bd2 ba900 sqft64 W. Sneden Place #64, Spring Valley, NY 10977For SaleMLS ID #1029476, Michelle M Francois, Listing by: Sohn Real Estate Corp. OneKey® MLS as distributed by MLS GRID
- $184,9001 bd1 ba600 sqft200 State Rt 94 Unit 207 BLDG 200 #207, Vernon Twp., NJ 07462For SaleMLS ID #4011322, Theodore Van Laar, Bhgre Green Team. GSMLS
- $249,9002 bd1 ba842 sqft3 Davos Drive BLDG 3 #6, Vernon Twp., NJ 07462For SaleMLS ID #4035351, Janit Beshay, Terrie O'connor Realtors. GSMLS
- $169,0001 bd1 ba658 sqft39 E 39Th St BLDG 39 #8G, Paterson City, NJ 07514For SaleMLS ID #4043777, Maria Warner, Realty One Group Living. GSMLS
- $249,900-- bd1 ba440 sqft167 Meyer Oval, Pearl River, NY 10965For SaleMLS ID #1031103, Karen M Mc Combs, Listing by: Howard Hanna Rand Realty. OneKey® MLS as distributed by MLS GRID
- $299,0001 bd1 ba736 sqft349 Bloomfield Ave BLDG 10 #33, Verona Twp., NJ 07044For SaleMLS ID #4044103, Bernard W. Cicirelli Jr., Compass New Jersey Llc. GSMLS
