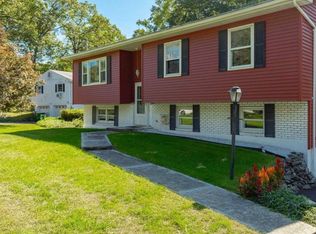
Location and Charm never go out of style. This Charming Cape Code Style Village Home has been beautifully and impecably maintained home is more than worth your time to look see. Situated on a corner lot in the Hyde Park Village surrounded by a wonderful Neighboorhood, walkable to Shopping, Amenities, National Parks. The Cape Cod Style offers on the first floor a large Living Room which opens into a huge recently remodeled Kitchen with Dinning area which in- turn opens into the bright and spacious Family Room with access to a sweet hidden screened porch, a private place to relax with views of the backyard and the the garden. Also for easy lifestyle there are 2 bedrooms on the first floor and a bathroom increasing the flexability of the floorplan. On the second floor 2 more bedroom and another bathroom. Outside the home offers a large village ot with gardens and privacy. The 2 car garage and mudroom adjoining the home made for added convenience. Come see and enjoy your new home.
.
Pending
$449,000
26 Crumwold Place, Hyde Park, NY 12538
4beds
1,539sqft
Single Family Residence, Residential
Built in 1952
10,019 Square Feet Lot
$-- Zestimate®
$292/sqft
$-- HOA
What's special
Huge recently remodeled kitchenCorner lot
- 97 days |
- 227 |
- 1 |
Zillow last checked:
Listing updated:
Listed by:
BHHS Hudson Valley Properties 845-473-1650,
Brian Woolsey 845-473-1650
Source: OneKey® MLS as distributed by MLS GRID,MLS#: 995146
Facts & features
Interior
Bedrooms & bathrooms
- Bedrooms: 4
- Bathrooms: 2
- Full bathrooms: 1
- 1/2 bathrooms: 1
Bedroom 1
- Description: Hardwood Floors
- Level: First
Bedroom 2
- Description: Hardwood Floors
- Level: First
Bedroom 3
- Description: New Wall to Wall Carpeting
- Level: Second
Bedroom 4
- Description: New wall to Wall Carpeting
- Level: Second
Bathroom 1
- Description: Ceramic
- Level: First
Bathroom 2
- Level: Second
Basement
- Description: Unfinished, Bilco door, Laundry
Family room
- Description: Hardwood floors
- Level: First
Kitchen
- Description: Open Large Eat-In
- Level: First
Living room
- Description: Fireplace, Hardwood Floor, Bay Window
- Level: First
Heating
- Forced Air, Oil
Cooling
- Central Air
Appliances
- Included: Dishwasher, Dryer, Electric Range, Refrigerator, Washer
- Laundry: Washer/Dryer Hookup, Electric Dryer Hookup, In Basement, Washer Hookup
Features
- First Floor Bedroom, First Floor Full Bath, Eat-in Kitchen, Entrance Foyer, Open Floorplan, Open Kitchen, Master Downstairs, Recessed Lighting, Storage
- Flooring: Carpet, Ceramic Tile, Hardwood
- Basement: Bilco Door(s),Full,Unfinished
- Attic: None
- Number of fireplaces: 1
- Fireplace features: Living Room, Masonry
Interior area
- Total structure area: 1,539
- Total interior livable area: 1,539 sqft
Property
Parking
- Total spaces: 4
- Parking features: Driveway
- Garage spaces: 2
- Has uncovered spaces: Yes
Features
- Patio & porch: Covered, Screened
- Exterior features: Garden, Lighting, Mailbox, Rain Gutters
- Fencing: Back Yard
Lot
- Size: 10,019 Square Feet
- Features: Back Yard, Corner Lot, Front Yard, Garden, Landscaped, Level, Near Golf Course, Near Public Transit, Near School, Near Shops
- Residential vegetation: Partially Wooded
Details
- Parcel number: 1332006064088169710000
- Special conditions: None
Construction
Type & style
- Home type: SingleFamily
- Architectural style: Cape Cod
- Property subtype: Single Family Residence, Residential
Materials
- Aluminum Siding
- Foundation: Block
Condition
- Year built: 1952
- Major remodel year: 1952
Utilities & green energy
- Sewer: Septic Tank
- Water: Public
- Utilities for property: Cable Connected, Electricity Connected, Phone Connected, Trash Collection Public, Water Connected
Community & HOA
HOA
- Has HOA: No
Location
- Region: Hyde Park
Financial & listing details
- Price per square foot: $292/sqft
- Tax assessed value: $113,400
- Annual tax amount: $7,198
- Date on market: 5/7/2026
- Cumulative days on market: 97 days
- Listing agreement: Exclusive Right To Sell
- Exclusions: None
- Electric utility on property: Yes
Estimated market value
Not available
Estimated sales range
Not available
Not available
Price history
| Date | Event | Price |
|---|---|---|
| 6/30/2026 | Pending sale | $449,000$292/sqft |
Source: BHHS broker feed #995146 Report a problem | ||
| 6/30/2026 | Contingent | $449,000$292/sqft |
Source:  Berkshire Hathaway HomeServices New England Properties #995146 Report a problem Berkshire Hathaway HomeServices New England Properties #995146 Report a problem | ||
| 5/7/2026 | Listed for sale | $449,000$292/sqft |
Source:  OneKey® MLS as distributed by MLS GRID #995146 Report a problem OneKey® MLS as distributed by MLS GRID #995146 Report a problem | ||
Public tax history
| Year | Property taxes | Tax assessment |
|---|---|---|
| 2025 | -- | $113,400 |
| 2024 | -- | $113,400 |
| 2023 | -- | $113,400 |
| 2022 | -- | $113,400 |
| 2021 | -- | $113,400 |
| 2020 | -- | $113,400 |
| 2019 | -- | $113,400 |
| 2018 | -- | $113,400 |
| 2017 | $4,255 | $113,400 |
| 2016 | -- | $113,400 |
| 2015 | -- | $113,400 |
| 2014 | -- | $113,400 |
| 2012 | -- | $113,400 |
| 2011 | -- | $113,400 |
| 2010 | -- | $113,400 |
| 2009 | -- | $113,400 |
| 2008 | -- | $113,400 |
| 2007 | -- | $113,400 |
| 2006 | -- | $113,400 |
| 2005 | -- | $113,400 |
| 2004 | -- | $113,400 |
| 2003 | -- | $113,400 |
| 2002 | -- | $113,400 |
| 2001 | -- | $113,400 |
| 2000 | -- | $113,400 |
Find assessor info on the county website
Monthly payment
Climate risks
Neighborhood: 12538
Nearby schools
GreatSchools rating
- 5/10North Park Elementary SchoolGrades: K-5Distance: 3.2 mi
- 4/10Haviland Middle SchoolGrades: 6-8Distance: 1.7 mi
- 4/10Franklin D Roosevelt Senior High SchoolGrades: 9-12Distance: 3.5 mi
Schools provided by the listing agent
- Elementary: North Park Elementary School
- Middle: Haviland Middle School
- High: Franklin D Roosevelt Senior High School
Source: OneKey® MLS as distributed by MLS GRID. This data may not be complete. We recommend contacting the local school district to confirm school assignments for this home.
- $322,8002 bd1 ba952 sqft2 Garden St, Hyde Park, NY 12538Off Market
- $411,5004 bd1 ba1.6k sqft24 Crumwold Pl, Hyde Park, NY 12538Off Market
- $420,7002 bd2 ba1.4k sqft22 Crumwold Pl, Hyde Park, NY 12538Off Market
- $413,4003 bd1 ba1.7k sqft27 Garden St, Hyde Park, NY 12538Off Market
- $454,0004 bd2 ba2.1k sqft23 Mansion Dr, Hyde Park, NY 12538Off Market
- $386,8004 bd1 ba1.5k sqft29 Garden St, Hyde Park, NY 12538Off Market
- $420,5004 bd2 ba2.1k sqft21 Mansion Dr, Hyde Park, NY 12538Off Market
- $417,8004 bd2 ba1.5k sqft21 Mansion Dr #0, Hyde Park, NY 12538Off Market
A local agent can set up tours, give advice and negotiate with sellers.
Similar homes
- $458,0004 bd1 ba1.5k sqft9 Mansion Drive, Hyde Park, NY 12538For Sale

 MLS ID #1028116, Susan Todd, Listing by: BHHS Hudson Valley Properties. OneKey® MLS as distributed by MLS GRID
 - $405,0004 bd1 ba1.3k sqft13 Calmer Place, Hyde Park, NY 12538For Sale
 MLS ID #1022909, Isabel Alves, Listing by: RE/MAX Town & Country. OneKey® MLS as distributed by MLS GRID
 - $450,0004 bd2 ba1.7k sqft8 Albie Drive, Hyde Park, NY 12538For Sale
 MLS ID #986265, Salman Ahmad, Listing by: E Realty International Corp. OneKey® MLS as distributed by MLS GRID
 - $449,0004 bd2 ba2k sqft7 Eckelman Drive, Hyde Park, NY 12538For Sale
 MLS ID #986077, Daniel Axtmann, Listing by: BHHS Hudson Valley Properties. OneKey® MLS as distributed by MLS GRID
 - $548,9003 bd4 ba1.6k sqft1 Morris Drive, Hyde Park, NY 12538For SaleMLS ID #1036742, Karen Hallenbeck, Listing by: K. Fortuna Realty, Inc.. OneKey® MLS as distributed by MLS GRID
- $359,0003 bd2 ba1.2k sqft9 Ash Lane, Hyde Park, NY 12538For SaleMLS ID #1036330, Lisa R Kelly, Listing by: Exit Realty Connections. OneKey® MLS as distributed by MLS GRID
- $420,0003 bd2 ba1.7k sqft128 Crum Elbow Road, Hyde Park, NY 12538For SaleMLS ID #993958, Derek J. Greene, Listing by: Greene Realty Group. OneKey® MLS as distributed by MLS GRID
- $555,0004 bd3 ba1.8k sqft30 Hudson Drive, Hyde Park, NY 12538For SaleMLS ID #1017169, Thomas S. Klug, Listing by: HV Premier Properties Realty. OneKey® MLS as distributed by MLS GRID
- $359,9003 bd2 ba1.4k sqft24 E Market Street, Hyde Park, NY 12538For SaleMLS ID #992539, Jennifer Stapleton, Listing by: Houlihan Lawrence Inc.. OneKey® MLS as distributed by MLS GRID
- $450,0004 bd2 ba1.6k sqft74 N Cross Road, Staatsburg, NY 12580For SaleMLS ID #1026051, Angela Langdon, Listing by: Real Broker NY LLC. OneKey® MLS as distributed by MLS GRID
- $430,0003 bd1 ba1.5k sqft67 Gleason Boulevard, Pleasant Valley, NY 12569Active
 MLS ID #20264615, Kimberly Milanesi, Listing by: Houlihan Lawrence Real Estate. HVCRMLS
 - $440,0004 bd2 ba1.9k sqft205 Marshall Road, Salt Point, NY 12578For SaleMLS ID #1026244, Janet Myer, Listing by: Houlihan Lawrence Inc.. OneKey® MLS as distributed by MLS GRID
- $325,0003 bd2 ba1.2k sqft20 Farm Lane, Hyde Park, NY 12538For SaleMLS ID #1019134, Sandra Cotthaus, Listing by: 1st Independent Realty Grp. OneKey® MLS as distributed by MLS GRID
- $499,0004 bd2 ba2.2k sqft116 Fairview Avenue, Poughkeepsie, NY 12601For SaleMLS ID #1033255, Ann Costigan, Listing by: BHHS Hudson Valley Properties. OneKey® MLS as distributed by MLS GRID
- $475,0004 bd3 ba1.9k sqft12 Kristi Lane, Poughkeepsie, NY 12601For SaleMLS ID #1025240, Kathryn Greaven, Listing by: eXp Realty. OneKey® MLS as distributed by MLS GRID
- $625,0003 bd2 ba2k sqft11 Kessler Drive, Hyde Park, NY 12538For SaleMLS ID #1015335, Kevin S. Howe, Listing by: BHHS Hudson Valley Properties. OneKey® MLS as distributed by MLS GRID
- $449,9993 bd2 ba1.9k sqft22 Prospect Street, Staatsburg, NY 12580ActiveMLS ID #20263653, Stephanie Berryann, Listing by: United Real Estate HV Edge. HVCRMLS
- $499,9003 bd3 ba1.8k sqft41 Penny Lane, Highland, NY 12528For SaleMLS ID #1036310, Jacob M. Cohen, Listing by: eXp Realty. OneKey® MLS as distributed by MLS GRID
- $--3 bd3 ba2.2k sqft170 Cream St, Poughkeepsie, NY 12601AuctionAuction.com 1
- $469,0003 bd2 ba1.7k sqft79 Connelly Drive, Staatsburg, NY 12580For SaleMLS ID #1033155, Diane E. Crittenden, Listing by: Diane E. Crittenden. OneKey® MLS as distributed by MLS GRID
