Whether you are hosting family game night or whipping up a quick meal, the Sinclair plan provides you with the space you need. The kitchen is complete with abundant cabinet and counter space, plus an island. A flex room is located on the first floor and can be used as a formal dining room, bedroom, or office. Upstairs, you'll find a loft area and the spacious primary suite with a private bath. Please visit the model center for access to this home and for details on current buyer incentives at 353 Spring St, Social Circle, GA 30025.
Pending
$406,654
26 Dikens Ct, Social Circle, GA 30025
3beds
2,685sqft
Single Family Residence
Built in 2026
0.34 Acres Lot
$406,800 Zestimate®
$151/sqft
$58/mo HOA
What's special
- 67 days |
- 1 |
- 0 |
Zillow last checked:
Listing updated:
Listed by:
Samuel D Bass 404-647-0596,
DFH Realty Georgia
Source: GAMLS,MLS#: 10761423
Facts & features
Interior
Bedrooms & bathrooms
- Bedrooms: 3
- Bathrooms: 4
- Full bathrooms: 3
- 1/2 bathrooms: 1
- Main level bathrooms: 1
Rooms
- Room types: Family Room, Laundry, Loft
Heating
- Central, Dual
Cooling
- Ceiling Fan(s), Central Air
Appliances
- Included: Dishwasher, Gas Water Heater, Microwave, Oven/Range (Combo), Stainless Steel Appliance(s)
- Laundry: Common Area, In Hall, Upper Level
Features
- In-Law Floorplan, Separate Shower, Soaking Tub, Tile Bath, Walk-In Closet(s)
- Flooring: Carpet, Vinyl
- Basement: None
- Attic: Expandable,Pull Down Stairs
- Number of fireplaces: 1
- Fireplace features: Factory Built, Family Room
Interior area
- Total structure area: 2,685
- Total interior livable area: 2,685 sqft
- Finished area above ground: 2,685
- Finished area below ground: 0
Property
Parking
- Total spaces: 2
- Parking features: Attached, Garage
- Has attached garage: Yes
Features
- Levels: Two
- Stories: 2
Lot
- Size: 0.34 Acres
- Features: City Lot, Level
Details
- Parcel number: NS17C068
Construction
Type & style
- Home type: SingleFamily
- Architectural style: Craftsman
- Property subtype: Single Family Residence
Materials
- Brick, Wood Siding
- Roof: Composition
Condition
- New Construction
- New construction: Yes
- Year built: 2026
Details
- Warranty included: Yes
Utilities & green energy
- Sewer: Public Sewer
- Water: Public
- Utilities for property: Cable Available, Electricity Available, High Speed Internet, Natural Gas Available, Phone Available, Sewer Available, Sewer Connected
Community & HOA
Community
- Features: Playground, Pool, Sidewalks, Street Lights, Tennis Court(s)
- Security: Smoke Detector(s)
- Subdivision: Conner Springs
HOA
- Has HOA: Yes
- Services included: Swimming, Tennis
- HOA fee: $700 annually
Location
- Region: Social Circle
Financial & listing details
- Price per square foot: $151/sqft
- Annual tax amount: $4,000
- Date on market: 5/9/2026
- Listing agreement: Exclusive Right To Sell
- Listing terms: Cash,Conventional,FHA,USDA Loan,VA Loan
- Electric utility on property: Yes
Estimated market value
$406,800
$386,000 - $427,000
$3,000/mo
Price history
| Date | Event | Price |
|---|---|---|
| 5/9/2026 | Pending sale | $406,654$151/sqft |
Source:  GAMLS #10761423 Report a problem GAMLS #10761423 Report a problem | ||
| 5/9/2026 | Listed for sale | $406,654$151/sqft |
Source: GAMLS #10761423 Report a problem | ||
Public tax history
Tax history is unavailable.
Monthly payment
Est. payment
Payment breakdown
Explore the cost of this home by adjusting the details. Changes won't be saved.Climate risks
Neighborhood: 30025
Nearby schools
GreatSchools rating
- 8/10Social Circle Elementary SchoolGrades: 3-5Distance: 0.6 mi
- 5/10Social Circle Middle SchoolGrades: 6-8Distance: 1 mi
- 5/10Social Circle High SchoolGrades: 9-12Distance: 1 mi
Schools provided by the listing agent
- Elementary: Social Circle
- Middle: Social Circle
- High: Social Circle
Source: GAMLS. This data may not be complete. We recommend contacting the local school district to confirm school assignments for this home.
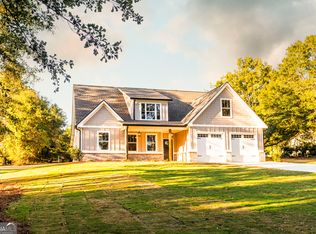
- $414,9003 bd2 ba1.6k sqft432 Chestnut St, Social Circle, GA 30025Sold
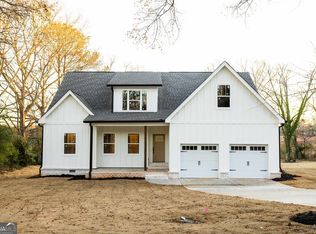
- $229,400-- bd2 ba1.9k sqft455 Chestnut Dr, Social Circle, GA 30025Off Market
- $399,9003 bd2 ba1.9k sqft415 Chestnut St, Social Circle, GA 30025Sold
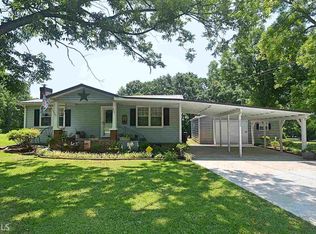
- $311,1003 bd2 ba1.4k sqft252 Spring St, Social Circle, GA 30025Off Market
- $414,000-- bd2 ba2.2k sqft399 Chestnut Dr SE, Social Circle, GA 30025Sold
- $414,0004 bd3 ba2.2k sqft399 Chestnut Dr, Social Circle, GA 30025Sold
- $300,0003 bd2 ba1.3k sqft224 Spring St, Social Circle, GA 30025For Sale
- $247,1002 bd1 ba1k sqft386 Chestnut St, Social Circle, GA 30025Off Market
A local agent can set up tours, give advice and negotiate with sellers.
Similar homes
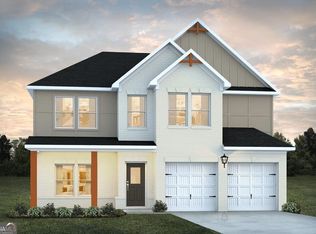
- $388,5904 bd3 ba2.6k sqft62 Faulkner Cir, Social Circle, GA 30025Active
 GAMLS
GAMLS - $440,4404 bd3 ba2.6k sqft203 Orwell Dr, Social Circle, GA 30025ActiveGAMLS
- $400,4704 bd4 ba2.8k sqft19 Faulkner Dr, Social Circle, GA 30025Active
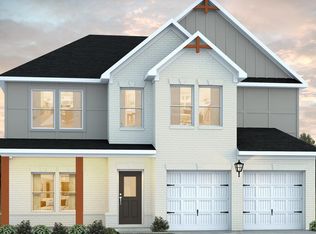 GAMLS
GAMLS - from $390,9904 bd4 ba2.8k sqftMira Plan, Conner Springs, Social Circle, GA 30025New Construction
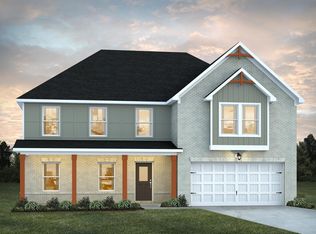 Dream Finders Homes
 - $400,2404 bd3 ba2.8k sqft78 Faulkner Cir, Social Circle, GA 30025ActiveGAMLS
- $387,6354 bd3 ba2.6k sqft469 Orwell Dr, Social Circle, GA 30025New Construction
 MLS ID #7785174, Samuel Bass, DFH Realty Ga, LLC. FMLS GA
 - $436,2904 bd3 ba2.6k sqft203 Orwell Cir, Social Circle, GA 30025New Construction
 MLS ID #G5111325, Nancy Pruitt, PA, OLYMPUS EXECUTIVE REALTY INC. Stellar MLS
 - $361,6404 bd3 ba2.3k sqft36 Faulkner Cir, Social Circle, GA 30025ActiveGAMLS
- $370,3904 bd3 ba2k sqft50 Faulkner Cir, Social Circle, GA 30025ActiveGAMLS
- from $379,4904 bd3 ba2.7k sqftHarding Plan, Conner Springs, Social Circle, GA 30025New ConstructionDream Finders Homes
- from $379,9904 bd3 ba2.5k sqftAdrian Plan, Conner Springs, Social Circle, GA 30025New ConstructionDream Finders Homes
- from $369,9904 bd3 ba2.5k sqftHemingway Plan, Conner Springs, Social Circle, GA 30025New ConstructionDream Finders Homes
- $400,6904 bd3 ba2.5k sqft342 Orwell Dr, Social Circle, GA 30025New ConstructionDream Finders Homes
- from $352,9904 bd3 ba2.3k sqftTucker Front Porch Plan, Conner Springs, Social Circle, GA 30025New ConstructionDream Finders Homes
- $490,2304 bd3 ba2.1k sqft417 Weslyn Dr, Social Circle, GA 30025ActiveGAMLS
- from $451,9004 bd3 ba2.2k sqft(GA)The Ellen | Front Entry Plan, Weslyn Park, Social Circle, GA 30025New ConstructionReliant Homes
- $528,4434 bd3 ba2.6k sqft345 Weslyn Dr, Social Circle, GA 30025ActiveGAMLS
- $524,5504 bd4 ba2.8k sqft327 Weslyn Dr, Social Circle, GA 30025New ConstructionFMLS GA
- from $424,9003 bd2 ba2k sqft(GA)The Ava | Front Entry Plan, Weslyn Park, Social Circle, GA 30025New ConstructionReliant Homes
- $513,3854 bd3 ba2.4k sqft330 Weslyn Dr, Social Circle, GA 30025New ConstructionReliant Homes
