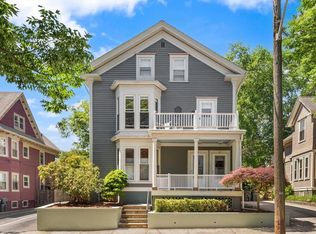
The Jonas Auty house is a rare opportunity to own a home in the Stimson Avenue Historic District, a leafy enclave within steps of Brown, RISD, Wheeler School, and Moses Brown. The neighborhood is one of the few historic districts in the city with underground utilities. Also unusual is the home's private garden. Designed by celebrated garden designer Andrew Grossman, this lush sanctuary has been featured in garden design magazines as well as in Architectural Digest. An Eastlake Victorian built in 1885, this classic double house retains many of its original details, while others have been restored. The front porch opens into a small library, setting the atmosphere for this charming home with living spaces on the first floor and bedrooms and home-offices above. The L-shaped kitchen offers new granite countertops. The primary bedroom includes a spacious dressing room with custom cabinetry that opens to a "tree house," a second-story screened porch. Four fireplaces (two working) with period mantels enhance the historic charm. The full, dry basement provides ample storage and an area for exercise. The off-street parking for two vehicles is conveniently adjacent to the kitchen door. Although technically a condo, this gracious three-story lives like a single-family home. Twenty-six Diman Place is an oasis of peace within an easy walk of East Side amenities.
Pending
$1,175,000
26 Diman Pl Unit 26, Providence, RI 02906
6beds
2,592sqft
:
Get pre-qualified$7,582/mo
Townhouse
Built in 1885
-- sqft lot
$-- Zestimate®
$453/sqft
$500/mo HOA
What's special
Front porchSmall libraryNew granite countertopsLush sanctuaryClassic double housePrivate gardenL-shaped kitchen
- 52 days |
- 132 |
- 1 |
Zillow last checked:
Listing updated:
Listed by:
Erkkinen - Cohen Group 401-529-3984,
Residential Properties Ltd.
Source: StateWide MLS RI,MLS#: 1414101
Facts & features
Interior
Bedrooms & bathrooms
- Bedrooms: 6
- Bathrooms: 2
- Full bathrooms: 2
Primary bedroom
- Features: High Ceilings
- Level: Second
Bedroom 6
- Features: Ceiling Height 7 to 9 ft
- Level: Third
Bathroom
- Features: High Ceilings
- Level: Second
Bathroom
- Features: Ceiling Height 7 to 9 ft
- Level: Third
Other
- Features: High Ceilings
- Level: Second
Other
- Features: Ceiling Height 7 to 9 ft
- Level: Third
Other
- Features: Ceiling Height 7 to 9 ft
- Level: Third
Other
- Features: High Ceilings
- Level: Second
Dining area
- Features: High Ceilings
- Level: First
Other
- Features: High Ceilings
- Level: First
Kitchen
- Features: High Ceilings
- Level: First
Living room
- Features: High Ceilings
- Level: First
Heating
- Natural Gas, Baseboard, Forced Air, Gas Connected
Cooling
- Central Air, Window Unit(s)
Appliances
- Included: Gas Water Heater, Dishwasher, Dryer, Disposal, Range Hood, Oven/Range, Refrigerator, Washer
- Laundry: In Unit
Features
- Wall (Plaster), Cedar Closet(s)(s), Stairs, Plumbing (Mixed), Insulation (Cap), Insulation (Walls)
- Flooring: Ceramic Tile, Hardwood
- Doors: Storm Door(s)
- Windows: Storm Window(s), Skylight(s)
- Basement: Full,Interior and Exterior,Unfinished,Laundry,Utility,Workout Room
- Number of fireplaces: 2
- Fireplace features: Brick
Interior area
- Total structure area: 2,592
- Total interior livable area: 2,592 sqft
- Finished area above ground: 2,592
- Finished area below ground: 0
Property
Parking
- Total spaces: 2
- Parking features: No Garage, Assigned, Driveway
- Has uncovered spaces: Yes
Features
- Stories: 3
- Entry location: First Floor Access,Private Entry
- Patio & porch: Patio, Porch
- Fencing: Fenced
Lot
- Features: Local Historic District, Sidewalks, Sprinklers
Details
- Other equipment: Cable TV, Grease Pit
Construction
Type & style
- Home type: Townhouse
- Property subtype: Townhouse
Materials
- Plaster, Clapboard, Shingles, Vinyl Siding, Wood
- Foundation: Stone
Condition
- New construction: No
- Year built: 1885
Utilities & green energy
- Electric: 200+ Amp Service, Circuit Breakers, Individual Meter
- Sewer: Public Sewer
- Water: Individual Meter, Municipal
- Utilities for property: Water Connected, Underground Utilities
Green energy
- Energy efficient items: Appliances, Water Heater
Community & HOA
Community
- Features: Near Public Transport, Private School, Public School, Recreational Facilities, Restaurants, Schools, Near Shopping
- Subdivision: College Hill
HOA
- Has HOA: No
- HOA fee: $500 monthly
Location
- Region: Providence
Financial & listing details
- Price per square foot: $453/sqft
- Annual tax amount: $9,588
- Date on market: 6/1/2026
Estimated market value
Not available
Estimated sales range
Not available
Not available
Price history
| Date | Event | Price |
|---|---|---|
| 7/7/2026 | Pending sale | $1,175,000$453/sqft |
Source:  StateWide MLS RI #1414101 Report a problem StateWide MLS RI #1414101 Report a problem | ||
| 6/16/2026 | Contingent | $1,175,000$453/sqft |
Source: StateWide MLS RI #1414101 Report a problem | ||
| 6/1/2026 | Listed for sale | $1,175,000$453/sqft |
Source: StateWide MLS RI #1414101 Report a problem | ||
Public tax history
Tax history is unavailable.
Monthly payment
Est. payment
Payment breakdown
Explore the cost of this home by adjusting the details. Changes won't be saved.Climate risks
Neighborhood: College Hill
Nearby schools
GreatSchools rating
- 6/10Martin Luther King Elementary SchoolGrades: PK-5Distance: 0.7 mi
- 5/10Nathan Bishop Middle SchoolGrades: 6-8Distance: 0.8 mi
- 1/10Hope High SchoolGrades: 9-12Distance: 0.5 mi
- $1,273,6005 bd2 ba2.9k sqft26 Diman Pl, Providence, RI 02906Off Market
- $2,080,7006 bd4 ba5.2k sqft20 Diman Pl, Providence, RI 02906Off Market
- $2,140,1004 bd3 ba3.4k sqft33 Stimson Ave, Providence, RI 02906Off Market
- $1,419,3005 bd4 ba2.8k sqft17 Diman Pl, Providence, RI 02906Off Market
- $2,394,4009 bd4 ba6.1k sqft30 Stimson Ave, Providence, RI 02906Off Market
- $1,208,2004 bd3 ba2.5k sqft15 Diman Pl, Providence, RI 02906Off Market
- $1,920,0004 bd3 ba4.1k sqft36 Stimson Ave, Providence, RI 02906Off Market
- $3,057,9007 bd7 ba12k sqft19 Stimson Ave, Providence, RI 02906Off Market
A local agent can set up tours, give advice and negotiate with sellers.
A local lender can help you make sure your offer is ready when you are.
Similar homes
- $1,149,0006 bd3 ba2.6k sqft57-57 Forest St #59, Providence, RI 02906For Sale
 MLS ID #73534887, Nayeong Cho, Premier Realty Group - Lexington. MLS PIN
 - $899,9005 bd5 ba2.6k sqft341-343 Lloyd Ave, Providence, RI 02906For Sale

 MLS ID #1414046, Ed Kazarian, Patriot Realty, Inc.. StateWide MLS RI
 - $1,695,0006 bd3 ba3.5k sqft26 Paterson St, Providence, RI 02906For Sale
 MLS ID #1417375, Lindsay Pettinelli, Churchill & Banks Co., LLC. StateWide MLS RI
 - $889,0003 bd3 ba2.2k sqft31 Clarendon Ave, Providence, RI 02906For Sale
 MLS ID #1416620, Jim DeRentis, Residential Properties Ltd.. StateWide MLS RI
 - $719,9995 bd5 ba2.7k sqft89 Knowles St, Providence, RI 02906For SaleMLS ID #1410946, Mariana Freitas Novo, William Raveis Inspire. StateWide MLS RI
- $1,100,0004 bd2 ba3.8k sqft20 Bainbridge Ave, Providence, RI 02909For SaleMLS ID #1414773, John Chapski, Coldwell Banker Realty. StateWide MLS RI
- $849,0004 bd3 ba2.6k sqft86 Transit St, Providence, RI 02906For SaleMLS ID #1413023, Spencer Kelleher, William Raveis Inspire. StateWide MLS RI
- $850,0003 bd4 ba2.1k sqft155 Pleasant St, Providence, RI 02906For SaleMLS ID #1416860, Paula Torres, Keller Williams Leading Edge. StateWide MLS RI
- $830,0009 bd3 ba3.5k sqft355-357 Williams St, Providence, RI 02906For SaleMLS ID #1415862, Stephanie Ricardo, Real Broker, LLC. StateWide MLS RI
- $665,0004 bd2 ba1.9k sqft38 Pleasant St, Providence, RI 02906For SaleMLS ID #1416246, Zhongyuan Williams, Coldwell Banker Realty. StateWide MLS RI
- $1,200,0003 bd3 ba2.6k sqft142 Ferry Rd, Bristol, RI 02809For SaleMLS ID #1418361, Ryan Fonseca, Century 21 Topsail Realty. StateWide MLS RI
- $659,0003 bd3 ba1.7k sqft54 56 Grand View Street Condominiums, Providence, RI 02906For SaleMLS ID #1412593, Lindsay Pettinelli, Churchill & Banks Co., LLC. StateWide MLS RI
- $875,0006 bd5 ba3.8k sqft72-74 Hartford Pike, Scituate, RI 02857For SaleMLS ID #1418612, Irene Schmitt, CrossRoads Real Estate Group. StateWide MLS RI
- $935,0009 bd5 ba3.2k sqft792 Atwells Ave, Providence, RI 02909For SaleMLS ID #1416918, Lissette Guzman, Circle 100 Real Estate. StateWide MLS RI
- $789,0009 bd3 ba3.2k sqft1166-1068 N Main St, Providence, RI 02906For SaleMLS ID #1412457, Gabe Francis, Lenox Realty Group. StateWide MLS RI
- $649,0003 bd2 ba1.5k sqftIsaac Pinckney Condominium, Providence, RI 02903For SaleMLS ID #1412632, Courtenay Clifford, Real Broker, LLC. StateWide MLS RI
- $990,0003 bd3 ba3k sqft33 Sefton Dr, Cranston, RI 02905For SaleMLS ID #1417622, Hollie Curtis, JMG RHODE ISLAND. StateWide MLS RI
- $1,099,0003 bd2 ba2k sqft1 Sabin St, Riverside, RI 02915For SaleMLS ID #1413722, The Willett Team, SERHANT.. StateWide MLS RI
- $795,0005 bd3 ba3.7k sqft462 Ledge Rd, Seekonk, MA 02771For SaleMLS ID #1415971, Barbara Stamp, Residential Properties Ltd.. StateWide MLS RI
- $650,0005 bd3 ba2.6k sqft61 Douglas Ave, Providence, RI 02908For SaleMLS ID #1416627, Kyle Seyboth, Century 21 Limitless. StateWide MLS RI
