Welcome to 26 Fresh Pond Road, Northport — A Rare Farm Ranch Retreat in the Historic Hamlet of Fort Salonga!
Nestled on a picturesque acre with a serene, naturalistic setting, this spacious and distinctive Farm Ranch offers an exceptional blend of space, versatility, and timeless charm. Featuring 6 bedrooms and 4.5 bathrooms, this unique residence is designed for comfortable living, effortless entertaining, and memorable gatherings with family and friends.
The thoughtfully designed layout offers four bedrooms on the main level, providing exceptional flexibility, while the second level features the primary suite and an additional ensuite bedroom, creating private retreats for relaxation and comfort. Two wood-burning fireplaces add warmth and character, enhancing the inviting atmosphere throughout the home.
The lower level provides even more versatility, with a dedicated laundry room and a flexible gym or home office featuring convenient outside access. Whether you envision hosting holidays, accommodating extended family, working from home, or simply enjoying the generous space, this home offers endless possibilities to suit your lifestyle.
Ideally located near Fresh Pond and Sunken Meadow State Parkway, this property offers convenient access for commuting to New York City or heading farther east. Enjoy the best of the North Shore lifestyle with nearby equestrian centers, marinas, golf courses, beautiful beaches, and the Long Island Railroad. Just minutes away, the charming Village of Northport awaits, with its quaint Main Street boutiques, scenic parks, picturesque Town Dock, fine and casual dining, the renowned John W. Engeman Theater, and nearby vineyards to explore. Discover the space, embrace the setting, and experience the lifestyle. A truly special opportunity to make this unique Fort Salonga property your own single family residence or perfect for multigenerational living. Come see for yourself and fall in love!
For sale
$1,299,000
26 Fresh Pond Road, Northport, NY 11768
6beds
--sqft
Single Family Residence, Residential
Built in 1947
1 Acres Lot
$-- Zestimate®
$--/sqft
$-- HOA
What's special
Two wood-burning fireplacesDedicated laundry roomThoughtfully designed layout
- 4 days
- 1,144
- 51
Zillow last checked:
Listing updated:
Listed by:
Douglas Elliman Real Estate 631-549-4400,
Kelley J. Taylor
Source: OneKey® MLS as distributed by MLS GRID,MLS#: 1059144
Facts & features
Interior
Bedrooms & bathrooms
- Bedrooms: 6
- Bathrooms: 5
- Full bathrooms: 4
- 1/2 bathrooms: 1
Primary bedroom
- Level: Second
Bedroom 1
- Description: Ensuite
Bedroom 3
- Level: First
Bedroom 5
- Description: with half bath and walk in closet.
- Level: Second
Primary bathroom
- Level: Second
Bathroom 1
- Description: Outside entrance. W/D Hookup
- Level: First
Bathroom 3
- Level: First
Bonus room
- Description: This room can be used as a gym/home office or studio. Access to driveway
- Level: Lower
Dining room
- Description: Adjacent to Eat In Kitchen
- Level: First
Family room
- Description: Great Room with skylights a fireplace with access to rear patio. Full Bathroom off laundry room
Kitchen
- Level: First
Laundry
- Description: Laundry Room
- Level: Lower
Living room
- Description: Entrance Foyer with two closets and a walk in closet. Spacious living room with wood burning fireplace.
- Level: First
Heating
- Baseboard, Oil
Cooling
- Central Air
Appliances
- Included: Stainless Steel Appliance(s)
- Laundry: Washer/Dryer Hookup, Laundry Room
Features
- First Floor Bedroom, First Floor Full Bath, Breakfast Bar, Eat-in Kitchen, Entrance Foyer, Granite Counters, Primary Bathroom, Recessed Lighting, Walk-In Closet(s), Wet Bar
- Flooring: Wood
- Basement: Finished,Walk-Out Access
- Attic: Crawl
- Number of fireplaces: 2
- Fireplace features: Wood Burning
Interior area
- Total structure area: 0
Property
Parking
- Total spaces: 2
- Parking features: Driveway, Garage
- Garage spaces: 2
- Has uncovered spaces: Yes
Features
- Patio & porch: Covered, Deck, Porch
- Has view: Yes
- View description: Trees/Woods
Lot
- Size: 1 Acres
Details
- Parcel number: 0400014000700004000
- Special conditions: None
- Horses can be raised: Yes
Construction
Type & style
- Home type: SingleFamily
- Architectural style: Exp Ranch
- Property subtype: Single Family Residence, Residential
Materials
- Vinyl Siding
Condition
- Year built: 1947
- Major remodel year: 1999
Utilities & green energy
- Sewer: Cesspool
- Water: Public
- Utilities for property: Electricity Connected, Trash Collection Public
Community & HOA
HOA
- Has HOA: No
Location
- Region: Northport
Financial & listing details
- Tax assessed value: $4,250
- Annual tax amount: $16,295
- Date on market: 10/22/2026
- Cumulative days on market: 5 days
- Listing agreement: Exclusive Right To Sell
- Electric utility on property: Yes
Estimated market value
Not available
Estimated sales range
Not available
Not available
Price history
| Date | Event | Price |
|---|---|---|
| 10/23/2026 | Listed for sale | $1,299,000+328.7% |
Source:  OneKey® MLS as distributed by MLS GRID #1059144 Report a problem | ||
| 8/12/1998 | Sold | $303,000 |
Source: Public Record Report a problem | ||
Public tax history
| Year | Property taxes | Tax assessment |
|---|---|---|
| 2025 | -- | $4,250 |
| 2024 | -- | $4,250 |
| 2023 | -- | $4,250 |
| 2022 | -- | $4,250 |
| 2021 | -- | $4,250 -7.6% |
| 2020 | -- | $4,600 |
| 2019 | -- | $4,600 |
| 2018 | -- | $4,600 |
| 2017 | $12,442 | $4,600 |
| 2016 | -- | $4,600 |
| 2015 | -- | $4,600 |
| 2014 | -- | $4,600 |
| 2013 | -- | $4,600 |
| 2012 | -- | $4,600 |
| 2011 | -- | $4,600 |
| 2010 | -- | $4,600 |
| 2009 | -- | $4,600 |
| 2008 | -- | $4,600 |
| 2007 | $9,523 +14.5% | $4,600 |
| 2005 | $8,314 +7.8% | $4,600 |
| 2004 | $7,715 +6.5% | $4,600 |
| 2003 | $7,245 +5.9% | $4,600 |
| 2002 | $6,841 +4.4% | $4,600 |
| 2001 | $6,552 +0.3% | $4,600 |
| 2000 | $6,535 | $4,600 |
Find assessor info on the county website
Monthly payment
Climate risks
Neighborhood: 11768
Nearby schools
Schools provided by the listing agent
- Elementary: Norwood Avenue School
- Middle: Northport Middle School
- High: Northport Senior High School
Source: OneKey® MLS as distributed by MLS GRID. This data may not be complete. We recommend contacting the local school district to confirm school assignments for this home.
Similar homes
- $1,399,0005 bd4 ba3k sqft5 Ridings Road, Northport, NY 11768For Sale

 MLS ID #1062324, Barbi Schwartzberg, Listing by: Douglas Elliman Real Estate. OneKey® MLS as distributed by MLS GRID
- $1,299,0004 bd4 ba2k sqft10 Williamsburg Drive, Northport, NY 11768For Sale
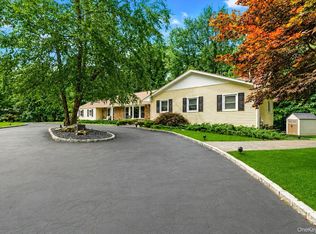 MLS ID #1035573, Damian Ross SFR CBR, Listing by: Daniel Gale Sothebys Intl Rlty. OneKey® MLS as distributed by MLS GRID
- $1,150,0004 bd4 ba3k sqft644 BREAD AND CHEESE HOLLOW Road, Northport, NY 11768For Sale
 MLS ID #1059517, Cheryl Rosenthal, Listing by: Realty Trends Corp. OneKey® MLS as distributed by MLS GRID
- $1,088,0004 bd3 ba3k sqft8 Cynthia Lane, Northport, NY 11768For Sale
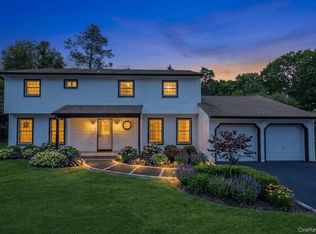 MLS ID #1041686, Rahul Jaggi, Listing by: JAGGI Real Estate. OneKey® MLS as distributed by MLS GRID
- $1,149,0005 bd3 ba2.4k sqft214 Norwood Avenue, Northport, NY 11768For SaleMLS ID #1059326, Ellen Patterson CBR, Listing by: Signature Premier Properties. OneKey® MLS as distributed by MLS GRID
- $1,250,0004 bd3 ba2.8k sqft18 Turnip Hill, Northport, NY 11768For SaleMLS ID #1063954, Christine DeJong, Listing by: Signature Premier Properties. OneKey® MLS as distributed by MLS GRID
- $1,080,0004 bd3 ba2.5k sqft614 Twin Hills Court, Northport, NY 11768For SaleMLS ID #1052297, Tony Clemente, Listing by: Douglas Elliman Real Estate. OneKey® MLS as distributed by MLS GRID
- $1,500,0004 bd4 ba3k sqft6 Pebble Hill Court, Northport, NY 11768For SaleMLS ID #1036992, Sharon Levine, Listing by: Howard Hanna Coach. OneKey® MLS as distributed by MLS GRID
- $1,174,0004 bd2 ba2.4k sqft24 Avenue B, Northport, NY 11768For SaleMLS ID #1057211, Kathryn A. Martin SFR CBR, Listing by: Signature Premier Properties. OneKey® MLS as distributed by MLS GRID
- $959,9994 bd3 ba4.4k sqft271 Bread and Cheese Hollow Road, Northport, NY 11768For SaleMLS ID #1063597, Christopher Colucci AHWD C2EX E-PR, Listing by: LAFFEY REAL ESTATE. OneKey® MLS as distributed by MLS GRID
- $1,150,0005 bd3 ba2.7k sqft36 Delmar Lane, Commack, NY 11725For SaleMLS ID #1065488, Brian P. Athan, Listing by: Keller Williams Points North. OneKey® MLS as distributed by MLS GRID
- $1,599,0005 bd4 ba3.4k sqft45 Meadow Glen Road, Northport, NY 11768For SaleMLS ID #1050295, Anthony M. Perrotta CBR SFR CRB, Listing by: Signature Premier Properties. OneKey® MLS as distributed by MLS GRID
- $1,399,9993 bd3 ba3.4k sqft5 Kew Court, Northport, NY 11768For SaleMLS ID #1063488, Lorraine Dee Donovan, Listing by: Signature Premier Properties. OneKey® MLS as distributed by MLS GRID
- $1,125,0003 bd3 ba2.8k sqft6 Gerriet Court, Northport, NY 11768For SaleMLS ID #1057543, Kelley J. Taylor, Listing by: Douglas Elliman Real Estate. OneKey® MLS as distributed by MLS GRID
- $1,400,0005 bd3 ba2.6k sqft3 Beach Plum Drive, Northport, NY 11768For SaleMLS ID #1011892, Gordon Lewis, Listing by: RE/MAX Integrity Leaders. OneKey® MLS as distributed by MLS GRID
- $999,9994 bd2 ba2.5k sqft200 Scudder Avenue, Northport, NY 11768For SaleMLS ID #1051955, Michaela Viard, Listing by: Signature Premier Properties. OneKey® MLS as distributed by MLS GRID
- $725,0003 bd3 ba1.4k sqft88 Ocean Avenue, Northport, NY 11768For SaleMLS ID #1066002, James A. McKenna, Listing by: Coldwell Banker American Homes. OneKey® MLS as distributed by MLS GRID
- $1,745,0005 bd3 ba2k sqft386 Bread And Cheese Hollow Road, Northport, NY 11768For SaleMLS ID #1020684, Wedrich A. Joubert, Listing by: Douglas Elliman Real Estate. OneKey® MLS as distributed by MLS GRID
- $929,9994 bd2 ba1.7k sqft25 Brewster Avenue, Northport, NY 11768For SaleMLS ID #1017028, Anthony J. Vitta, Listing by: Real Broker NY LLC. OneKey® MLS as distributed by MLS GRID
- $1,349,0004 bd3 ba2.2k sqft40 Lakeside Drive, Centerport, NY 11721For SaleMLS ID #1064459, Greta McLaughlin, Listing by: Signature Premier Properties. OneKey® MLS as distributed by MLS GRID
