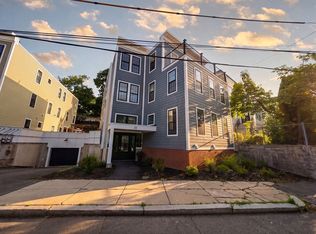
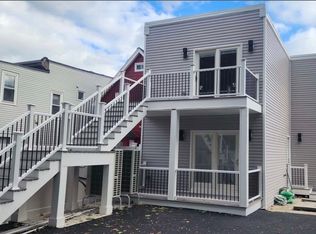
Welcome to this charming Victorian-style residence where the timeless character of Old Boston meets breathtaking modern views. Perched above vibrant Orient Heights, this exceptional home showcases panoramic vistas of the Boston skyline, Boston Harbor, Winthrop Bay, and Logan Airport, creating an unforgettable backdrop day and night. The bright, thoughtfully designed layout includes a versatile bonus room perfect as a home office or guest room. Ideally located just 10–12 minutes from Downtown Boston, approximately 1.5 miles from Logan Airport, and within walking distance to both Orient Heights and Suffolk Downs Blue Line stations. Enjoy an unmatched lifestyle with Constitution Beach, Piers Park & Sailing Center, East Boston Greenway, East Boston Memorial Park, and the exciting Suffolk Downs redevelopment, with walking trails, dog park, fitness classes, farmers markets, food trucks, concerts, and seasonal events. Eastie’s best Latin restaurants/cafés, breweries, and waterfront charm.
For sale
$689,999
26 Gladstone St #3, East Boston, MA 02128
2beds
1,034sqft
:
Get pre-qualified$5,163/mo
Condominium
Built in 1905
-- sqft lot
$670,500 Zestimate®
$667/sqft
$639/mo HOA
What's special
Bright thoughtfully designed layout
- 11 days |
- 326 |
- 11 |
Zillow last checked:
Listing updated:
Listed by:
Geraldine Baez-Santana 617-417-6700,
eXp Realty LLC 888-854-7493,
Geraldine Baez-Santana 617-417-6700
Source: MLS PIN,MLS#: 73550115
Facts & features
Interior
Bedrooms & bathrooms
- Bedrooms: 2
- Bathrooms: 2
- Full bathrooms: 2
Primary bedroom
- Features: Bathroom - Full, Ceiling Fan(s), Flooring - Hardwood, Cable Hookup, Closet - Double
- Level: Third
Bedroom 2
- Features: Ceiling Fan(s), Closet, Flooring - Hardwood, Balcony / Deck, Balcony - Exterior, Deck - Exterior, Exterior Access, Slider
- Level: Third
Primary bathroom
- Features: Yes
Bathroom 1
- Features: Bathroom - Full, Hot Tub / Spa
- Level: Third
Bathroom 2
- Features: Bathroom - Full
- Level: Third
Dining room
- Features: Flooring - Hardwood, Flooring - Wood, French Doors, High Speed Internet Hookup
- Level: Third
Family room
- Features: Closet, Flooring - Hardwood, Flooring - Wood, Window(s) - Picture, High Speed Internet Hookup, Open Floorplan
Kitchen
- Features: Closet/Cabinets - Custom Built, Flooring - Hardwood, Flooring - Wood, Window(s) - Picture, Pantry, Countertops - Stone/Granite/Solid, Cabinets - Upgraded, Open Floorplan, Recessed Lighting, Remodeled, Stainless Steel Appliances
- Level: Main,Third
Living room
- Features: Flooring - Hardwood, French Doors, Open Floorplan
- Level: Third
Heating
- Central
Cooling
- Central Air
Appliances
- Included: Range, Dishwasher, Disposal, Microwave, Refrigerator, Freezer, Washer, Dryer, Washer/Dryer
- Laundry: Bathroom - Half, Third Floor, In Unit, Electric Dryer Hookup, Washer Hookup
Features
- Bathroom - Full, Bathroom, Internet Available - Broadband, Internet Available - DSL, High Speed Internet, Internet Available - Satellite, Internet Available - Unknown
- Flooring: Wood
- Doors: French Doors
- Windows: Storm Window(s)
- Has basement: No
- Has fireplace: No
- Common walls with other units/homes: No One Above
Interior area
- Total structure area: 1,034
- Total interior livable area: 1,034 sqft
- Finished area above ground: 1,034
Property
Parking
- Total spaces: 2
- Parking features: On Street, Assigned, Paved, Exclusive Parking
- Uncovered spaces: 2
Accessibility
- Accessibility features: No
Features
- Patio & porch: Porch, Deck - Wood
- Exterior features: Porch, Deck - Wood, Balcony, Hot Tub/Spa, City View(s)
- Has spa: Yes
- Spa features: Hot Tub/Spa
- Has view: Yes
- View description: City, Water, Bay, Harbor, Public Water View
- Has water view: Yes
- Water view: Bay,Harbor,Public,Water
- Waterfront features: Bay, Ocean, Walk to, Other (See Remarks), 1/2 to 1 Mile To Beach, Beach Ownership(Public)
Lot
- Size: 1,034 Square Feet
Details
- Parcel number: 4585957
- Zoning: EBR-3
- Other equipment: Intercom
Construction
Type & style
- Home type: Condo
- Property subtype: Condominium
Materials
- Other
- Roof: Shingle
Condition
- Year built: 1905
Utilities & green energy
- Electric: 110 Volts, 220 Volts
- Sewer: Public Sewer
- Water: Public
- Utilities for property: for Gas Range, for Gas Oven, for Electric Dryer, Washer Hookup
Green energy
- Energy efficient items: Thermostat
Community & HOA
Community
- Features: Public Transportation, Shopping, Park, Walk/Jog Trails, Medical Facility, Laundromat, Conservation Area, Highway Access, House of Worship, Marina, Public School, T-Station
- Security: Intercom
HOA
- Services included: Water, Sewer, Insurance, Maintenance Structure, Snow Removal
- HOA fee: $639 monthly
Location
- Region: East Boston
Financial & listing details
- Price per square foot: $667/sqft
- Tax assessed value: $679,000
- Annual tax amount: $5,057
- Date on market: 7/15/2026
- Listing terms: Lender Approval Required
Estimated market value
$670,500
$637,000 - $704,000
$3,126/mo
Price history
| Date | Event | Price |
|---|---|---|
| 7/15/2026 | Listed for sale | $690,000+185.7%$667/sqft |
Source: MLS PIN #73550115 Report a problem | ||
| 1/21/2021 | Listing removed | -- |
Source: Zillow Rental Network_1 Report a problem | ||
| 12/15/2020 | Price change | $2,300-4.2%$2/sqft |
Source: RE/MAX Trinity #72749202 Report a problem | ||
| 10/27/2020 | Listed for rent | $2,400+4.3%$2/sqft |
Source: RE/MAX Trinity #72749202 Report a problem | ||
| 5/26/2018 | Listing removed | $2,300$2/sqft |
Source: Remax Trinity Report a problem | ||
| 5/1/2018 | Listed for rent | $2,300+9.5%$2/sqft |
Source: Remax Trinity Report a problem | ||
| 3/14/2017 | Listing removed | $2,100$2/sqft |
Source: RE/MAX TRINITY #72118822 Report a problem | ||
| 1/13/2017 | Listed for rent | $2,100$2/sqft |
Source: RE/MAX Trinity #72108481 Report a problem | ||
| 9/27/2011 | Sold | $241,500+1%$234/sqft |
Source: Public Record Report a problem | ||
| 5/29/2011 | Listing removed | $239,000$231/sqft |
Source: Garrity Realty #71211249 Report a problem | ||
| 5/20/2011 | Price change | $239,000+20.1%$231/sqft |
Source: Garrity Realty #71211249 Report a problem | ||
| 4/11/2011 | Listed for sale | $199,000-41.5%$192/sqft |
Source: Garrity Realty #71211249 Report a problem | ||
| 12/23/2005 | Sold | $340,000$329/sqft |
Source: LINK #52114 Report a problem | ||
Public tax history
| Year | Property taxes | Tax assessment |
|---|---|---|
| 2025 | $5,057 +15.5% | $436,700 +8.7% |
| 2024 | $4,379 +2.6% | $401,700 +1.1% |
| 2023 | $4,269 +1.7% | $397,500 +3% |
| 2022 | $4,199 +2% | $385,900 |
| 2021 | $4,118 +7.9% | $385,900 +6.7% |
| 2020 | $3,818 +7.6% | $361,600 +7.4% |
| 2019 | $3,548 +6.9% | $336,600 +6.3% |
| 2018 | $3,319 +344.2% | $316,700 +10% |
| 2017 | $747 -75% | $288,000 +6% |
| 2016 | $2,989 -8% | $271,700 +1.3% |
| 2015 | $3,248 -2.6% | $268,200 +5.6% |
| 2013 | $3,336 +1.7% | $253,900 +0.9% |
| 2012 | $3,281 +2% | $251,600 |
| 2011 | $3,218 +6.6% | $251,600 -1% |
| 2010 | $3,020 -0.3% | $254,200 -10.8% |
| 2009 | $3,028 -12.6% | $284,900 -9.8% |
| 2008 | $3,464 -0.2% | $315,800 |
| 2007 | $3,471 | $315,800 |
Find assessor info on the county website
Monthly payment
Est. payment
Payment breakdown
Explore the cost of this home by adjusting the details. Changes won't be saved.Climate risks
Neighborhood: East Boston
Nearby schools
GreatSchools rating
- 4/10Guild Elementary SchoolGrades: PK-6Distance: 0.2 mi
- 2/10East Boston High SchoolGrades: 7-12Distance: 1.8 mi
- 9/10Bradley Elementary SchoolGrades: PK-6Distance: 0.3 mi
Schools provided by the listing agent
- Elementary: Manassah E. Bradley School K-6
- Middle: Curtis Guild Elementary School
- High: Eastboston High & Excelcharter
Source: MLS PIN. This data may not be complete. We recommend contacting the local school district to confirm school assignments for this home.
- $1,591,4009 bd3 ba4.4k sqft26 Gladstone St, East Boston, MA 02128Off Market
- $570,8002 bd2 ba1k sqft26 Gladstone St #2, East Boston, MA 02128Off Market

- $698,0003 bd2 ba1.7k sqft26 Gladstone St #1, East Boston, MA 02128Off Market
- $--3 bd2 ba1k sqft26 Gladstone St #13338012, Boston, MA 02128Off Market

- $--3 bd2 ba1k sqft26 Gladstone St #2C, Boston, MA 02128Off Market
- $--3 bd2 ba-- sqft26 Gladstone St #U2, Boston, MA 02128Off Market
- $--3 bd2 ba1k sqft26 Gladstone St #2A, Boston, MA 02128Off Market
- $1,346,3009 bd3 ba4.2k sqft22-24 Gladstone St, East Boston, MA 02128Off Market
A local agent can set up tours, give advice and negotiate with sellers.
A local lender can help you make sure your offer is ready when you are.
Similar homes
- $679,0002 bd2 ba1.1k sqft1088 Saratoga St #3, Boston, MA 02128For Sale
 MLS ID #73554058, Waypoint Realty Group, Coldwell Banker Realty - Boston. MLS PIN
 - $675,0002 bd2 ba1.2k sqft18-20 Crestway Rd, Boston, MA 02128For Sale
 MLS ID #73547351, Reserve Team, Reference Real Estate. MLS PIN
 - $699,0002 bd2 ba900 sqft946 Saratoga St #303A, Boston, MA 02128For Sale
 MLS ID #73545116, Frank Celeste, Gibson Sotheby's International Realty. MLS PIN
 - $599,0002 bd2 ba900 sqft172 Cowper St #2, Boston, MA 02128For Sale
 MLS ID #73552210, Team Bedoya, Century 21 Mario Real Estate. MLS PIN
 - $699,9002 bd2 ba1.1k sqftCowper Street Condos, Boston, MA 02128For SaleMLS ID #73546402, Reserve Team, Reference Real Estate. MLS PIN
- $649,0003 bd2 ba1.2k sqft841 Saratoga Street Condominium, East Boston, MA 02128For SaleMLS ID #73529730, Reserve Team, Reference Real Estate. MLS PIN
- $679,0003 bd2 ba1k sqft43 Wordsworth St #3, Boston, MA 02128For SaleMLS ID #73516129, Chris Scangas, Scangas Real Estate LLC. MLS PIN
- $699,0003 bd2 ba1.3k sqft839 Saratoga St #3A, Boston, MA 02128For SaleMLS ID #73550340, Bridget Fortunate, Elevated Realty, LLC. MLS PIN
- $698,0003 bd2 ba1.5k sqftResidences At 16 Boardman, Boston, MA 02128For SaleMLS ID #73526410, Rosamond Lu, Spring Ivy Property Inc.. MLS PIN
- $599,0002 bd2 ba1k sqft16 Boardman St APT 204, Boston, MA 02128For SaleMLS ID #73519829, Viva Real Estate Team, eXp Realty LLC. MLS PIN
- $624,9002 bd2 ba1k sqft28 Swan Ave #A, Boston, MA 02128For SaleMLS ID #73541230, Emily Haddad, Compass. MLS PIN
- $719,0002 bd2 ba950 sqft656 Saratoga St Unit 311, Boston, MA 02128For SaleMLS ID #73541109, Elevated Boston Team, Elevated Realty, LLC. MLS PIN
- $699,9992 bd2 ba1k sqft66 Homer St #1, Boston, MA 02128For SaleMLS ID #73543112, Joseph Trichilo, Sciaraffa Real Estate, LLC. MLS PIN
- $625,0002 bd2 ba1k sqft804 Saratoga St #3, Boston, MA 02128For SaleMLS ID #73544282, Jeffrey Bowen, eRealty Advisors, Inc.. MLS PIN
- $619,9992 bd2 ba1k sqft804 Saratoga St #2, Boston, MA 02128For SaleMLS ID #73544283, Jeffrey Bowen, eRealty Advisors, Inc.. MLS PIN
- $675,0003 bd2 ba1.4k sqft804 Saratoga St #1, Boston, MA 02128For SaleMLS ID #73544275, Jeffrey Bowen, eRealty Advisors, Inc.. MLS PIN
- from $679,0002 bd2 ba940 sqft2-Bedroom / 2-Bathroom Plan, 656 Saratoga, East Boston, MA 02128New ConstructionElevated Realty LLC
- $484,0002 bd1 ba750 sqft75 Waldemar Ave APT 202, East Boston, MA 02128For SaleMLS ID #73536118, Pratt Properties Team, Century 21 North East. MLS PIN
- $569,9002 bd1 ba977 sqft276 Princeton St #1, East Boston, MA 02128For SaleMLS ID #73540205, The Mavroules Team, Good Deeds Realty Partners. MLS PIN
- $699,9002 bd1 ba746 sqft98 Prescott St #3B, Boston, MA 02128For SaleMLS ID #73546942, Hunter Ware, Access. MLS PIN
