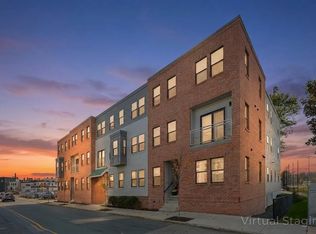
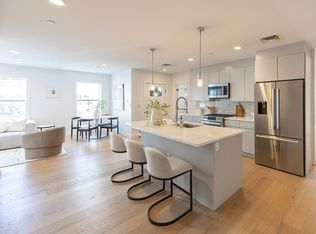
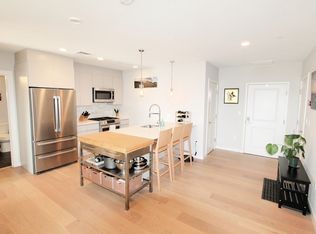
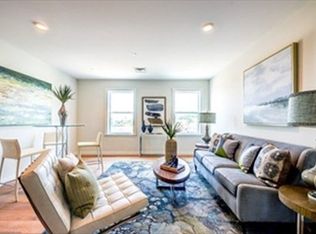
Sun-Drenched Full-Floor Corner Unit in Prime Orient Heights. This rarely available full-floor condominium is the crown jewel of the building, offering a truly unique layout with sunlight streaming in from all sides. This 2-bedroom, 2-bathroom corner unit spans the entire level and blends exceptional design with unmatched privacy, comfort, and modern style. Gleaming hardwood floors, oversized windows, and high ceilings create a sense of openness and serenity. The expansive living and dining area flows seamlessly into a sleek, modern kitchen featuring stainless steel appliances, quartz countertops, a breakfast island, and ample cabinetry, perfect for morning coffee or hosting friends. The primary suite offers generous closet space and a private en-suite bathroom, while the second bedroom provides flexibility for guests, a home office, or creative space. Tandem 2-car garage parking space is a rare luxury. In-unit washer/dryer and central air for everyday convenience. Pet-friendly building
For sale
Price cut: $36K (7/1)
$599,000
16 Boardman St APT 204, Boston, MA 02128
2beds
1,074sqft
Condominium
Built in 2017
-- sqft lot
$588,900 Zestimate®
$558/sqft
$520/mo HOA
What's special
Central airSleek modern kitchenGleaming hardwood floorsQuartz countertopsPrivate en-suite bathroomStainless steel appliancesBreakfast island
- 52 days |
- 265 |
- 21 |
Zillow last checked:
Listing updated:
Listed by:
Viva Real Estate Team 617-842-2088,
eXp Realty LLC 888-854-7493
Source: MLS PIN,MLS#: 73519829
Loading...
Facts & features
Interior
Bedrooms & bathrooms
- Bedrooms: 2
- Bathrooms: 2
- Full bathrooms: 2
Primary bedroom
- Features: Walk-In Closet(s), Flooring - Hardwood, Cable Hookup
- Level: First
Bedroom 2
- Features: Closet, Flooring - Hardwood, Cable Hookup, Slider
- Level: First
Primary bathroom
- Features: Yes
Bathroom 1
- Features: Bathroom - 3/4, Bathroom - With Shower Stall, Flooring - Stone/Ceramic Tile, Countertops - Stone/Granite/Solid
- Level: First
Bathroom 2
- Features: Bathroom - Full, Bathroom - With Tub & Shower, Flooring - Stone/Ceramic Tile, Countertops - Stone/Granite/Solid
- Level: First
Kitchen
- Features: Flooring - Hardwood, Countertops - Stone/Granite/Solid, Kitchen Island, Breakfast Bar / Nook, Open Floorplan, Recessed Lighting, Stainless Steel Appliances, Gas Stove
- Level: First
Living room
- Features: Flooring - Hardwood, Cable Hookup, Open Floorplan, Recessed Lighting
- Level: First
Heating
- Forced Air, Electric
Cooling
- Central Air
Appliances
- Included: Range, Dishwasher, Disposal, Refrigerator, Washer, Dryer, ENERGY STAR Qualified Refrigerator, ENERGY STAR Qualified Dishwasher, ENERGY STAR Qualified Washer
- Laundry: Electric Dryer Hookup, Washer Hookup, First Floor, In Unit
Features
- Flooring: Wood, Hardwood
- Windows: Insulated Windows
- Has basement: No
- Has fireplace: No
Interior area
- Total structure area: 1,074
- Total interior livable area: 1,074 sqft
- Finished area above ground: 1,074
Property
Parking
- Total spaces: 2
- Parking features: Garage Door Opener, Assigned, Deeded, Paved
- Garage spaces: 2
- Has uncovered spaces: Yes
Features
- Entry location: Unit Placement(Upper)
Details
- Parcel number: W:01 P:00526 S:018,1330917
- Zoning: CD
- Other equipment: Intercom
Construction
Type & style
- Home type: Condo
- Property subtype: Condominium
- Attached to another structure: Yes
Materials
- Frame
- Roof: Rubber
Condition
- Year built: 2017
Utilities & green energy
- Electric: Circuit Breakers, 100 Amp Service
- Sewer: Public Sewer
- Water: Public
- Utilities for property: for Gas Range, for Electric Dryer, Washer Hookup
Community & HOA
Community
- Features: Public Transportation, Shopping, Tennis Court(s), Park, Walk/Jog Trails, Medical Facility, Laundromat, Bike Path, Conservation Area, Highway Access, House of Worship, Public School, T-Station, University
- Security: Intercom
HOA
- Amenities included: Elevator(s)
- Services included: Water, Sewer, Insurance, Maintenance Structure, Maintenance Grounds, Snow Removal, Reserve Funds
- HOA fee: $520 monthly
Location
- Region: Boston
Financial & listing details
- Price per square foot: $558/sqft
- Tax assessed value: $645,100
- Annual tax amount: $7,470
- Date on market: 5/15/2026
Estimated market value
$588,900
$559,000 - $618,000
$3,477/mo
Price history
| Date | Event | Price |
|---|---|---|
| 7/1/2026 | Price change | $599,000-5.7%$558/sqft |
Source: MLS PIN #73519829 Report a problem | ||
| 6/10/2026 | Price change | $635,000-2.2%$591/sqft |
Source: MLS PIN #73519829 Report a problem | ||
| 5/15/2026 | Listed for sale | $649,000+1.4%$604/sqft |
Source: MLS PIN #73519829 Report a problem | ||
| 1/20/2025 | Listing removed | $3,300$3/sqft |
Source: Zillow Rentals Report a problem | ||
| 10/6/2024 | Listed for rent | $3,300-2.9%$3/sqft |
Source: Zillow Rentals Report a problem | ||
| 7/29/2023 | Listing removed | $640,000$596/sqft |
Source: MLS PIN #73115142 Report a problem | ||
| 6/7/2023 | Price change | $640,000-0.8%$596/sqft |
Source: MLS PIN #73115142 Report a problem | ||
| 5/23/2023 | Listed for sale | $645,000-0.8%$601/sqft |
Source: MLS PIN #73115142 Report a problem | ||
| 11/18/2022 | Listing removed | -- |
Source: Zillow Rental Network Premium_1 Report a problem | ||
| 10/6/2022 | Listed for rent | $3,400$3/sqft |
Source: Zillow Rental Network Premium_1 Report a problem | ||
| 9/25/2022 | Listing removed | -- |
Source: Zillow Rental Manager Report a problem | ||
| 8/21/2022 | Listing removed | $649,999$605/sqft |
Source: MLS PIN #73015556 Report a problem | ||
| 8/10/2022 | Listed for rent | $3,400$3/sqft |
Source: Zillow Rental Network Premium_1 Report a problem | ||
| 7/21/2022 | Listed for sale | $649,999+0.2%$605/sqft |
Source: MLS PIN #73015556 Report a problem | ||
| 7/21/2022 | Listing removed | $649,000$604/sqft |
Source: MLS PIN #73003990 Report a problem | ||
| 6/24/2022 | Listed for sale | $649,000-0.2%$604/sqft |
Source: MLS PIN #73003990 Report a problem | ||
| 6/24/2022 | Listing removed | $649,998$605/sqft |
Source: MLS PIN #72995772 Report a problem | ||
| 6/24/2022 | Price change | $649,9980%$605/sqft |
Source: MLS PIN #72995772 Report a problem | ||
| 6/23/2022 | Price change | $649,9990%$605/sqft |
Source: MLS PIN #72995772 Report a problem | ||
| 6/10/2022 | Listed for sale | $650,000$605/sqft |
Source: MLS PIN #72995772 Report a problem | ||
Public tax history
| Year | Property taxes | Tax assessment |
|---|---|---|
| 2025 | $7,470 +8.3% | $645,100 +1.9% |
| 2024 | $6,899 +2.6% | $632,900 +1.1% |
| 2023 | $6,725 +1.7% | $626,200 +3% |
| 2022 | $6,615 +2.9% | $608,000 +0.9% |
| 2021 | $6,428 | $602,400 |
Find assessor info on the county website
Monthly payment
Est. payment$--/mo
Payment breakdown
Explore the cost of this home by adjusting the details. Changes won't be saved.All calculations are estimates and provided by Zillow, Inc. for informational purposes only. Actual amounts may vary.
HOA fees may include property taxes on listings classified as Co-Ops. Contact the listing agent and/or owner for fee details.
Mortgage interest rates are dependent on a number of factors, including credit score, down payment, and repayment length. Interest rate data provided by Zillow Group Marketplace, Inc. as of 1/1/1970 from various mortgage lenders with which we have lead or other similar arrangements; the Estimated Payment is an average of those rates.
See how much you could borrow to make a competitive offer.
Climate risks
Neighborhood: East Boston
Nearby schools
GreatSchools rating
- 4/10Guild Elementary SchoolGrades: PK-6Distance: 0.3 mi
- 2/10East Boston High SchoolGrades: 7-12Distance: 1.4 mi
- 9/10Bradley Elementary SchoolGrades: PK-6Distance: 0.3 mi
A local agent can set up tours, give advice and negotiate with sellers.
A local lender can help you make sure your offer is ready when you are.


- Massachusetts
- Suffolk County
- Boston
- 02128
- East Boston
- 16 Boardman St Apartment 204
Nearby cities
Nearby neighborhoods
Nearby zip codes
Other Boston Topics
