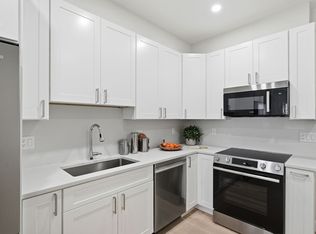
Rare opportunity to own brand-new construction at The Tileston Collection, one of Everett's newest luxury condominium communities, just minutes from Boston. This stunning 2-bedroom, 1-bath residence features an open-concept layout with 9-foot ceilings, quartz countertops with a designer backsplash, premium Bosch appliances, and thoughtfully designed living spaces tailored to today's lifestyle.Enjoy a vibrant lifestyle with Encore Boston Harbor, Assembly Row, Wellington Station, restaurants, shopping, and major commuter routes all just moments away. Combining modern finishes, exceptional convenience, and strong long-term value, this home presents a rare opportunity to own a stylish new residence in one of Greater Boston's fastest-growing communities.
For sale
$599,900
66 Tileston St #5, Everett, MA 02149
2beds
948sqft
Condominium
Built in 2026
-- sqft lot
$-- Zestimate®
$633/sqft
$250/mo HOA
What's special
Modern finishesOpen-concept layoutQuartz countertopsThoughtfully designed living spacesDesigner backsplashPremium bosch appliances
- 23 days |
- 278 |
- 20 |
Likely to sell faster than
Zillow last checked:
Listing updated:
Listed by:
Cristofer Aguirre 617-866-7435,
EVO Real Estate Group, LLC 617-517-9755
Source: MLS PIN,MLS#: 73538568
Loading...
Facts & features
Interior
Bedrooms & bathrooms
- Bedrooms: 2
- Bathrooms: 1
- Full bathrooms: 1
Primary bedroom
- Level: First
- Area: 101.65
- Dimensions: 10.25 x 9.92
Bedroom 2
- Level: First
- Area: 139.23
- Dimensions: 10.25 x 13.58
Dining room
- Level: First
- Area: 132.29
- Dimensions: 10.58 x 12.5
Kitchen
- Level: First
- Area: 126.42
- Dimensions: 10.25 x 12.33
Living room
- Level: First
- Area: 146.92
- Dimensions: 10.25 x 14.33
Heating
- Central
Cooling
- Central Air
Appliances
- Included: Range, Dishwasher, Disposal, Microwave, Refrigerator, Water Softener
- Laundry: In Unit
Features
- Flooring: Tile, Engineered Hardwood
- Windows: Insulated Windows
- Has basement: No
- Has fireplace: No
Interior area
- Total structure area: 948
- Total interior livable area: 948 sqft
- Finished area above ground: 948
Property
Parking
- Total spaces: 2
- Parking features: Deeded
- Uncovered spaces: 2
Features
- Exterior features: Other
Details
- Parcel number: 481469
- Zoning: 0
- Other equipment: Intercom
Construction
Type & style
- Home type: Condo
- Property subtype: Condominium
Materials
- Frame
- Roof: Shingle,Rubber
Condition
- Year built: 2026
Utilities & green energy
- Sewer: Public Sewer
- Water: Public
- Utilities for property: for Electric Range
Community & HOA
Community
- Features: Public Transportation, Shopping, Walk/Jog Trails
- Security: Intercom
HOA
- Services included: Water, Sewer, Insurance, Maintenance Grounds, Snow Removal, Reserve Funds
- HOA fee: $250 monthly
Location
- Region: Everett
Financial & listing details
- Price per square foot: $633/sqft
- Date on market: 6/18/2026
Estimated market value
Not available
Estimated sales range
Not available
Not available
Price history
| Date | Event | Price |
|---|---|---|
| 6/18/2026 | Listed for sale | $599,900$633/sqft |
Source: MLS PIN #73538568 Report a problem | ||
Public tax history
Tax history is unavailable.
Monthly payment
Est. payment$--/mo
Payment breakdown
Explore the cost of this home by adjusting the details. Changes won't be saved.All calculations are estimates and provided by Zillow, Inc. for informational purposes only. Actual amounts may vary.
HOA fees may include property taxes on listings classified as Co-Ops. Contact the listing agent and/or owner for fee details.
Mortgage interest rates are dependent on a number of factors, including credit score, down payment, and repayment length. Interest rate data provided by Zillow Group Marketplace, Inc. as of 1/1/1970 from various mortgage lenders with which we have lead or other similar arrangements; the Estimated Payment is an average of those rates.
See how much you could borrow to make a competitive offer.
Climate risks
Neighborhood: 02149
Nearby schools
GreatSchools rating
- 5/10Sumner G. Whittier SchoolGrades: K-8Distance: 0.4 mi
- 5/10Devens SchoolGrades: K-12Distance: 0.5 mi
- 2/10Everett High SchoolGrades: 9-12Distance: 1.3 mi
Schools provided by the listing agent
- Elementary: Keverian School
- Middle: Keverian School
- High: Everett High School
Source: MLS PIN. This data may not be complete. We recommend contacting the local school district to confirm school assignments for this home.
- $399,9001 bd1 ba556 sqft66 Tileston St #9, Everett, MA 02149Pending

- $649,9002 bd2 ba1k sqft66 Tileston St #101, Everett, MA 02149For Sale
- $424,9001 bd1 ba569 sqft66 Tileston St #7, Everett, MA 02149For Sale
- $411,0002 bd1 ba1.1k sqft66 Tileston St #1, Everett, MA 02149Off Market
- $400,0002 bd1 ba962 sqft66 Tileston St #2, Everett, MA 02149Sold
- $675,1004 bd2 ba1.3k sqft60 Tileston St, Everett, MA 02149Off Market
- $532,0003 bd1 ba1k sqft2 Alfred Ct, Everett, MA 02149Off Market
- $506,0003 bd1 ba1.2k sqft5 Alfred Ct, Everett, MA 02149Off Market
A local agent can set up tours, give advice and negotiate with sellers.
Similar homes
- $649,9002 bd2 ba1k sqftThe Tileston Collection, Everett, MA 02149For SaleMLS ID #73538566, Cristofer Aguirre, EVO Real Estate Group, LLC. MLS PIN
- $575,9992 bd2 ba706 sqft60 Derby St APT 1, Somerville, MA 02145For Sale
 MLS ID #73541278, Dot Collection, Access. MLS PIN
 - $675,0002 bd2 ba1.2k sqft18-20 Crestway Rd, Boston, MA 02128For Sale
 MLS ID #73547351, Reserve Team, Reference Real Estate. MLS PIN
 - $569,9002 bd1 ba977 sqft276 Princeton St #1, East Boston, MA 02128For Sale
 MLS ID #73540205, The Mavroules Team, Good Deeds Realty Partners. MLS PIN
 - $699,9002 bd2 ba1.1k sqftCowper Street Condos, Boston, MA 02128For SaleMLS ID #73546402, Reserve Team, Reference Real Estate. MLS PIN
- $700,0002 bd2 ba1.1k sqft19 Wright Ave #3, Medford, MA 02155For SaleMLS ID #73545526, Wilson Group, Keller Williams Realty. MLS PIN
- $699,0002 bd2 ba1.1k sqft1088 Saratoga St #4, Boston, MA 02128For SaleMLS ID #73546735, Christos Psilakis, Coldwell Banker Realty - Boston. MLS PIN
- $624,9992 bd1 ba792 sqft256 Bremen St #Penthouse, Boston, MA 02128For SaleMLS ID #73525988, Kovacs Savage Team, Byrnes Real Estate Group LLC. MLS PIN
- $579,0001 bd2 ba814 sqft24 Rush St #C, Somerville, MA 02145For SaleMLS ID #73505512, Sherean Azarmi, Urban Circle Realty. MLS PIN
- $669,0002 bd2 ba980 sqft823 East 6th Street Condominiums, South Boston, MA 02127For SaleMLS ID #73546388, Samantha Jason, Donnelly + Co.. MLS PIN
- $669,0001 bd1 ba626 sqft287 Maverick St #Penthouse 508, Boston, MA 02128For SaleMLS ID #73547128, Iliyan Padinkov, Coldwell Banker Realty - Boston. MLS PIN
- $589,9002 bd1 ba782 sqft140 Shirley St #220, Winthrop, MA 02152For SaleMLS ID #73542372, The Kovacs Team, Compass. MLS PIN
- $599,0001 bd2 ba736 sqft223 Saratoga St #202, Boston, MA 02128For SaleMLS ID #73501722, Stephen Rothstein, William Raveis R.E. & Home Services. MLS PIN
- $579,0001 bd1 ba660 sqft656 Saratoga St #306, Boston, MA 02128For SaleMLS ID #73541092, Elevated Boston Team, Elevated Realty, LLC. MLS PIN
- $549,0002 bd1 ba869 sqftThe Somerset, Winthrop, MA 02152For SaleMLS ID #73541725, Charlesgate New Development Team, Charlesgate Realty Group, llc. MLS PIN
- $869,9003 bd2 ba1k sqftTwenty-Six Hardwick Street Condominium, Cambridge, MA 02141For SaleMLS ID #73546259, Wayne Terrio, Coldwell Banker Realty - Cambridge. MLS PIN
- $649,0003 bd2 ba1.2k sqft841 Saratoga Street Condominium, East Boston, MA 02128For SaleMLS ID #73529730, Reserve Team, Reference Real Estate. MLS PIN
- $685,0002 bd2 ba949 sqft287 Maverick St #201, Boston, MA 02128For SaleMLS ID #73505687, The RP Group, Compass. MLS PIN
- $695,0002 bd2 ba745 sqft17 Macarthur St #2, Somerville, MA 02145For SaleMLS ID #73536902, The LIV Group, Berkshire Hathaway HomeServices Commonwealth Real Estate. MLS PIN
- $689,0002 bd2 ba822 sqft326 Main St #6, Medford, MA 02155For SaleMLS ID #73528785, Sharon Tang, U3 Realty, LLC. MLS PIN
- Massachusetts
- Middlesex County
- Everett
- 02149
- 66 Tileston St Unit 5
Nearby cities
Nearby zip codes
Other Everett Topics
