This pristine and charming Bungalow beautifully blends classic character with gorgeous updates and offers comfortable and beautiful living space. From the moment you enter, you will appreciate the warmth and character throughout, including beautifully refinished hardwood flooring that flows throughout the home. The updated and stunning kitchen features crisp white cabinetry as well as new lighting and new flooring, creating a bright and welcoming space for everyday living. Just off the kitchen, the dining room is ideal for serving guests or hosting holiday gatherings, complete with a lovely, built-in China cabinet. The spacious living room is filled with natural light, creating a warm and inviting setting for relaxing or entertaining. Two comfortable bedrooms and a full updated bath are tucked down the hall. Step outside to the back deck overlooking the fully fenced yard, a wonderful setting for outdoor dining, gardening, or simply enjoying a peaceful afternoon. The new railings on the deck provide a fresh, updated touch. With its timeless appeal, pristine presentation and inviting outdoor space, this delightful Bungalow is a wonderful place to call home. There is tremendous value in the brand new roof, (house and shed), refinished hardwood floors, enclosed front porch, thermal pane windows, freshly painted interior, updated bathroom, new lighting, new kitchen flooring, new electrical panel, oil tank and low maintenance vinyl siding. Come on...Let's take a look inside!
Under contract
$269,900
26 Highland Avenue, Windsor, CT 06095
2beds
952sqft
Single Family Residence
Built in 1923
7,405 Square Feet Lot
$-- Zestimate®
$284/sqft
$-- HOA
What's special
Classic characterEnclosed front porchLovely built-in china cabinetUpdated bathroomBeautifully refinished hardwood flooringNew flooringNew lighting
- 22 days
- 1,654
- 191
Likely to sell faster than
Zillow last checked:
Listing updated:
Listed by:
Sharon D. Rispoli (860)205-9316,
Berkshire Hathaway NE Prop. 860-688-7531
Source: Smart MLS,MLS#: 24202276
Facts & features
Interior
Bedrooms & bathrooms
- Bedrooms: 2
- Bathrooms: 1
- Full bathrooms: 1
Primary bedroom
- Features: Hardwood Floor
- Level: Main
- Area: 155 Square Feet
- Dimensions: 12.4 x 12.5
Bedroom
- Features: Hardwood Floor
- Level: Main
- Area: 131.44 Square Feet
- Dimensions: 12.4 x 10.6
Dining room
- Features: Built-in Features, Hardwood Floor
- Level: Main
- Area: 138.86 Square Feet
- Dimensions: 13.1 x 10.6
Kitchen
- Features: Laminate Floor
- Level: Main
- Area: 121.77 Square Feet
- Dimensions: 12.3 x 9.9
Living room
- Features: Hardwood Floor
- Level: Main
- Area: 162.44 Square Feet
- Dimensions: 13.1 x 12.4
Heating
- Hot Water, Gas In Street, Oil
Cooling
- None
Appliances
- Included: Oven/Range, Refrigerator, Disposal, Water Heater
Features
- Basement: Full,Unfinished,Storage Space,Interior Entry,Concrete
- Attic: Access Via Hatch
- Has fireplace: No
Interior area
- Total structure area: 952
- Total interior livable area: 952 sqft
- Finished area above ground: 952
Property
Parking
- Total spaces: 4
- Parking features: Detached, Paved, Off Street, Driveway, Private, Asphalt
- Garage spaces: 1
- Has uncovered spaces: Yes
Features
- Patio & porch: Enclosed, Porch, Deck
- Exterior features: Rain Gutters
Lot
- Size: 7,405 Square Feet
- Features: Level, Landscaped
Details
- Additional structures: Shed(s)
- Parcel number: 781198
- Zoning: R8
Construction
Type & style
- Home type: SingleFamily
- Architectural style: Cottage
- Property subtype: Single Family Residence
Materials
- Vinyl Siding
- Foundation: Concrete Perimeter
- Roof: Asphalt
Condition
- New construction: No
- Year built: 1923
Utilities & green energy
- Sewer: Public Sewer
- Water: Public
- Utilities for property: Cable Available
Community & HOA
Community
- Features: Health Club, Library, Medical Facilities, Park, Playground, Public Rec Facilities, Shopping/Mall
HOA
- Has HOA: No
Location
- Region: Windsor
Financial & listing details
- Price per square foot: $284/sqft
- Tax assessed value: $135,100
- Annual tax amount: $3,902
- Date on market: 9/18/2026
Estimated market value
Not available
Estimated sales range
Not available
Not available
Price history
| Date | Event | Price |
|---|---|---|
| 10/3/2026 | Pending sale | $269,900$284/sqft |
Source:  Smart MLS #24202276 Report a problem Smart MLS #24202276 Report a problem | ||
| 9/18/2026 | Listed for sale | $269,900+157%$284/sqft |
Source: Smart MLS #24202276 Report a problem | ||
| 8/14/1995 | Sold | $105,000$110/sqft |
Source: Public Record Report a problem | ||
Public tax history
| Year | Property taxes | Tax assessment |
|---|---|---|
| 2025 | $3,844 -6.2% | $135,100 |
| 2024 | $4,096 +25.6% | $135,100 +39.1% |
| 2023 | $3,262 +1% | $97,090 |
| 2022 | $3,230 | $97,090 |
| 2021 | $3,230 +0.5% | $97,090 |
| 2020 | $3,215 +2.3% | $97,090 |
| 2019 | $3,144 +7.4% | $97,090 +9.3% |
| 2018 | $2,928 +1.6% | $88,830 |
| 2017 | $2,883 +3% | $88,830 |
| 2016 | $2,800 +1.9% | $88,830 |
| 2015 | $2,747 +1.5% | $88,830 |
| 2014 | $2,707 -2.1% | $88,830 -12.2% |
| 2013 | $2,766 -2.2% | $101,220 |
| 2012 | $2,829 -0.3% | $101,220 |
| 2011 | $2,837 +43.9% | $101,220 +45.7% |
| 2010 | $1,971 -31.3% | $69,460 -31.4% |
| 2009 | $2,869 +20% | $101,220 +24% |
| 2008 | $2,391 | $81,620 |
| 2007 | $2,391 | $81,620 |
| 2006 | $2,391 +2% | $81,620 |
| 2005 | $2,345 -0.3% | $81,620 |
| 2004 | $2,353 +11.5% | $81,620 +29.8% |
| 2003 | $2,110 +7.6% | $62,860 |
| 2001 | $1,961 +5% | $62,860 |
| 2000 | $1,867 -29.1% | $62,860 -48.4% |
| 1996 | $2,633 | $121,900 |
Find assessor info on the county website
Monthly payment
Est. payment
Payment breakdown
Explore the cost of this home by adjusting the details. Changes won't be saved.Climate risks
Neighborhood: 06095
Nearby schools
Schools provided by the listing agent
- Middle: Sage Park
- High: Windsor
Source: Smart MLS. This data may not be complete. We recommend contacting the local school district to confirm school assignments for this home.
Similar homes
- $275,0003 bd2 ba1.2k sqft110 Matianuck Avenue, Windsor, CT 06095For Sale
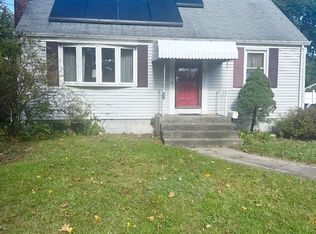
 MLS ID #24210521, Kristel Bolden-Gray, eXp Realty. Smart MLS
 - $299,9002 bd1 ba1.1k sqft19 Portman Street, Windsor, CT 06095For Sale
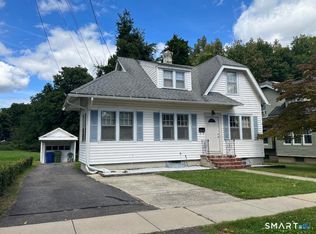 MLS ID #24209540, Dan Keune, Campbell-Keune Realty Inc. Smart MLS
 - $270,0002 bd1 ba1.3k sqft342 Mountain Road, Windsor, CT 06095For Sale
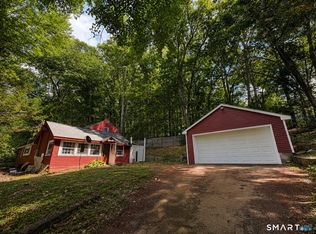 MLS ID #24201430, Brian D. Gallagher, Coldwell Banker Realty. Smart MLS
 - $290,9953 bd2 ba1.2k sqft36 Woodybrook Road, Windsor, CT 06095For Sale
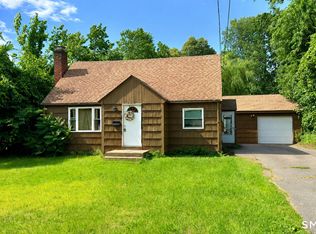 MLS ID #24191619, Richard Dale, Realty ONE Group Connect. Smart MLS
 - $274,9003 bd1 ba1.3k sqft822 Tolland Street, East Hartford, CT 06108For SaleMLS ID #24213040, David J. Lemkuil, Shimkus, Murphy & Lemkuil. Smart MLS
- $275,0002 bd2 ba1.4k sqft131 Avery Street, Manchester, CT 06042For SaleMLS ID #24211929, DJ J. Dube, RE/MAX Right Choice. Smart MLS
- $365,0003 bd2 ba1.2k sqft193 Rood Avenue, Windsor, CT 06095For SaleMLS ID #24202874, Ellen Shuff, eXp Realty. Smart MLS
- $249,9002 bd1 ba864 sqft40 Englewood Avenue, Bloomfield, CT 06002For SaleMLS ID #24195015, James Bradshaw, Berkshire Hathaway NE Prop.. Smart MLS
- $269,9003 bd2 ba1.2k sqft33 Hilton Drive, East Hartford, CT 06118For SaleMLS ID #24212130, Michael J. Johnson, Lock and Key Realty, Inc. Smart MLS
- $275,0003 bd1 ba912 sqft31 Scott Street, East Hartford, CT 06118For SaleMLS ID #24200185, Jessica Boswell, LPT Realty. Smart MLS
- $235,0002 bd1 ba775 sqft16 Walnut Circle, Windsor Locks, CT 06096For SaleMLS ID #24208615, Kara A. Mazzola, First Choice Realty. Smart MLS
- $260,0002 bd3 ba1k sqftChateau Woods, Windsor, CT 06095For SaleMLS ID #24206741, Amtul K. Khan, Better Homes and Gardens Real Estate Executive Real Estate. Smart MLS
- $275,0002 bd2 ba1.1k sqftRiverpoint On The Connecticut, East Hartford, CT 06108For SaleMLS ID #24213516, Daniel Alvarado, Better Homes and Gardens Real Estate Executive Real Estate. Smart MLS
- $319,9003 bd2 ba1.3k sqft25 Kimberly Lane, East Hartford, CT 06108For SaleMLS ID #24212882, Evan L. Berman, William Raveis Real Estate. Smart MLS
- $285,0004 bd2 ba1.2k sqft113 Court Street, West Haven, CT 06516For SaleMLS ID #24212813, Tommy Connors, Redfin Corporation. Smart MLS
- $309,0003 bd1 ba1.1k sqft326 Elm Street, Windsor Locks, CT 06096For SaleMLS ID #24212468, Meghan Hess, Real Broker CT, LLC. Smart MLS
- $284,5004 bd2 ba1k sqft85 Pershing Street, Hartford, CT 06112For SaleMLS ID #24207529, Jasmin Vazquez, RE/MAX One. Smart MLS
- $364,9003 bd2 ba1.3k sqft437 West Wolcott Avenue, Windsor, CT 06095For SaleMLS ID #24195772, Yvonne Toro, Toro Real Estate LLC. Smart MLS
- $279,9002 bd2 ba1.2k sqftStrawberry Hills, Windsor, CT 06095For SaleMLS ID #24209042, Diana M. Brown, William Raveis Real Estate. Smart MLS
