Open House Sun 10/11 from 11-12 pm. Take a look at this very affordable cape cod located in the Maine Endwell School District.3 bedrooms and 1 full bath. Hardwoods throughout. Nice eat in kitchen. 1 car detached garage with covered patio area the perfect place to barbeque or sit with family and friends. Nice size level back yard. Great owner occupy or investment property. Low taxes. Call your favorite realtor today and schedule your private showing today!
Pending
$94,900
26 Hooper Rd, Endwell, NY 13760
3beds
1,509sqft
Single Family Residence
Built in 1947
5,662 Square Feet Lot
$-- Zestimate®
$63/sqft
$-- HOA
What's special
Hardwoods throughout
- 25 days
- 1,168
- 104
Likely to sell faster than
Zillow last checked:
Listing updated:
Listed by:
HOWARD HANNA 607-754-2600,
Andrea Brown
Source: GBMLS,MLS#: 338189 Originating MLS: Greater Binghamton Association of REALTORS
Facts & features
Interior
Bedrooms & bathrooms
- Bedrooms: 3
- Bathrooms: 2
- Full bathrooms: 1
- 1/2 bathrooms: 1
Primary bedroom
- Level: First
- Dimensions: 11.3 x 11.3
Bedroom
- Level: First
- Dimensions: 7.5 x 11.5
Bedroom
- Level: Second
- Dimensions: 27.0 x 10.9
Bathroom
- Level: First
- Dimensions: 6.1 x8.2
Family room
- Level: Lower
- Dimensions: 27.0 x 23.0 Laundry Room
Foyer
- Level: First
- Dimensions: 4.3 x 3.5
Kitchen
- Level: First
- Dimensions: 12.10 x 11.5
Living room
- Level: First
- Dimensions: 15.5 x 11.3
Heating
- Forced Air
Cooling
- Ceiling Fan(s)
Appliances
- Included: Dryer, Free-Standing Range, Gas Water Heater, Microwave, Refrigerator, Washer
- Laundry: Washer Hookup, Dryer Hookup, ElectricDryer Hookup
Features
- Flooring: Hardwood, Vinyl
Interior area
- Total interior livable area: 1,509 sqft
- Finished area above ground: 1,509
- Finished area below ground: 0
Video & virtual tour
Property
Parking
- Total spaces: 1
- Parking features: Detached, Garage, One Car Garage
- Garage spaces: 1
Features
- Patio & porch: Covered, Patio
- Exterior features: Patio
Lot
- Size: 5,662 Square Feet
- Dimensions: 49 x 113
- Features: Level
Details
- Parcel number: 03468914217356
- Zoning: 210
- Zoning description: 210
Construction
Type & style
- Home type: SingleFamily
- Architectural style: Cape Cod
- Property subtype: Single Family Residence
Materials
- Aluminum Siding
- Foundation: Basement
Condition
- Year built: 1947
Utilities & green energy
- Sewer: Public Sewer
- Water: Public
- Utilities for property: Cable Available
Community & HOA
Location
- Region: Endwell
Financial & listing details
- Price per square foot: $63/sqft
- Tax assessed value: $2,400
- Annual tax amount: $2,666
- Date on market: 10/5/2026
- Listing agreement: Exclusive Right To Sell
- Inclusions: CARBON MONOXIDE DETECTOR, SMOKE DETECTORS
- Ownership: ESTATE
Estimated market value
Not available
Estimated sales range
Not available
Not available
Price history
| Date | Event | Price |
|---|---|---|
| 10/22/2026 | Pending sale | $94,900$63/sqft |
Source:  GBMLS #338189 Report a problem | ||
| 10/11/2026 | Contingent | $94,900$63/sqft |
Source: GBMLS #338189 Report a problem | ||
| 10/5/2026 | Listed for sale | $94,900+137.8%$63/sqft |
Source: GBMLS #338189 Report a problem | ||
| 11/21/2000 | Sold | $39,900$26/sqft |
Source: Public Record Report a problem | ||
Public tax history
| Year | Property taxes | Tax assessment |
|---|---|---|
| 2025 | -- | $2,400 |
| 2024 | -- | $2,400 |
| 2023 | -- | $2,400 |
| 2022 | -- | $2,400 |
| 2021 | -- | $2,400 |
| 2020 | -- | $2,400 |
| 2019 | -- | $2,400 |
| 2018 | -- | $2,400 |
| 2017 | -- | $2,400 |
| 2016 | $1,342 | $2,400 |
| 2015 | $1,342 | $2,400 |
| 2014 | $1,342 | $2,400 |
| 2013 | -- | $2,400 |
| 2012 | -- | $2,400 |
| 2011 | -- | $2,400 |
| 2010 | -- | $2,400 |
| 2009 | -- | $2,400 |
| 2008 | -- | $2,400 |
| 2007 | -- | $2,400 |
| 2006 | -- | $2,400 |
| 2005 | -- | $2,400 |
| 2004 | -- | $2,400 |
| 2003 | -- | $2,400 |
| 2002 | -- | $2,400 |
| 2001 | -- | $2,400 |
| 2000 | -- | $2,400 |
Find assessor info on the county website
Monthly payment
Climate risks
Neighborhood: 13760
Nearby schools
Schools provided by the listing agent
- Elementary: Homer Brink
- District: Maine Endwell
Source: GBMLS. This data may not be complete. We recommend contacting the local school district to confirm school assignments for this home.

Similar homes
- $100,0003 bd2 ba1.8k sqft119 Hill Ave, Endicott, NY 13760For Sale
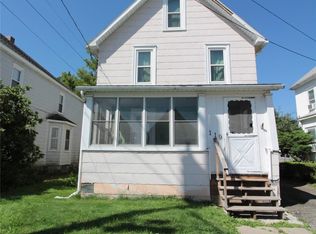 MLS ID #337703, Jessica L. Dillenbeck, Listing by: JESSICA DILLENBECK REAL ESTATE LLC. GBMLS
- $99,9994 bd2 ba1.1k sqft314 Hill Ave, Endicott, NY 13760For Sale
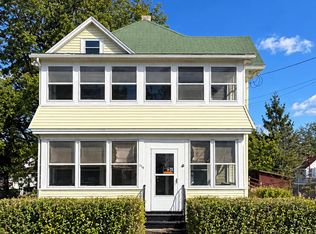 MLS ID #338242, Angela Gonyo, Listing by: Wolf River Real Estate, LLC. GBMLS
- $119,9003 bd1 ba1.2k sqft76 N Baldwin St, Johnson City, NY 13790For Sale
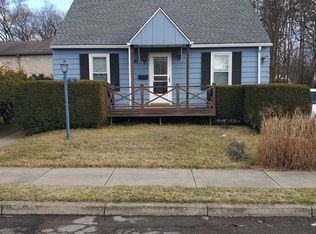 MLS ID #338628, Dennis A. Tchir, Listing by: TCHIR REALTY. GBMLS
- $59,9994 bd1 ba1.4k sqft105 Oak Hill Ave, Endicott, NY 13760For Sale
 MLS ID #338239, Angela Gonyo, Listing by: Wolf River Real Estate, LLC. GBMLS
