Located just one hour from St. John’s, this beautiful private home offers the perfect balance of comfort, space, and peaceful living. Nestled in a quiet and serene setting, the property provides exceptional privacy while still being conveniently close to city amenities, schools, and recreation. The main floor features a bright and spacious open-concept design, including a welcoming bright cheerful kitchen with beautiful dark wood cabinetry/ center island, dining area, family room, in addition to living room and bonus room to be used as a play room or office—creating the perfect space for both everyday living and entertaining family and friends. Upstairs, you’ll find three generously sized bedrooms, including a lovely primary bedroom complete with its own 4 pc ensuite/ walk in closet and an over the garage bonus loft room which can be a bedroom/ hobby room or whatever your imagination desires. The basement adds even more living space with a massive sized rec room, an additional bedroom and full bathroom, plenty of storage—ideal for guests, extended family, or a growing household. The exterior is fully paved with an abundance of parking with an oversized wired detached garage with wood stove, garage 20x32 add ons 17x17 and 10x14 wood shed, lovely gazebo and firepit area lots of yard space. This warm and inviting home is a wonderful opportunity for families seeking privacy, functionality, and room to grow in a peaceful location.
For sale
C$699,000
26 Jim OBrien Road, Cape Broyle, NL A0A1P0
4beds
3,900sqft
Retail, Single Family Residence
Built in 2013
-- sqft lot
$-- Zestimate®
C$179/sqft
C$-- HOA
What's special
Quiet and serene settingWelcoming bright cheerful kitchenBeautiful dark wood cabinetryCenter islandDining areaFamily roomBonus room
- 138 days
- 19
- 2
Zillow last checked:
Listing updated:
Listed by:
Michelle Mitchum,
HomeLife Experts Realty Inc.
Source: Newfoundland and Labrador AR,MLS®#: 1297196
Facts & features
Interior
Bedrooms & bathrooms
- Bedrooms: 4
- Bathrooms: 4
- Full bathrooms: 3
- 1/2 bathrooms: 1
Bedroom
- Level: Second
- Area: 182 Square Feet
- Dimensions: 13x14
Bedroom
- Level: Second
- Area: 184.8 Square Feet
- Dimensions: 12x15.4
Bedroom
- Level: Basement
- Area: 143 Square Feet
- Dimensions: 11x13
Bathroom
- Level: Main
Bathroom
- Level: Second
Bathroom
- Level: Basement
Other
- Level: Second
- Area: 221 Square Feet
- Dimensions: 17x13
Bonus room
- Level: Second
- Area: 498.62 Square Feet
- Dimensions: 23.3x21.4
Dining room
- Level: Main
- Area: 168 Square Feet
- Dimensions: 12x14
Other
- Level: Second
Family room
- Level: Main
- Area: 214.5 Square Feet
- Dimensions: 16.5 x13
Foyer
- Level: Main
- Area: 120 Square Feet
- Dimensions: 12x10
Kitchen
- Level: Main
- Area: 195 Square Feet
- Dimensions: 15x13
Laundry
- Level: Second
- Area: 42 Square Feet
- Dimensions: 6x7
Living room
- Level: Main
- Area: 218.4 Square Feet
- Dimensions: 13x16.8
Office
- Level: Main
- Area: 156 Square Feet
- Dimensions: 13x12
Recreation room
- Level: Basement
- Area: 481 Square Feet
- Dimensions: 13x37
Storage
- Level: Basement
- Area: 504 Square Feet
- Dimensions: 12x42
Heating
- Heat Pump, Wood, Heat Exchanger Unit, Wood Stove
Cooling
- Heat Pump
Appliances
- Included: Dishwasher, Refrigerator, Stove, Washer, Dryer
Features
- Ensuite
- Flooring: Carpet, Hardwood, Laminate
- Windows: Window Coverings
Interior area
- Total structure area: 4,440
- Total interior livable area: 3,900 sqft
Property
Parking
- Parking features: Attached, Detached
- Has garage: Yes
- Has uncovered spaces: Yes
Features
- Levels: Two
- Patio & porch: Deck/Patio, Patio
Lot
- Dimensions: 0. 9 ACRE
- Features: Landscaped, Level, Private, Rear Yard Access (Vechicle), 0.5 -0.99 Acres
Details
- Additional structures: Shed(s)
- Zoning description: Res
Construction
Type & style
- Home type: SingleFamily
- Architectural style: Cape Cod
- Property subtype: Retail, Single Family Residence
Materials
- Vinyl Siding
- Foundation: Concrete, Fully Developed
- Roof: Shingle - Asphalt
Condition
- Year built: 2013
Utilities & green energy
- Sewer: Septic Tank
- Water: Drilled Well
Community & HOA
Location
- Region: Cape Broyle
Financial & listing details
- Price per square foot: C$179/sqft
- Annual tax amount: C$400
- Date on market: 5/14/2026
Price history
Price history is unavailable.
Public tax history
Tax history is unavailable.
Climate risks
Neighborhood: A0A
Nearby schools
GreatSchools rating
No schools nearby
We couldn't find any schools near this home.
Schools provided by the listing agent
- District: Southern Shore
Source: Newfoundland and Labrador AR. This data may not be complete. We recommend contacting the local school district to confirm school assignments for this home.


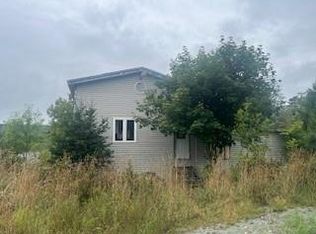

Similar homes
- C$719,9002 bd2 ba2.3k sqft9 Horse Nap Lane, Ferryland, NL A0A2H0For Sale
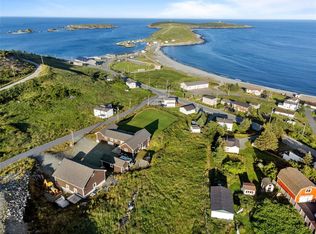 MLS ID #1289709, Michelle Mitchum, HomeLife Experts Realty Inc.. Newfoundland and Labrador AR
 - C$750,0004 bd4 ba5k sqft8 Harvey Place, Bay Bulls, NL A0A1C0For Sale
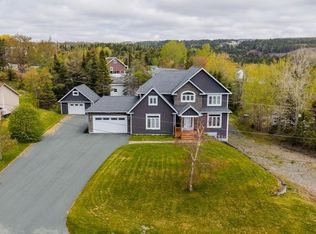 MLS ID #1297548, Ryan Elliott, Royal LePage Vision Realty. Newfoundland and Labrador AR
 - C$599,0002 bd2 ba2.3k sqft9A Horse Nap Lane, Ferryland, NL A0A2H0For Sale
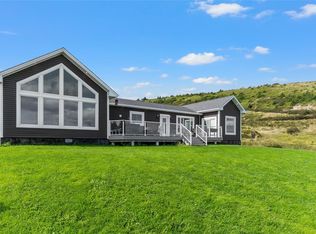 MLS ID #1289708, Michelle Mitchum, HomeLife Experts Realty Inc.. Newfoundland and Labrador AR
 - C$349,9003 bd1 ba2.2k sqft170 Mobile First Pond Road, Mobile, NL A0A3A0For Sale
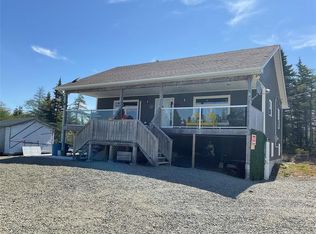 MLS ID #1299102, Ken Brown, Century 21 Seller`s Choice Inc.. Newfoundland and Labrador AR
