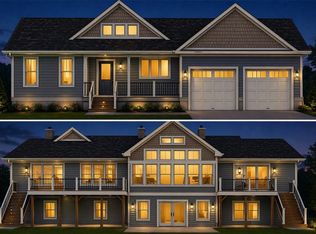
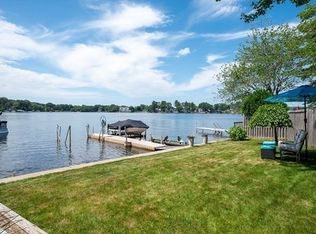
Experience ultra-luxury lakefront living on prestigious Webster Lake. This masterfully designed, brand-new construction masterpiece spans 2,556 square feet of sophisticated, two-story living space optimized for panoramic Western water views and direct lake access. The upper level features a magnificent primary bedroom suite, anchoring an exquisite year-round sunroom that flows seamlessly onto an expansive open deck. Designed for seamless entertaining, the lower level serves as a private guest floor, complete with a full second kitchen, additional bedroom, and premium finishes throughout. From morning coffee to sunset gatherings, you'll enjoy every minute while overlooking the water from the lakeside deck, gorgeous covered patio, open 2nd story deck/sunroom. Every detail of this high-end estate redefines waterfront elegance.
For sale
$1,650,000
26 Laurelwood Dr, Webster, MA 01570
2beds
2,556sqft
Single Family Residence
Built in 2026
10,845 Square Feet Lot
$-- Zestimate®
$646/sqft
$-- HOA
What's special
Direct lake accessPrivate guest floorExquisite year-round sunroomFull second kitchenGorgeous covered patioPremium finishes throughoutAdditional bedroom
- 16 days |
- 1,579 |
- 53 |
Likely to sell faster than
Zillow last checked:
Listing updated:
Listed by:
Bryan Pelletier 508-868-9339,
Hope Real Estate Group, Inc. 508-943-4333,
Sharon Pelletier 508-954-7222
Source: MLS PIN,MLS#: 73542689
Loading...
Facts & features
Interior
Bedrooms & bathrooms
- Bedrooms: 2
- Bathrooms: 3
- Full bathrooms: 2
- 1/2 bathrooms: 1
- Main level bedrooms: 1
Primary bedroom
- Features: Bathroom - Full, Walk-In Closet(s), Flooring - Hardwood, Slider
- Level: Main,First
- Area: 195
- Dimensions: 15 x 13
Primary bathroom
- Features: Yes
Bathroom 1
- Features: Bathroom - Full, Bathroom - Double Vanity/Sink, Bathroom - Tiled With Shower Stall, Walk-In Closet(s), Flooring - Stone/Ceramic Tile, Countertops - Stone/Granite/Solid
- Level: First
Bathroom 2
- Features: Bathroom - Half, Flooring - Stone/Ceramic Tile, Countertops - Stone/Granite/Solid
- Level: First
Kitchen
- Features: Flooring - Hardwood, Dining Area, Countertops - Stone/Granite/Solid, Kitchen Island, Cabinets - Upgraded, Open Floorplan, Crown Molding
- Level: Main,First
- Area: 180
- Dimensions: 15 x 12
Living room
- Features: Flooring - Hardwood, Deck - Exterior, Open Floorplan, Slider, Crown Molding
- Level: Main,First
- Area: 216
- Dimensions: 18 x 12
Heating
- Central, Electric
Cooling
- Central Air
Appliances
- Included: Electric Water Heater, Other
- Laundry: Flooring - Hardwood, Main Level, Electric Dryer Hookup, Sink, First Floor, Washer Hookup
Features
- Dining Area, Open Floorplan, Slider, Breakfast Bar / Nook, Peninsula, Bathroom - Full, Bathroom - With Tub & Shower, Countertops - Stone/Granite/Solid, Closet, Closet - Double, Cathedral Ceiling(s), Living/Dining Rm Combo, Kitchen, Bathroom, Bedroom, Entry Hall, Sun Room
- Flooring: Tile, Hardwood, Flooring - Stone/Ceramic Tile, Flooring - Hardwood
- Doors: French Doors
- Basement: Full,Finished,Walk-Out Access,Interior Entry,Concrete
- Has fireplace: No
Interior area
- Total structure area: 2,556
- Total interior livable area: 2,556 sqft
- Finished area above ground: 1,456
- Finished area below ground: 1,100
Property
Parking
- Total spaces: 6
- Parking features: Attached, Garage Door Opener, Paved Drive, Off Street, Paved
- Attached garage spaces: 2
- Uncovered spaces: 4
Features
- Patio & porch: Deck - Exterior, Porch - Enclosed, Deck - Composite, Covered
- Exterior features: Porch - Enclosed, Deck - Composite, Covered Patio/Deck
- Has view: Yes
- View description: Scenic View(s), Water, Lake, Private Water View
- Has water view: Yes
- Water view: Lake,Private,Water
- Waterfront features: Waterfront, Lake, Frontage, Direct Access, Private, Lake/Pond, Beach Ownership(Public)
- Frontage length: 51.00
Lot
- Size: 10,845 Square Feet
- Features: Easements, Sloped
Details
- Parcel number: M:62 B:B P:1 E:1
- Zoning: LAKE 5
Construction
Type & style
- Home type: SingleFamily
- Architectural style: Contemporary,Craftsman
- Property subtype: Single Family Residence
Materials
- Frame
- Foundation: Concrete Perimeter
- Roof: Shingle
Condition
- Year built: 2026
Utilities & green energy
- Electric: Circuit Breakers
- Sewer: Public Sewer
- Water: Public
- Utilities for property: for Electric Range, for Electric Dryer, Washer Hookup
Community & HOA
Community
- Features: Shopping, Medical Facility, Highway Access, House of Worship, Marina, Private School, Public School
HOA
- Has HOA: No
Location
- Region: Webster
Financial & listing details
- Price per square foot: $646/sqft
- Tax assessed value: $304,000
- Annual tax amount: $3,612
- Date on market: 6/27/2026
- Listing terms: Contract
- Road surface type: Paved
Estimated market value
Not available
Estimated sales range
Not available
Not available
Price history
| Date | Event | Price |
|---|---|---|
| 6/27/2026 | Listed for sale | $1,650,000$646/sqft |
Source: MLS PIN #73542689 Report a problem | ||
Public tax history
Tax history is unavailable.
Monthly payment
Est. payment$--/mo
Payment breakdown
Explore the cost of this home by adjusting the details. Changes won't be saved.All calculations are estimates and provided by Zillow, Inc. for informational purposes only. Actual amounts may vary.
HOA fees may include property taxes on listings classified as Co-Ops. Contact the listing agent and/or owner for fee details.
Mortgage interest rates are dependent on a number of factors, including credit score, down payment, and repayment length. Interest rate data provided by Zillow Group Marketplace, Inc. as of 1/1/1970 from various mortgage lenders with which we have lead or other similar arrangements; the Estimated Payment is an average of those rates.
See how much you could borrow to make a competitive offer.
Climate risks
Neighborhood: 01570
Nearby schools
GreatSchools rating
- 5/10Park Avenue Elementary SchoolGrades: PK-4Distance: 1.6 mi
- 3/10Webster Middle SchoolGrades: 5-8Distance: 1.7 mi
- 2/10Bartlett High SchoolGrades: 9-12Distance: 1.8 mi
Schools provided by the listing agent
- Elementary: Public/Private
- Middle: Public/Private
- High: Bartlett Hs | Bay Path Tech
Source: MLS PIN. This data may not be complete. We recommend contacting the local school district to confirm school assignments for this home.
- $1,401,4003 bd2 ba3.5k sqft24 Laurelwood Dr, Webster, MA 01570Off Market
- $1,347,3003 bd2 ba1.9k sqft28 Laurelwood Dr, Webster, MA 01570Off Market
- $1,210,5004 bd5 ba3.7k sqft22 Laurelwood Dr, Webster, MA 01570Off Market
- $550,0004 bd4 ba2.9k sqft32 Laurelwood Dr, Webster, MA 01570Sold

- $772,6003 bd2 ba2.2k sqft30 Laurelwood Dr, Webster, MA 01570Off Market
- $1,466,9005 bd4 ba3.7k sqft18 Reid Smith Cove Rd, Webster, MA 01570Off Market
- $53,500-- bd-- ba-- sqft18 Laurelwood Dr, Webster, MA 01570Off Market
- $1,260,8004 bd2 ba2k sqft36 Laurelwood Dr, Webster, MA 01570Off Market
A local agent can set up tours, give advice and negotiate with sellers.
Similar homes
- $839,9003 bd3 ba1.8k sqftLOT 2 Two Pierpont Rd, Dudley, MA 01570New Construction
 MLS ID #73545942, Renee VanderZicht, S.C.E. Real Estate. MLS PIN
 - $1,600,0004 bd3 ba3.6k sqft545 Hazel St, Uxbridge, MA 01569For Sale
 MLS ID #73538681, Leanne Garifales, RE/MAX Impact. MLS PIN
 - $874,9002 bd2 ba1.6k sqft45 Point Pleasant Rd, Webster, MA 01570For Sale
 MLS ID #73489888, John Kokocinski, The Neighborhood Realty Group. MLS PIN
 - $829,9004 bd3 ba3.2k sqft359 SE Main St, Douglas, MA 01516For Sale
 MLS ID #73547727, Marcos Doliver, Prime Choice Real Estate. MLS PIN
 - $997,0004 bd3 ba2.6k sqft2 Lakeshore Dr, Holland, MA 01521For SaleMLS ID #73547779, Noelle Merle, Hometown National Realty Inc.. MLS PIN
- $849,0004 bd4 ba3.3k sqft11B Colicum Dr, Charlton, MA 01507For SaleMLS ID #73547093, Angela Choiniere, Noonan/Lombardi, REALTORS® LLC. MLS PIN
- $850,0004 bd3 ba2.8k sqft7 Whitetail Run, Auburn, MA 01501For SaleMLS ID #73547132, Amy Bonner, William Raveis R.E. & Home Services. MLS PIN
- $1,150,0005 bd4 ba3.2k sqft77 Chickering Rd, Spencer, MA 01562For SaleMLS ID #73547274, JoAnn Schold, 9 West Realty. MLS PIN
- $899,9004 bd3 ba3.7k sqft203 Maple St, Douglas, MA 01516For SaleMLS ID #73543628, John Grande, Media Realty Group Elite. MLS PIN
- $1,695,0004 bd3 ba3.2k sqft7 Dickinson Cir, Shrewsbury, MA 01545For SaleMLS ID #73523957, Robert Smith, Mathieu Newton Sotheby's International Realty. MLS PIN
- $899,9003 bd4 ba3.3k sqft227 Eight Lots Rd, Sutton, MA 01590For SaleMLS ID #73538189, The Riel Estate Team, Keller Williams Pinnacle Central. MLS PIN
- $924,9004 bd3 ba2.7k sqft37 W Millbury Rd, Sutton, MA 01590For SaleMLS ID #73492006, Rebecca Yarnie, Century 21 XSELL REALTY. MLS PIN
- $899,0003 bd3 ba1.4k sqft9 Becola Road, Thompson, CT 06277For Sale
 MLS ID #24169232, Chelsea Greene, CR Premier Properties. Smart MLS
 - $924,9004 bd3 ba3.3k sqftLOT 25 Monica Way, Northbridge, MA 01534For SaleMLS ID #73548591, Diana Afonso, Afonso Real Estate. MLS PIN
- $850,0004 bd3 ba2.2k sqft203 Albee Rd, Uxbridge, MA 01569For SaleMLS ID #73539385, Sarah DiMilla, ERA Key Realty Services. MLS PIN
- $858,0003 bd4 ba2.9k sqft70 Ellis Rd, Southbridge, MA 01550For SaleMLS ID #73544079, Alice Racicot Tomasino, Real Broker MA, LLC. MLS PIN
- $894,9002 bd2 ba1.5k sqft55 Alan Ave, Pascoag, RI 02859For Sale
 MLS ID #1417053, David Bernier, Keller Williams Leading Edge. StateWide MLS RI
 - $1,240,0004 bd5 ba3.4k sqft345 Central Tpke, Sutton, MA 01590For SaleMLS ID #73529186, Brenda Duarte, eXp Realty LLC. MLS PIN
- $990,0003 bd3 ba2.3k sqft34 Macarthur Dr, Millbury, MA 01527For SaleMLS ID #73544469, Michelle Granger, REMAX Executive Realty. MLS PIN
- $849,9003 bd2 ba2.4k sqft84 Dark Lantern Hill Rd, Killingly, CT 06239For SaleMLS ID #1416927, Lisa Harrison, J. Christopher Real Estate Grp. StateWide MLS RI
- Massachusetts
- Worcester County
- Webster
- 01570
- 26 Laurelwood Dr
Nearby cities
Nearby zip codes
Other Webster Topics
